
Just Listed
Address
392172 Grey Road 109 N/a, Southgate, ON
Price
$ 675,000
Property Attributes
- MLS#X13796012
- TypeSingle Family
- Listing Status New
- CitySouthgate
- AreaSouthgate
- NeighbourhoodSouthgate
- Postal CodeN0G 2A0
- StyleBungalow
- Taxes$ 5147
- Price$ 675,000
- Bedrooms4
- Full Bathrooms3
- Half Bathrooms0
- Sqr Footage1100-1500
- Lot Size0.74 Acres
Data Source:
Toronto Real Estate Board (TRREB)
Property Description
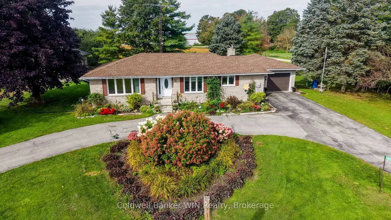
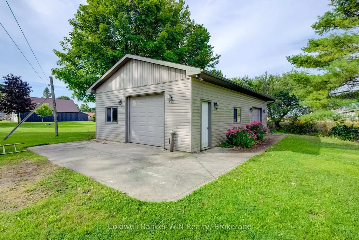
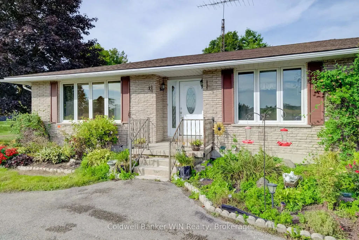
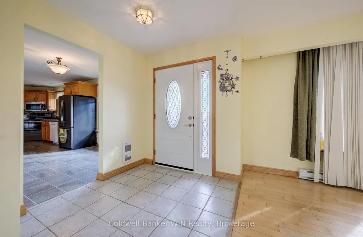
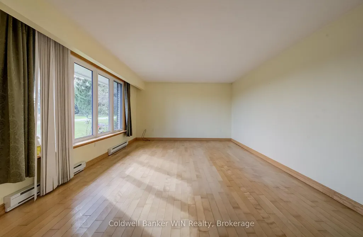
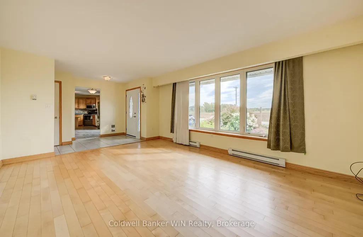
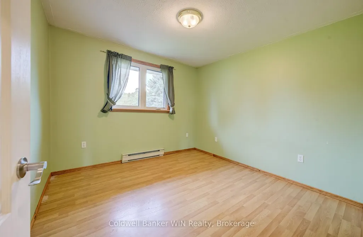
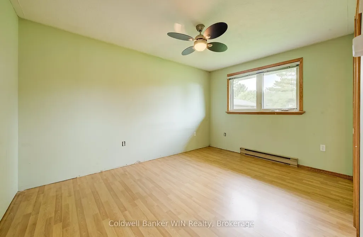
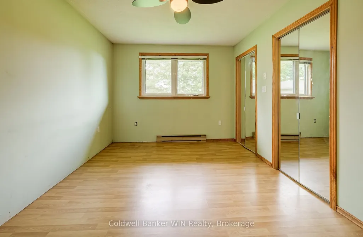
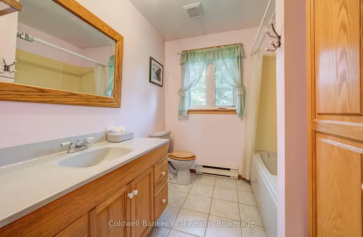
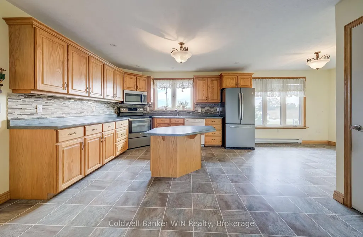
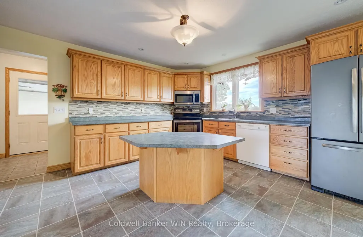
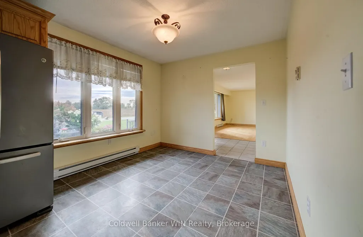
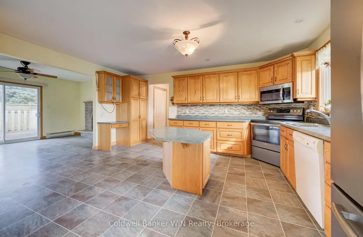
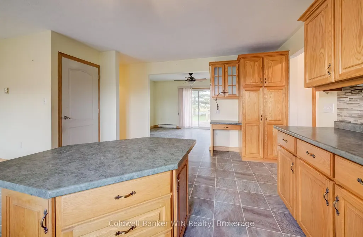
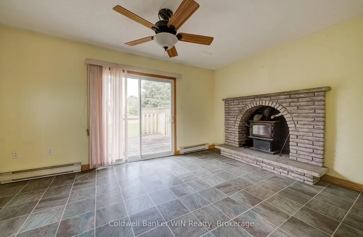
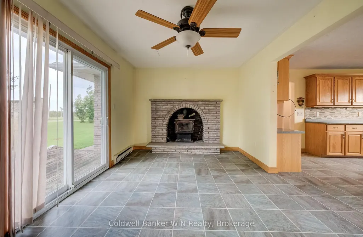
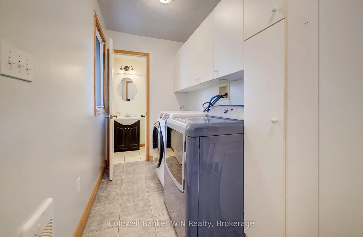
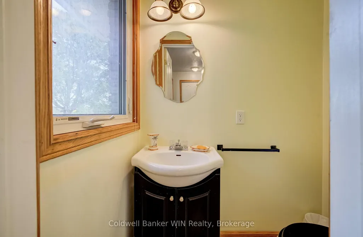
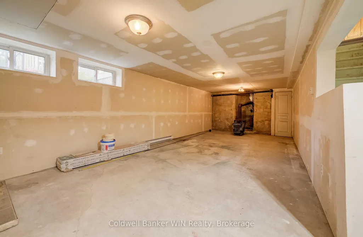
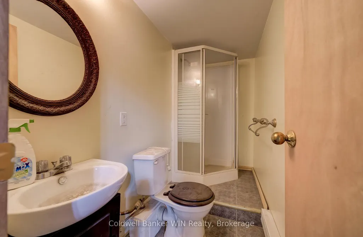
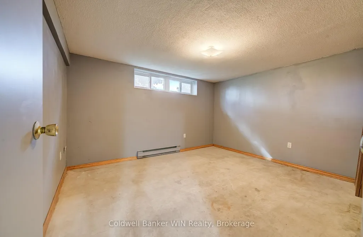
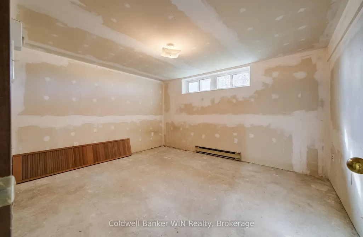
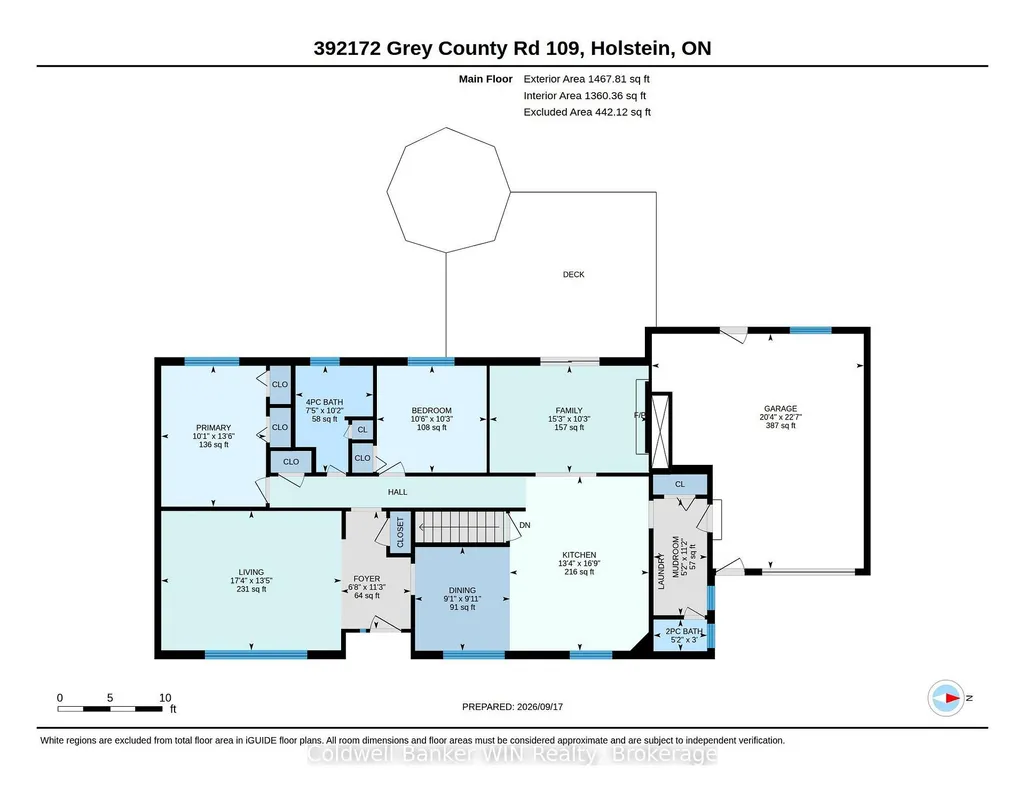
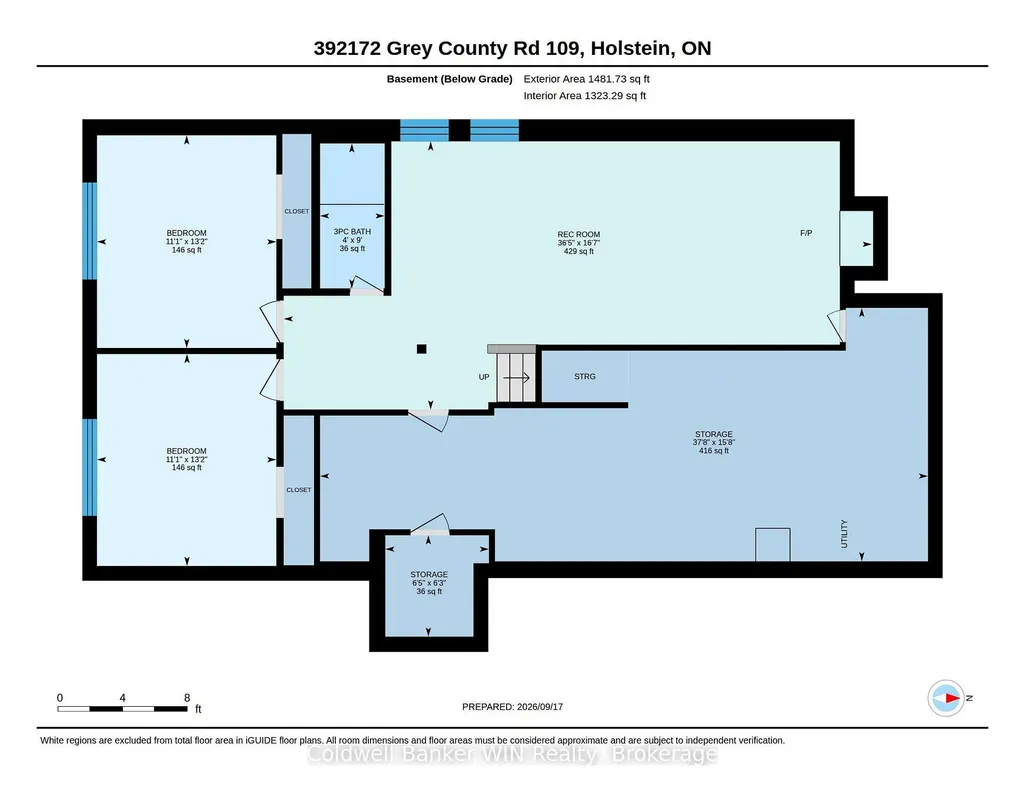
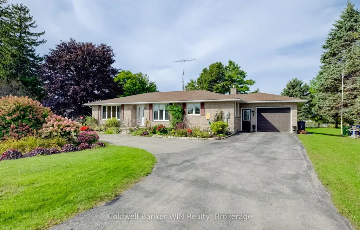
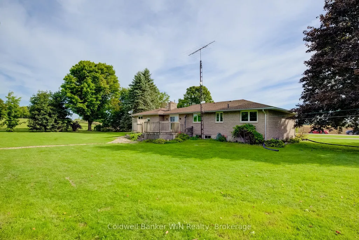
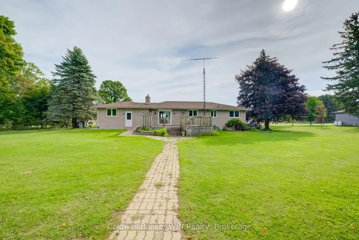
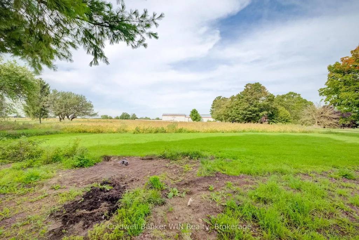
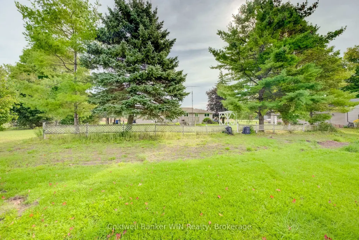
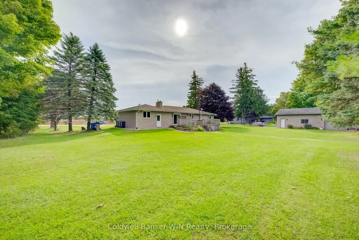
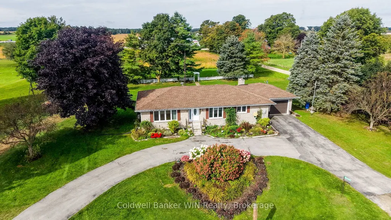
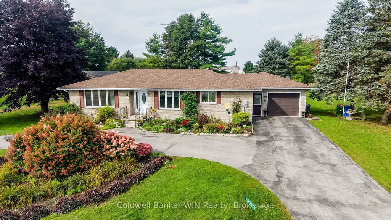
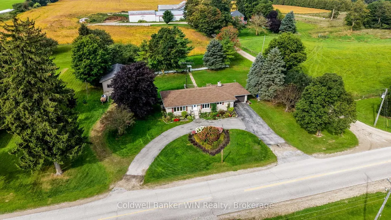
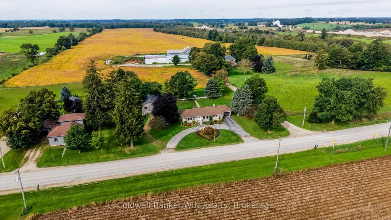
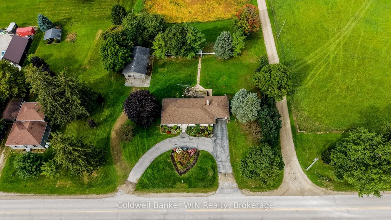
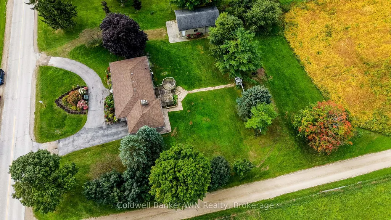
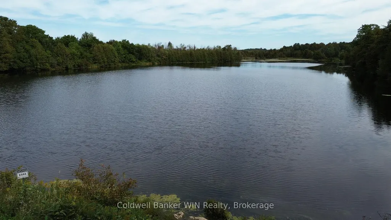
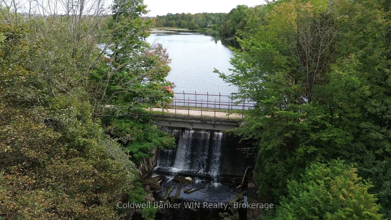
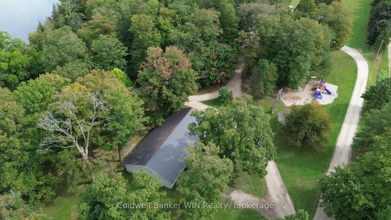
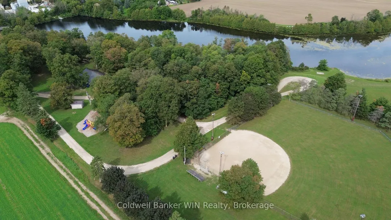
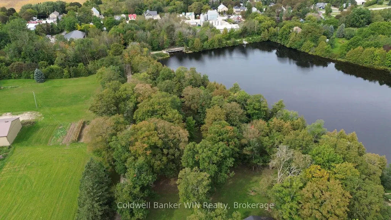
Executive-style brick bungalow on a spectacular 180' x 180' lot at the north edge of Holstein! Built in 1976 and surrounded by mature landscaping, this well-maintained home offers an abundance of space both inside and out. As you arrive, the large front flower gardens immediately showcase the pride of ownership throughout the property. A large paved circular driveway provides plenty of parking, while a separate double-wide paved driveway leads to the oversized attached single-car garage. Along the side of the property, there is convenient access to the impressive 24' x 40' metal-clad workshop, complete with hydro and two garage doors. Inside, the attached garage leads into a practical foyer/laundry area with a convenient 2-piece bathroom. The main floor features a thoughtfully designed open-concept layout connecting the kitchen, dining area and living room, creating a comfortable space for everyday living. There are two bedrooms and a 4-piece bathroom on this level as well. At the rear of the home, an additional main floor family room provides a cozy retreat with a wood-burning fireplace and sliding glass doors leading to the expansive rear deck. The partially finished basement adds even more living space, featuring a recreation room, two additional bedrooms, a 3-piece bathroom and a large utility room. With some finishing touches, this level offers an excellent opportunity for a new owner to add their own style while building equity and creating even more functional living space. Located in the welcoming rural community of Holstein, this property is close to local amenities including the mill pond, baseball diamond, Holstein General Store, Optimist building and elementary school with after-school care. If you have been looking for a spacious home with a huge lot, excellent workshop space and the charm of small-town Ontario living, this one deserves a look. Come see what Holstein has to offer, you won't be disappointed!
| Price History | |
|---|---|
| 9/17/2026 | Listed $675,000 |
General Features
| Sewer | Septic |
|---|---|
| Cooling | None |
| Roof | Asphalt Shingle |
| Architectural Style | Bungalow |
| Pool Features | None |
| Security Features | Carbon Monoxide Detectors,Smoke Detector |
| Construction Materials | Brick,Stone |
| Heater Type | Baseboard |
| Parking Spaces | 6 |
| Topography | Dry,Flat |
| Property Subtype | Detached |
| Tax Year | 2025 |
| Lot Depth | 180.0 |
| PropertyFeatures | Greenbelt/Conservation,Lake/Pond,Park,Place Of Worship,Rec./Commun.Centre,River/Stream |
| County | Grey County |
| New Construction | No |
| Property Type | Residential Freehold |
| Attached Garage | No |
| Facing Direction | West |
| Garage Y/N | Yes |
| Status | New |
| City | Southgate |
| Senior Community Y/N | No |
| Lot Size Units | Feet |
| Property Attached Y/N | No |
| Tax Annual Amount | 5147.0 |
| Standard Status | Active |
| Occupancy Type | Vacant |
| Legal Description | PT LT 36 CON 2 EGREMONT AS IN R509771; SOUTHGATE |
Interior Features
| Interior Amenities | Auto Garage Door Remote,ERV/HRV,Primary Bedroom - Main Floor |
|---|---|
| Basement | Full,Partially Finished |
| Heat Source | Electric |
| Basement (Y/N) | No |
| Air Conditioning Y/N | No |
| Heating Y/N | Yes |
| Fireplace Y/N | Yes |
| Total Bedrooms | 4 |
| Elevator? | No |
| Total Baths | 3 |
| Bedrooms | 2+2 |
| Living Area Range | 1100-1500 |
Exterior Features
| Exterior Amenities | Deck,Landscaped,Privacy,Year Round Living |
|---|---|
| Parking Features | Private |
| Water Source | Drilled Well |
| Total Parking | 11.0 |
| Garage Type | Attached |
| Foundation Details | Poured Concrete |
| Spa | No |
| Lot Size Source | MPAC |
| Waterfront Y/N | No |
| Covered Spaces | 5.0 |
Amenities
- Views
- New Construction
- Adult 55+
- Lease To Own
- No Strata Fees
- Furnished
- Primary On Main
- Air Conditioning
- Seller Finance
- Green
- Fixer Upper
- Horse
- Golf
- Fireplace
- Deck
- Garage
- Basement
- Pool
Property vs Single Family Average in N0G 2A0
Price
Taxes
 Toronto Real Estate Board (TRREB); All information deemed reliable but not guaranteed. All properties are subject to prior sale, change or withdrawal. Neither listing broker(s) or information provider(s) shall be responsible for any typographical errors, misinformation, misprints and shall be held totally harmless. Listing(s) information is provided for consumer's personal, non-commercial use and may not be used for any purpose other than to identify prospective properties consumers may be interested