
Open House Sun, Sep 20th 2:00 PM - 4:00 PM
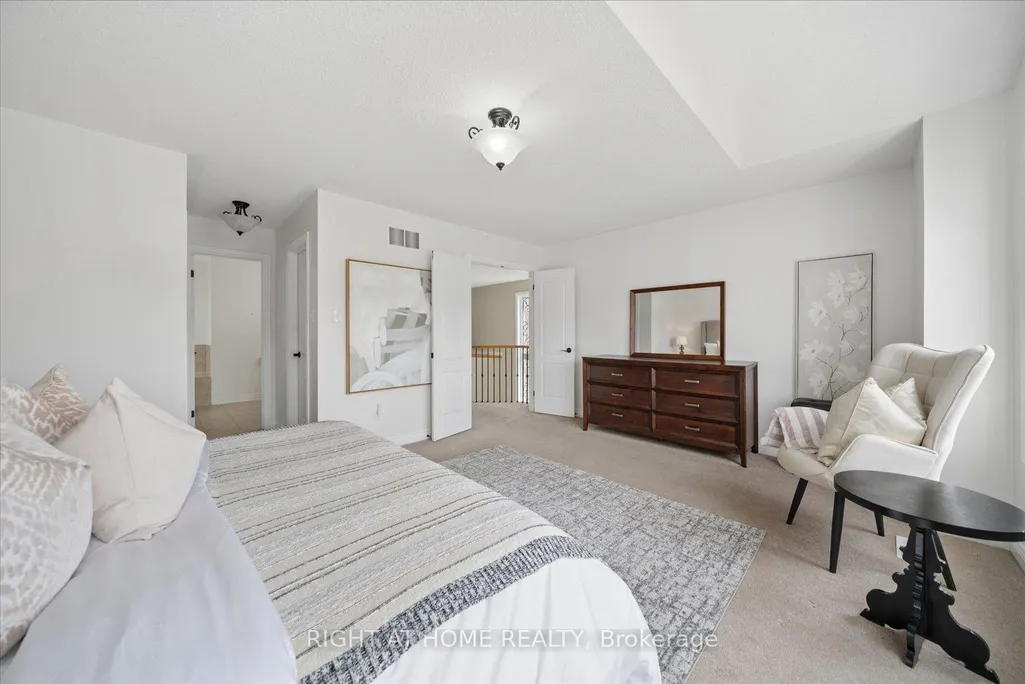
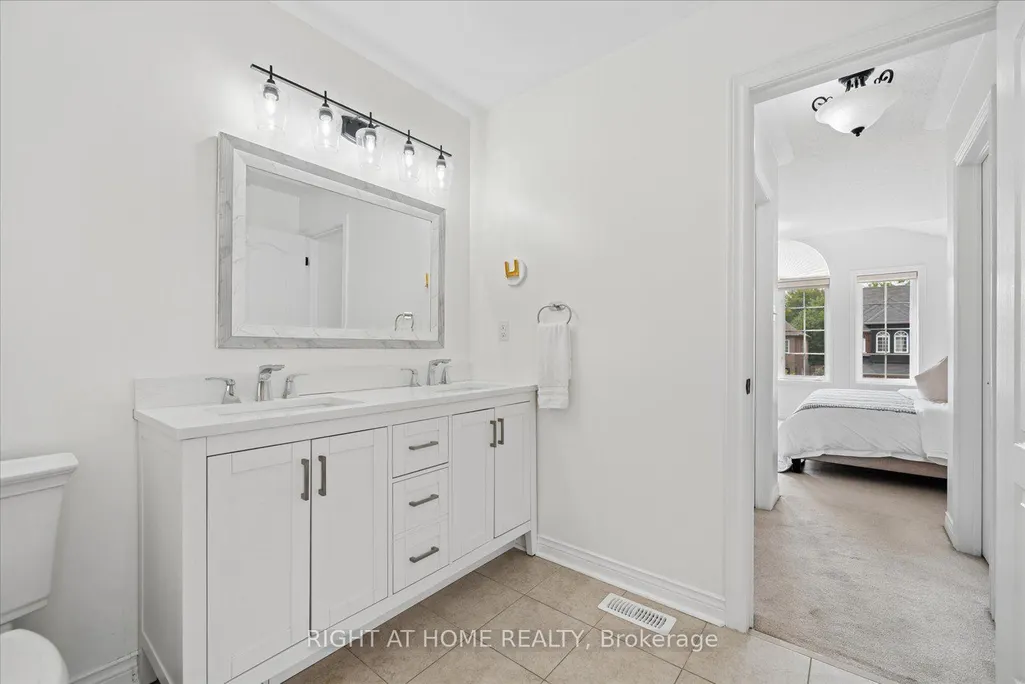
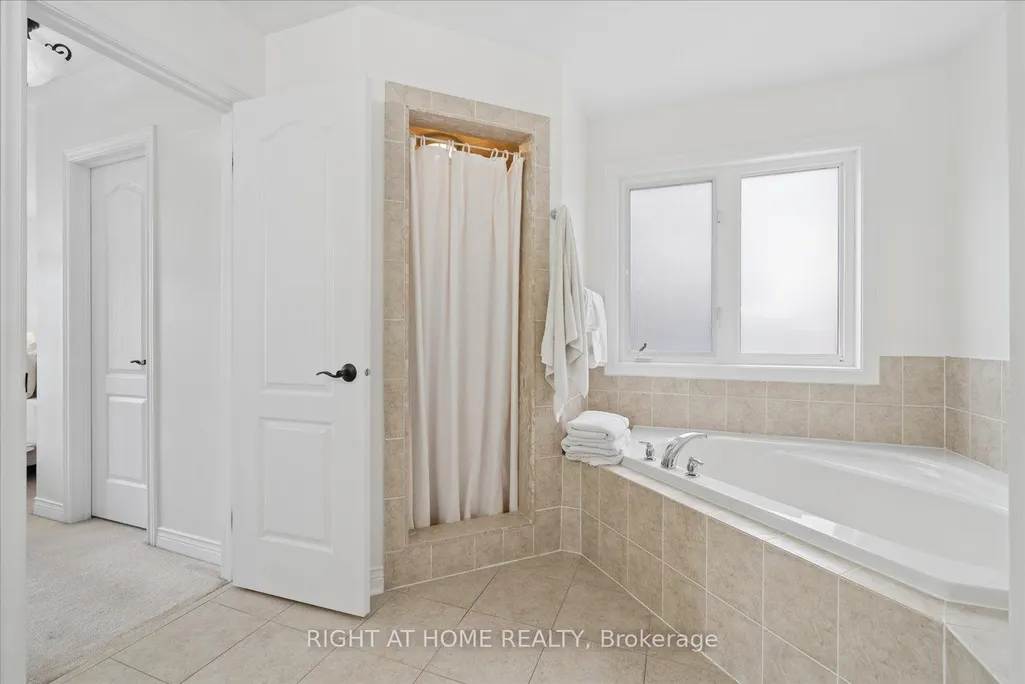
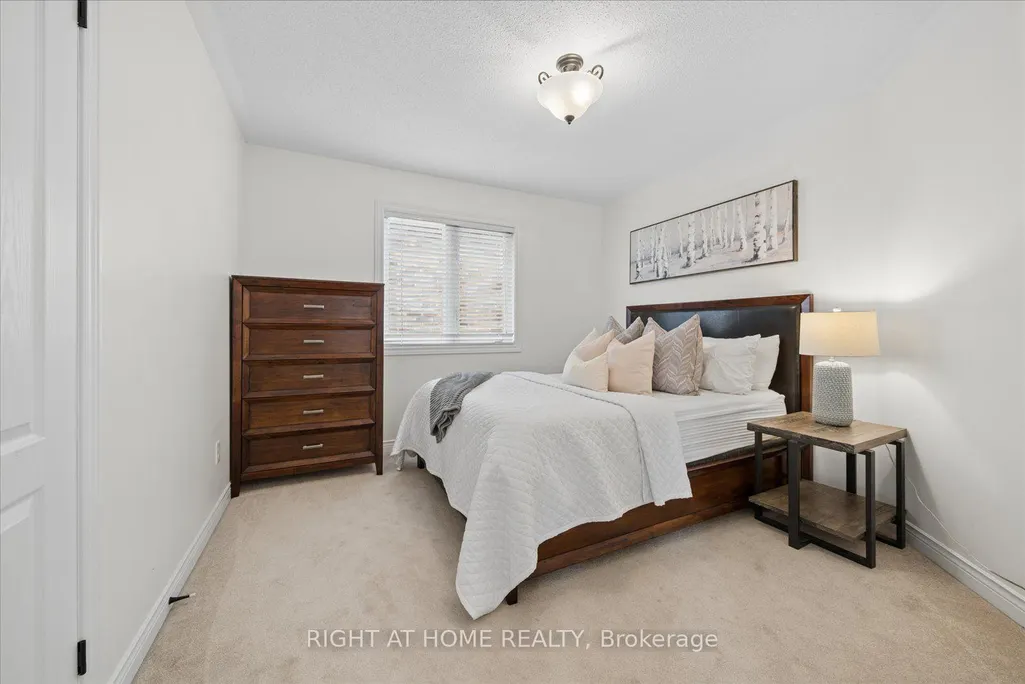
Address
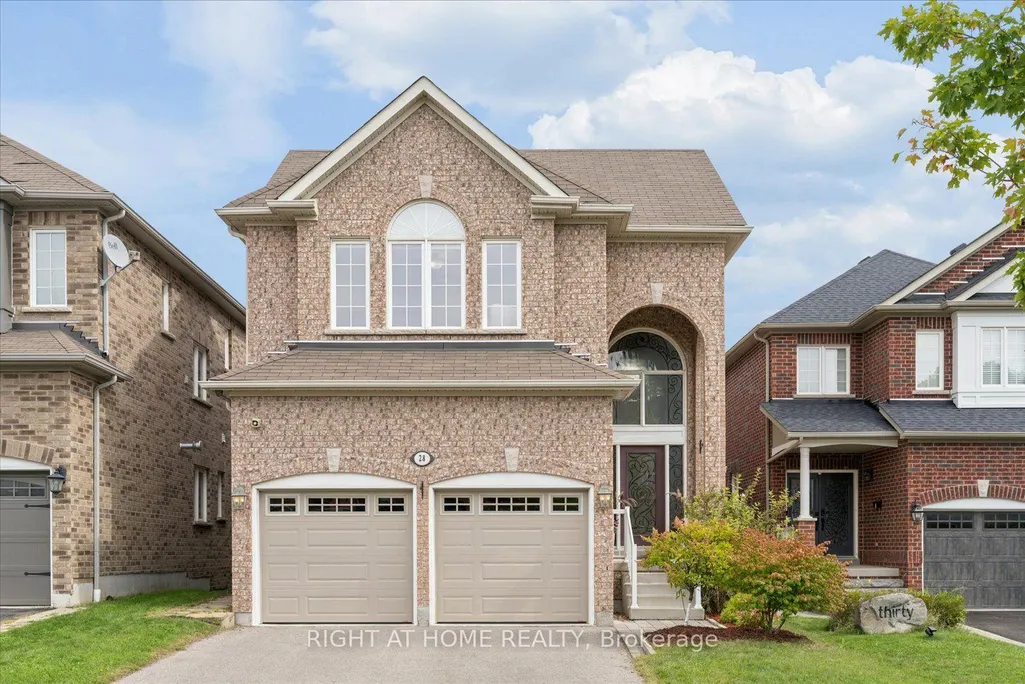
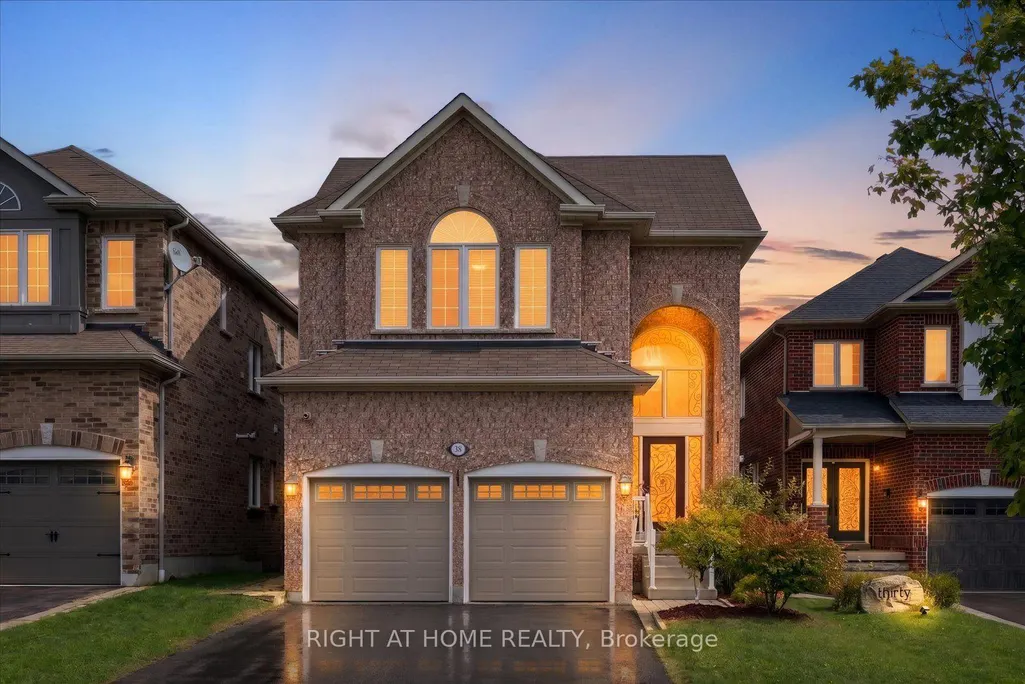
28 Bradford Court, Whitby, ON
Price
$ 988,000
Property Attributes
- MLS#E13800634
- TypeSingle Family
- Listing Status New
- CityWhitby
- AreaBlue Grass Meadows
- NeighbourhoodBlue Grass Meadows
- Postal CodeL1N 0G7
- Style2-Storey
- Taxes$ 8020
- Price$ 988,000
- Bedrooms6
- Full Bathrooms4
- Half Bathrooms0
- Sqr Footage2000-2500
Data Source:
Toronto Real Estate Board (TRREB)
Property Description
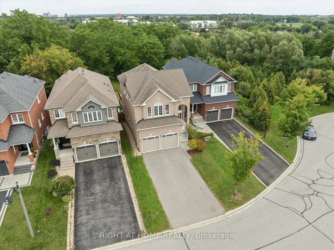
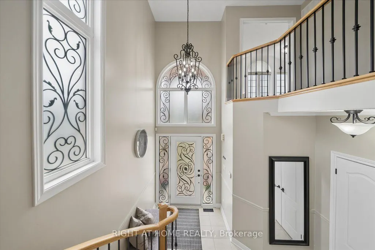
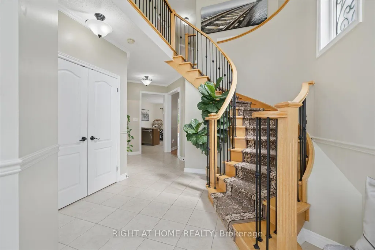
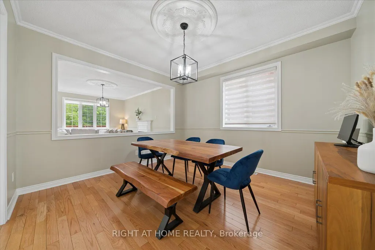
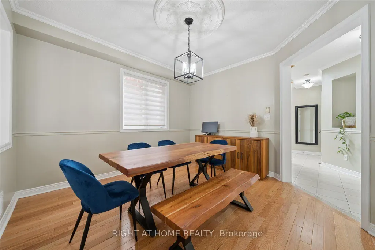
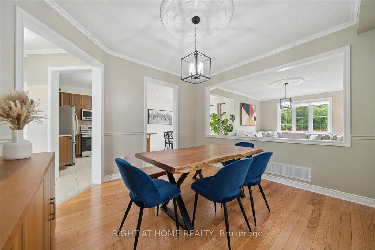
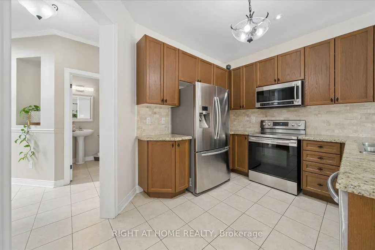
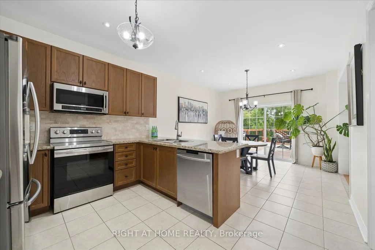
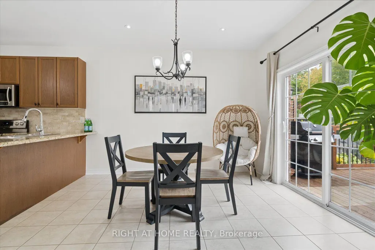
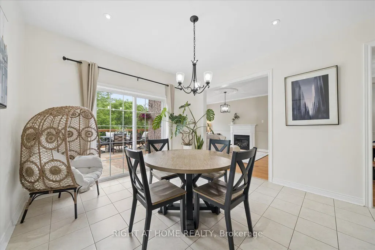
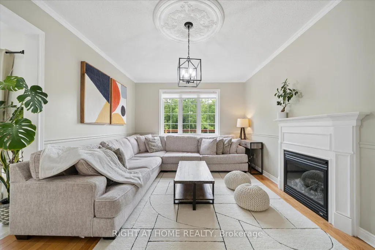
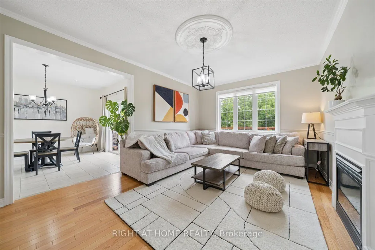
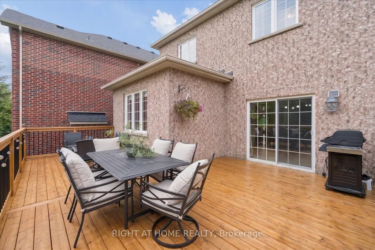
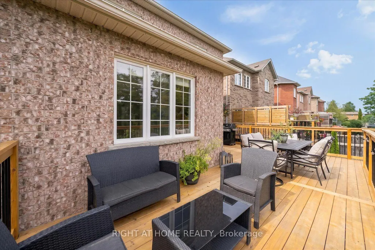
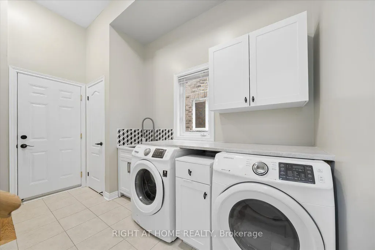
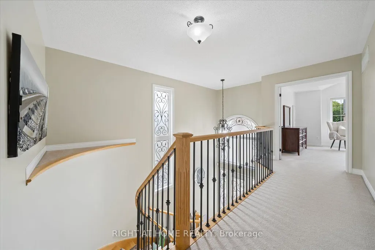
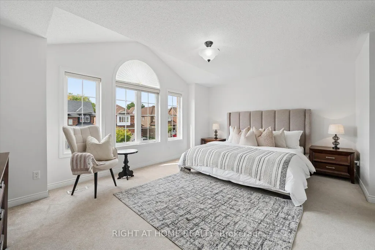
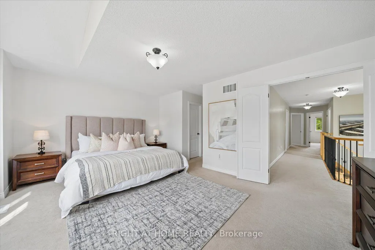
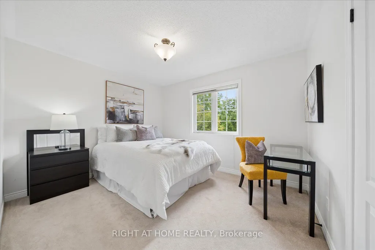
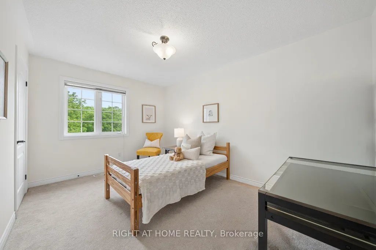
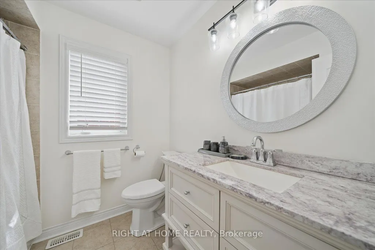
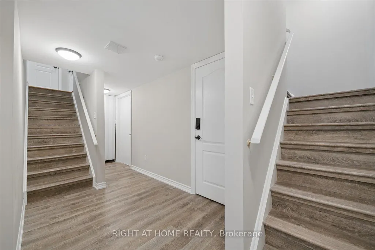
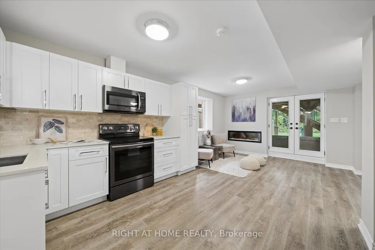
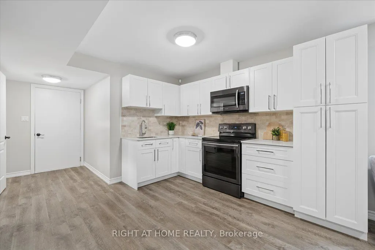
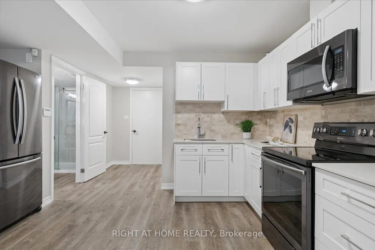
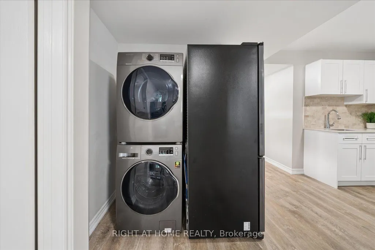
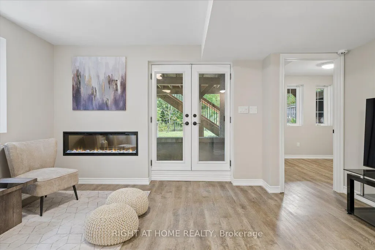
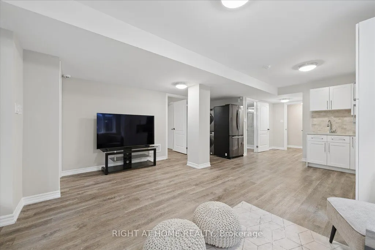
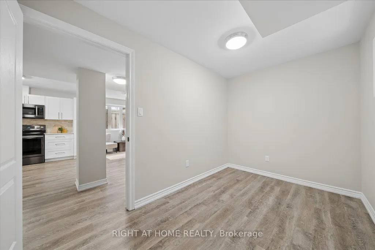
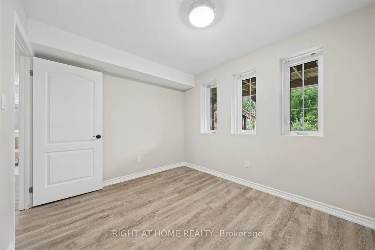
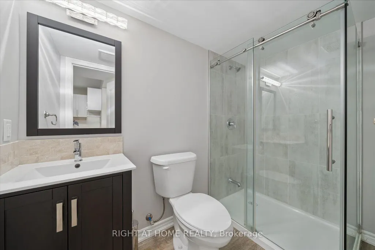
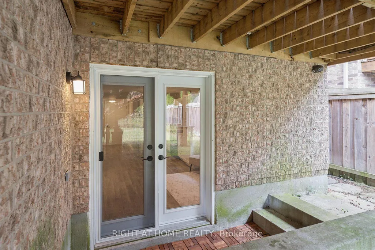
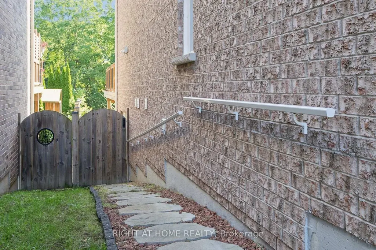
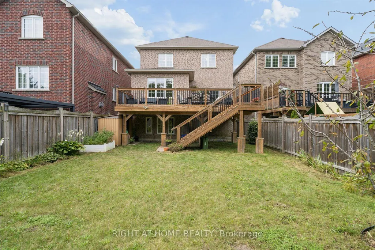
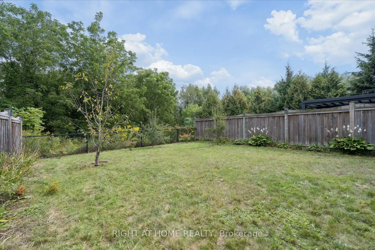
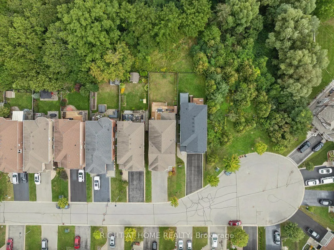
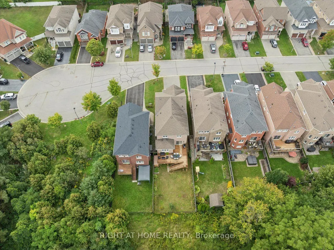
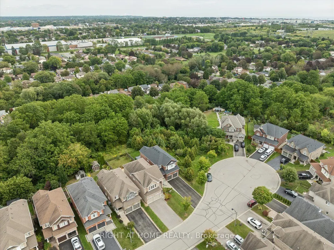
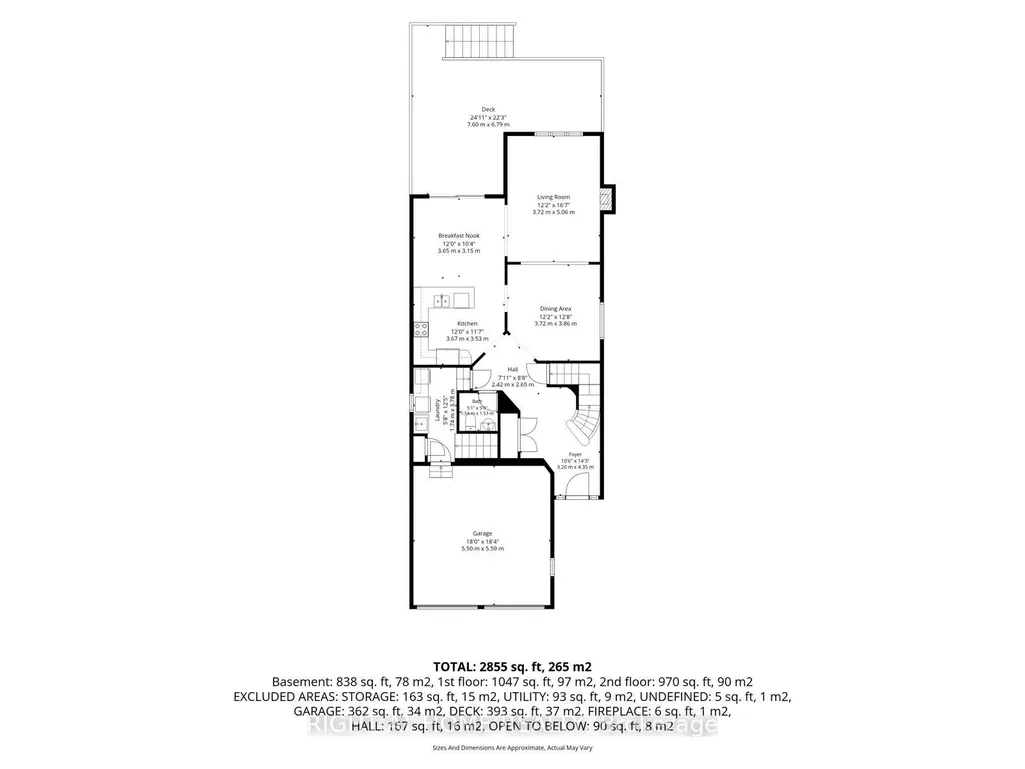
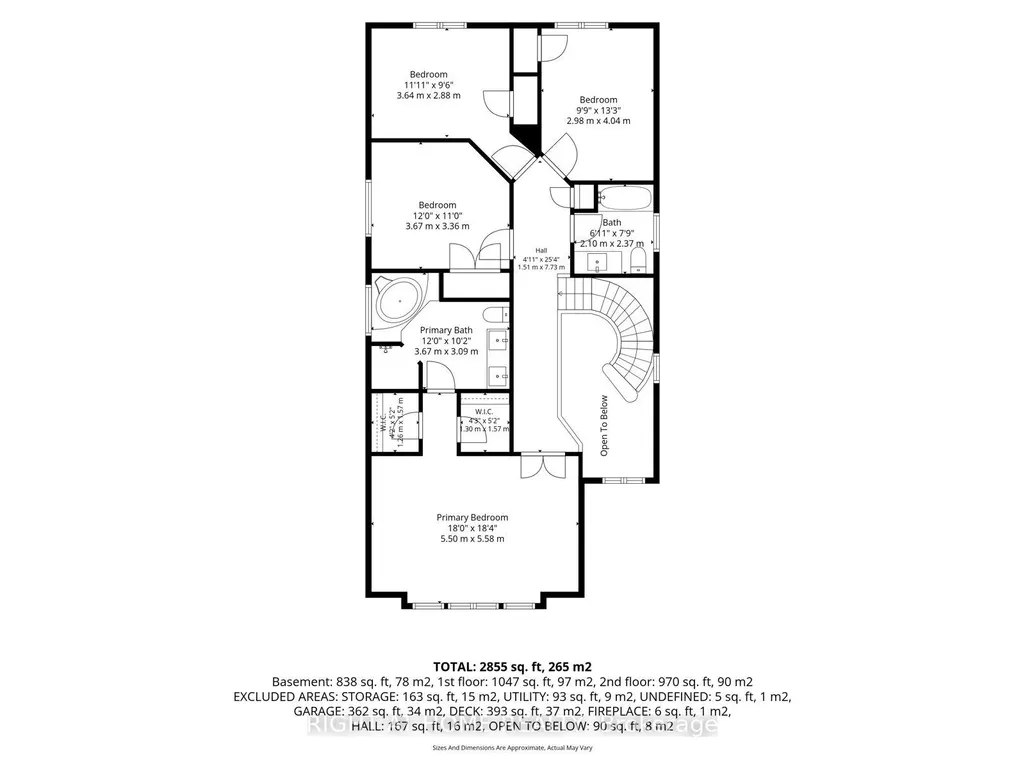
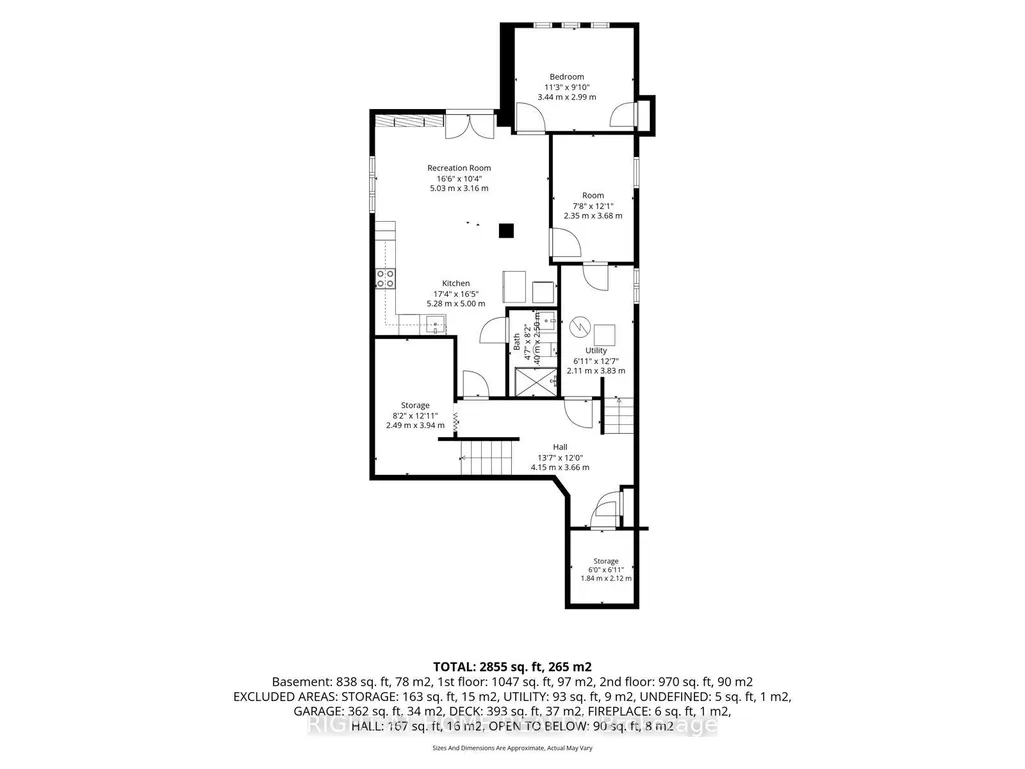
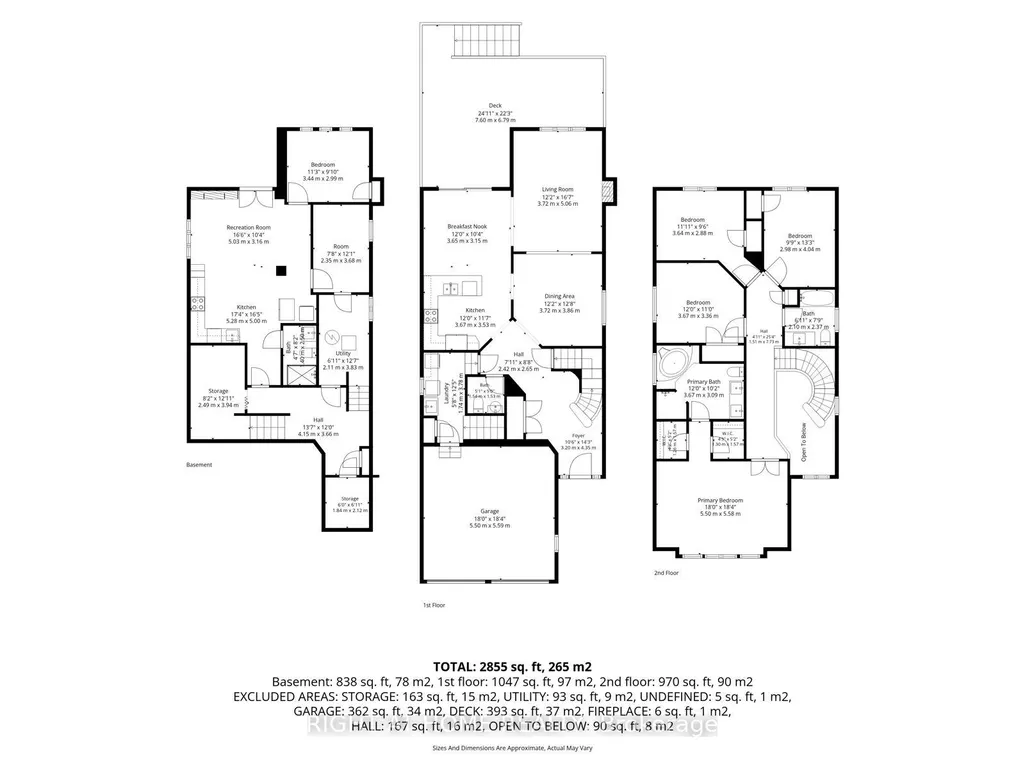
Premium RENTAL INCOME opportunitiy with 3 seperate entrances into lower unit!! // Exceptional deep ravine lot on a quiet court in desirable Blue Grass Meadows.\\ Registered 2-bedroom additional dwelling unit with private walkout, ideal for multi-generational living or income potential. \\ Two interior staircases plus a separate garage entrance and walkout to the lower level provide excellent separation and privacy between the two living spaces.\\ The lower level has an abundance of windows providing excellent natural light. \\ Just under 2,400 sqft with a spacious open-concept layout. \\ 18-foot foyer ceiling provides a warm welcome as soon as you open the door \\ 9ft ceilings on main floor \\ Oversized, freshly stained deck overlooking the private ravine setting. \\ Separate security and camera systems for the main and lower units. \\ Short walk to transit, about 5 minutes to Highway401, with easy access to shopping, parks, and everyday amenities.\\ Close to Whitby Waterfront and the newly opened Fieldgate Sports Complex! \\ A rare blend of space, privacy, and flexible living options in an established Whitby neighbourhood.
| Price History | |
|---|---|
| 9/18/2026 | Listed $988,000 |
General Features
| Sewer | Sewer |
|---|---|
| Cooling | Central Air |
| Roof | Asphalt Shingle |
| Architectural Style | 2-Storey |
| Pool Features | None |
| Security Features | Security System |
| Construction Materials | Brick Veneer |
| View | Forest,Trees/Woods |
| Heater Type | Forced Air |
| Parking Spaces | 4 |
| Property Subtype | Detached |
| Tax Year | 2025 |
| Lot Depth | 135.38 |
| PropertyFeatures | Cul de Sac/Dead End,Fenced Yard,Wooded/Treed |
| County | Durham |
| New Construction | No |
| Property Type | Residential Freehold |
| Attached Garage | No |
| Facing Direction | East |
| Garage Y/N | Yes |
| Other Structures | Garden Shed |
| Status | New |
| City | Whitby |
| Senior Community Y/N | No |
| Lot Size Units | Feet |
| Property Attached Y/N | No |
| Tax Annual Amount | 8020.0 |
| Virtual Tour | https://player.vimeo.com/video/1227872886?badge=0&autopause=0&player_id=0&app_id=58479 |
| Standard Status | Active |
| Occupancy Type | Owner |
| Legal Description | LOT 13,PLAN 40M2403 SUBJECT TO AN EASEMENT FOR ENTRY AS IN DR984393 TOWN OF WHITBY |
Interior Features
| Interior Amenities | Accessory Apartment,Auto Garage Door Remote,In-Law Suite,In-Law Capability,Storage |
|---|---|
| Basement | Apartment,Finished,Finished with Walk-Out,Separate Entrance,Walk-Out |
| Fireplace Features | Electric,Natural Gas |
| Heat Source | Gas |
| Basement (Y/N) | No |
| Air Conditioning Y/N | Yes |
| Heating Y/N | Yes |
| Fireplace Y/N | Yes |
| Total Bedrooms | 6 |
| Elevator? | No |
| Total Baths | 4 |
| Bedrooms | 4+2 |
| Living Area Range | 2000-2500 |
Exterior Features
| Total Parking | 6.0 |
|---|---|
| Garage Type | Built-In |
| Foundation Details | Concrete |
| Spa | No |
| Lot Size Source | MPAC |
| Waterfront Y/N | No |
| Covered Spaces | 2.0 |
Amenities
- Views
- New Construction
- Adult 55+
- Lease To Own
- No Strata Fees
- Furnished
- Primary On Main
- Air Conditioning
- Seller Finance
- Green
- Fixer Upper
- Horse
- Golf
- Fireplace
- Deck
- Garage
- Basement
- Pool
Property vs Single Family Average in L1N 0G7
Price
Taxes
Visits
 Toronto Real Estate Board (TRREB); All information deemed reliable but not guaranteed. All properties are subject to prior sale, change or withdrawal. Neither listing broker(s) or information provider(s) shall be responsible for any typographical errors, misinformation, misprints and shall be held totally harmless. Listing(s) information is provided for consumer's personal, non-commercial use and may not be used for any purpose other than to identify prospective properties consumers may be interested