
Address
84 Loraview Lane, Aurora, ON
Price
$ 1,299,000
Property Attributes
- MLS#N13751470
- TypeSingle Family
- Listing Status New
- CityAurora
- AreaAurora Highlands
- NeighbourhoodAurora Highlands
- Postal CodeL4G 6N5
- Style2-Storey
- Taxes$ 5995
- Price$ 1,299,000
- Bedrooms4
- Full Bathrooms3
- Half Bathrooms0
- Sqr Footage2000-2500
Data Source:
Toronto Real Estate Board (TRREB)
Property Description
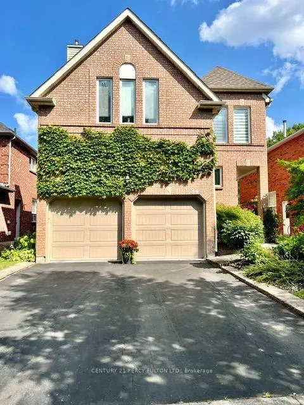
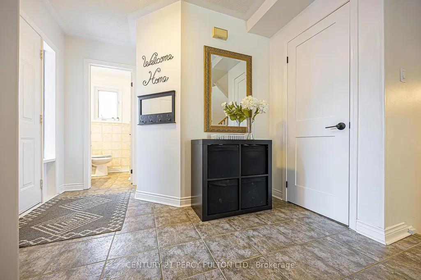
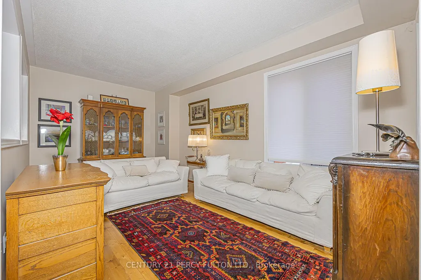
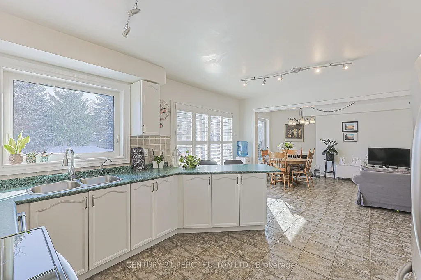
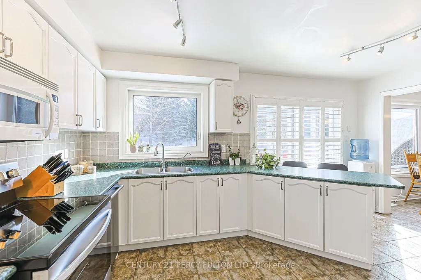
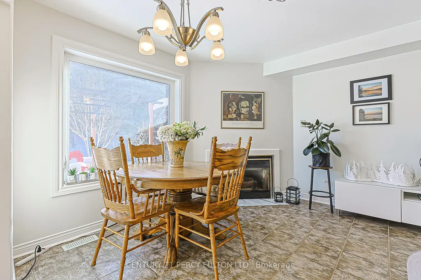
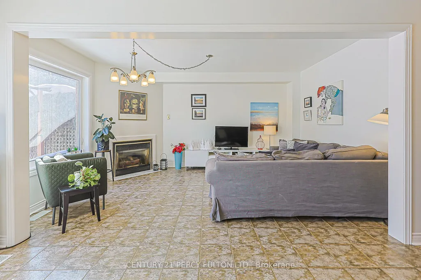
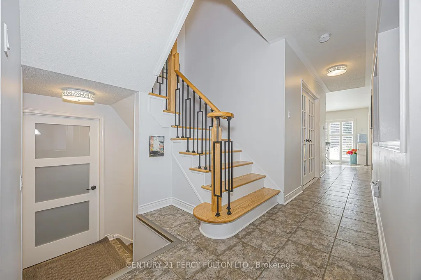
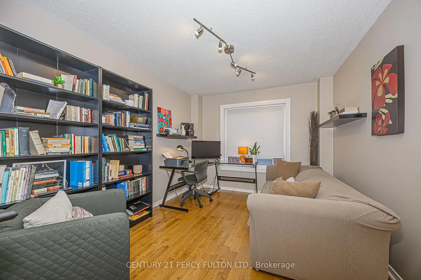
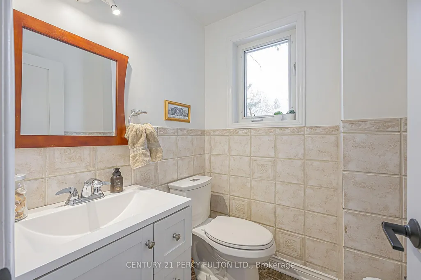
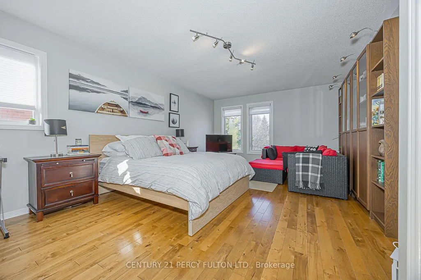
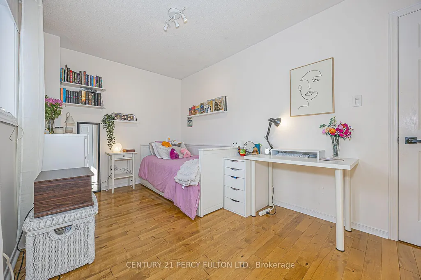
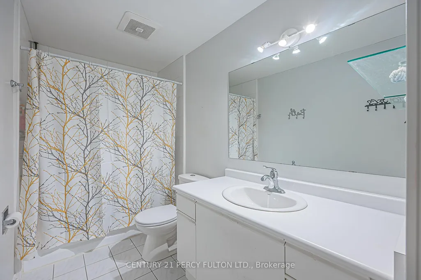
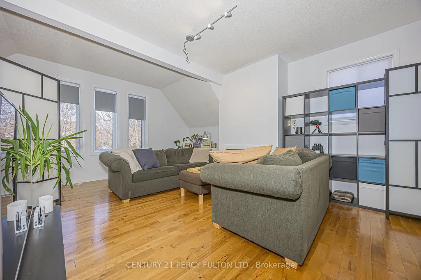
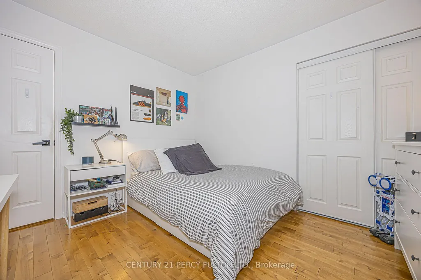
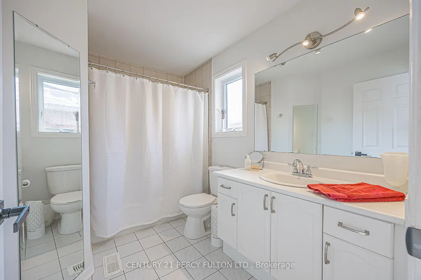
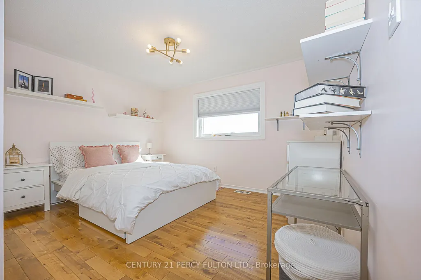
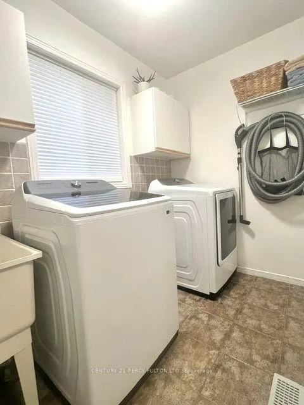
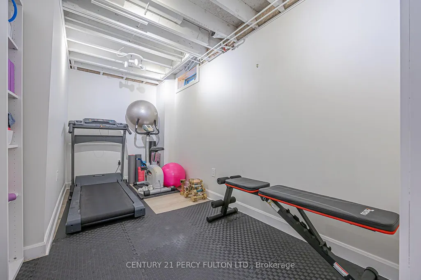
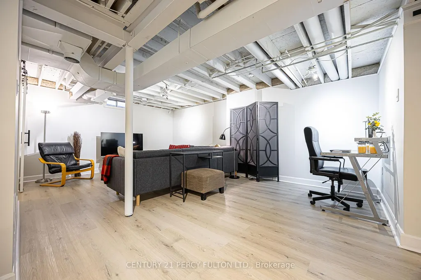
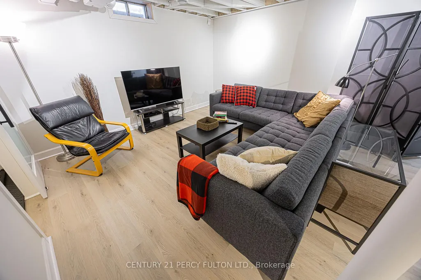
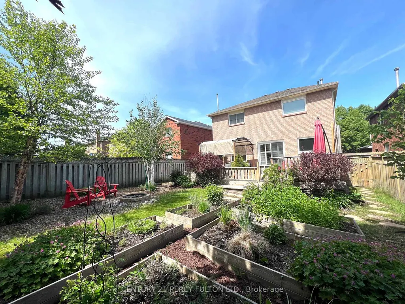
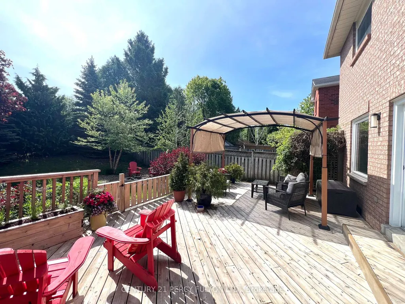
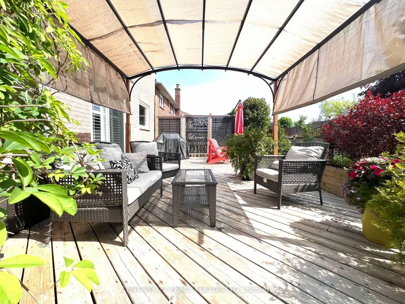
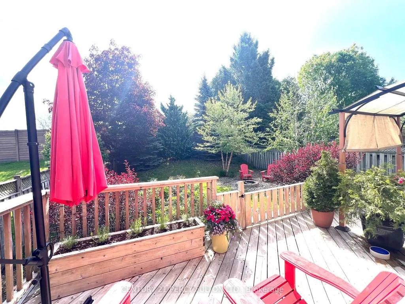
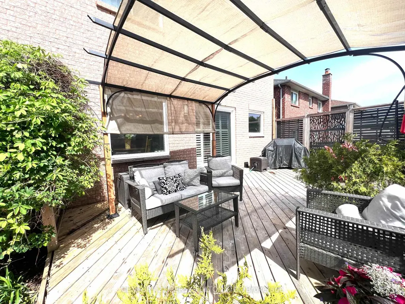
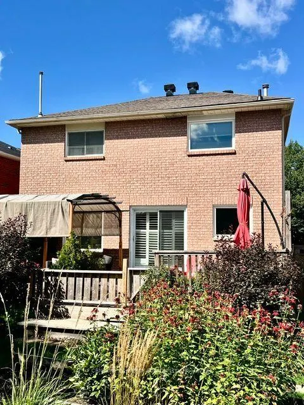
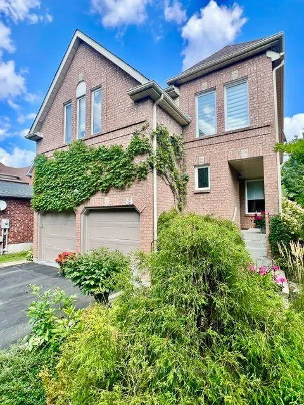
Private, Quiet home with Deep Lot & $80,000 in Major Improvements! Beautifully maintained detached 4-bedroom, 3-bath all-brick home in desirable Aurora Highlands, offering approx. 2,488 sq. ft. above grade + a finished basement. Set on a landscaped 39.4' x 139.4' deep lot with only 2 adjoining neighbours & no residential homes directly behind.The bright main floor features hardwood & ceramic flooring, sunken living room, formal dining room w/French doors, main-floor laundry, a spacious kitchen with extended counters and a breakfast-bar seating overlooking the family room w/fireplace. Walk out to the oversized 26' x 16' cedar deck with sunshade & natural-gas BBQ connection-perfect for morning coffee, outdoor dining and entertaining.Upstairs offers a versatile family room with fireplace, ideal as a media room, playroom, home office or additional gathering space. The spacious primary suite features a sitting area, oversized walk-in closet & private 3-piece ensuite, + 3 generous bedrooms & a second 3-piece bath.The finished basement adds a recreation room, exercise area, workshop, cantina and ample storage, with hopper windows & a rough-in for an additional bathroom.$80,000 in major improvements include a new top-of-the-line roof, washer, dryer & stove (2026), high-efficiency furnace (2024), & energy-efficient heat pump (2023) providing heating and air conditioning. Transferable warranties available, subject to applicable terms.Quietly located with Valley Park at the end of the street & close to Case Woodlot, trails, parks, schools, golf, recreation and shopping. Convenient access to Aurora and Bloomington GO Stations and Highways 400 & 404. A wonderful family home combining space, privacy, updates and an exceptional setting.
| Price History | |
|---|---|
| 9/8/2026 | Listed $1,299,000 |
General Features
| Sewer | Sewer |
|---|---|
| Cooling | Central Air |
| Roof | Membrane,Fibreglass Shingle |
| Architectural Style | 2-Storey |
| Pool Features | None |
| Security Features | Carbon Monoxide Detectors,Security System,Monitored |
| Construction Materials | Brick |
| Heater Type | Forced Air |
| Parking Spaces | 2 |
| Topography | Wooded/Treed |
| Property Subtype | Detached |
| Tax Year | 2026 |
| Lot Depth | 139.44 |
| PropertyFeatures | Park,Place Of Worship,Public Transit,School,Wooded/Treed,Golf |
| County | York |
| New Construction | No |
| Property Type | Residential Freehold |
| Attached Garage | No |
| Facing Direction | East |
| Garage Y/N | Yes |
| Other Structures | Shed |
| Status | New |
| City | Aurora |
| Senior Community Y/N | No |
| Lot Size Units | Feet |
| Property Attached Y/N | No |
| Tax Annual Amount | 5995.0 |
| Virtual Tour | https://www.84loraview.com/ |
| Standard Status | Active |
| Occupancy Type | Owner |
| Legal Description | PCL 74-1 SEC 65M2793; LT 74 PL 65M2793; S/T RIGHT LT911888 ; AURORA |
Interior Features
| Interior Amenities | Auto Garage Door Remote,Carpet Free,Central Vacuum,Rough-In Bath,Water Heater Owned,Water Softener,Water Meter |
|---|---|
| Basement | Full,Finished |
| Fireplace Features | Family Room,Natural Gas |
| Heat Source | Gas |
| Basement (Y/N) | No |
| Air Conditioning Y/N | Yes |
| Heating Y/N | Yes |
| Fireplace Y/N | Yes |
| Total Bedrooms | 4 |
| Elevator? | No |
| Total Baths | 3 |
| Bedrooms | 4 |
| Living Area Range | 2000-2500 |
Exterior Features
| Exterior Amenities | Deck,Privacy |
|---|---|
| Parking Features | Private Double |
| Total Parking | 4.0 |
| Garage Type | Built-In |
| Foundation Details | Poured Concrete |
| Spa | No |
| Lot Size Source | MPAC |
| Waterfront Y/N | No |
| Covered Spaces | 2.0 |
Amenities
- Views
- New Construction
- Adult 55+
- Lease To Own
- No Strata Fees
- Furnished
- Primary On Main
- Air Conditioning
- Seller Finance
- Green
- Fixer Upper
- Horse
- Golf
- Fireplace
- Deck
- Garage
- Basement
- Pool
Property vs Single Family Average in L4G 6N5
Price
Taxes
Visits
 Toronto Real Estate Board (TRREB); All information deemed reliable but not guaranteed. All properties are subject to prior sale, change or withdrawal. Neither listing broker(s) or information provider(s) shall be responsible for any typographical errors, misinformation, misprints and shall be held totally harmless. Listing(s) information is provided for consumer's personal, non-commercial use and may not be used for any purpose other than to identify prospective properties consumers may be interested