
Just Listed
Address
69 Nisbet Drive, Aurora, ON
Price
$ 1,499,900
Property Attributes
- MLS#N13789440
- TypeSingle Family
- Listing Status New
- CityAurora
- AreaAurora Highlands
- NeighbourhoodAurora Highlands
- Postal CodeL4G 2K6
- Style2-Storey
- Taxes$ 6458
- Price$ 1,499,900
- Bedrooms4
- Full Bathrooms3
- Half Bathrooms0
- Sqr Footage1500-2000
Data Source:
Toronto Real Estate Board (TRREB)
Property Description
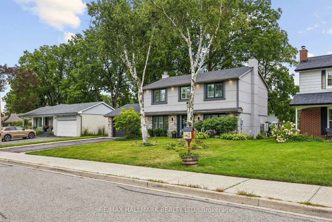
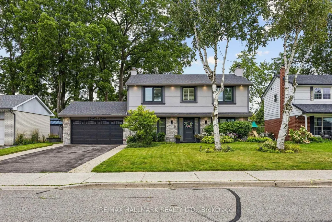
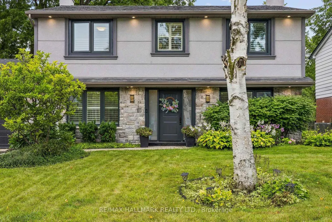
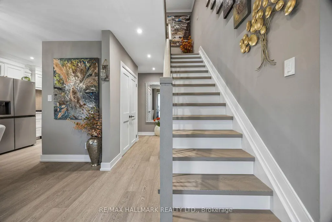
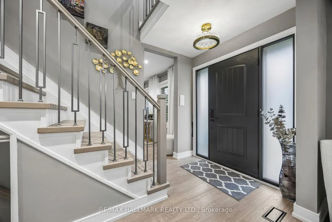
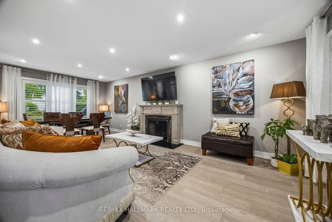
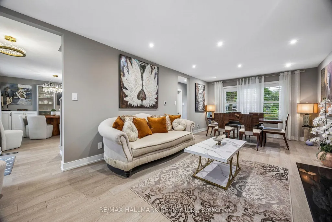
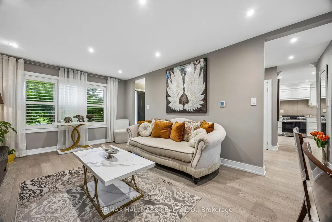
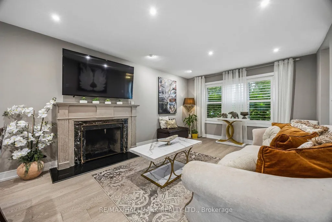
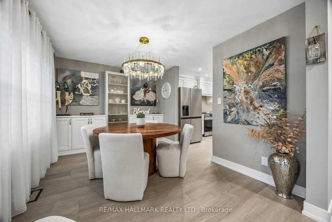
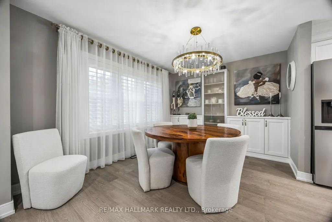
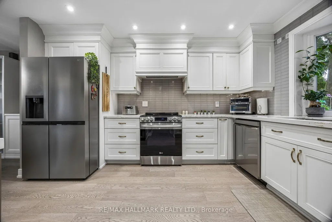
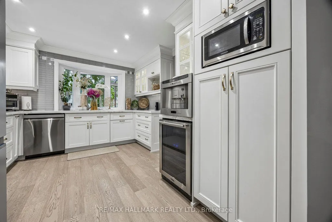
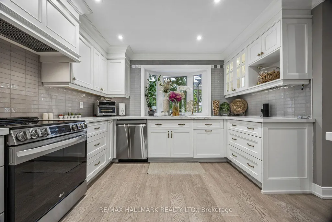
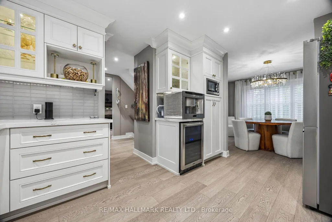
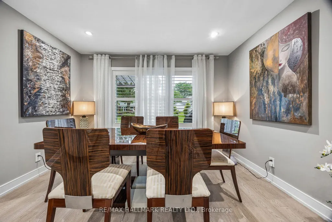
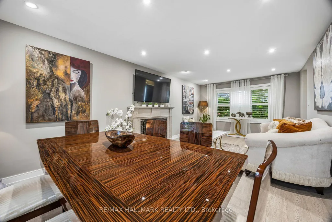
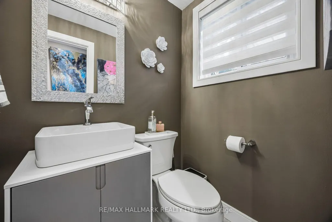
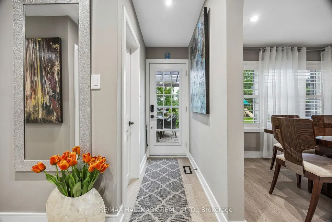
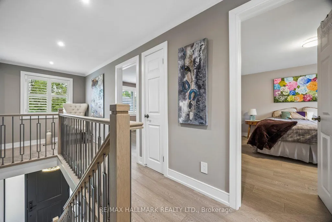
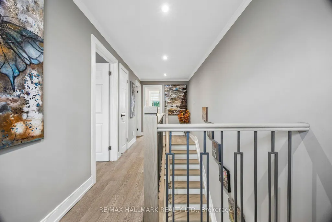
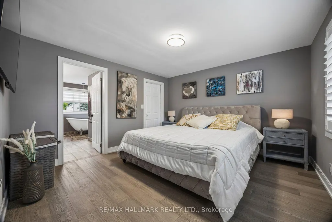
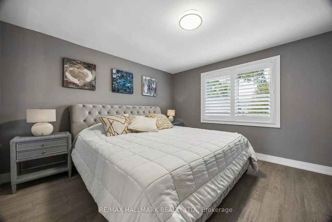
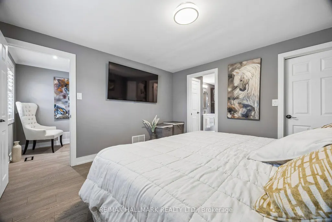
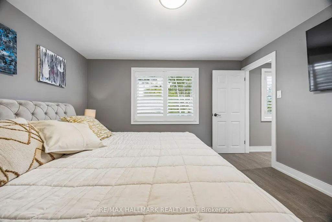
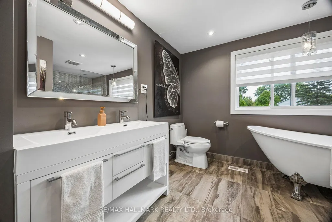
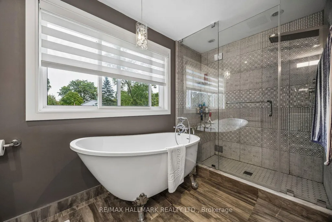
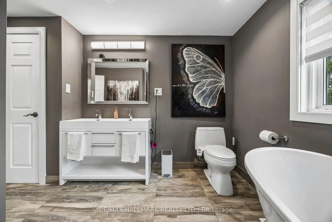
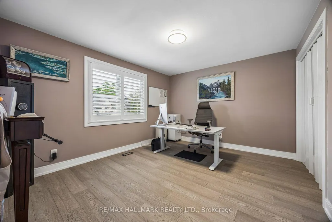
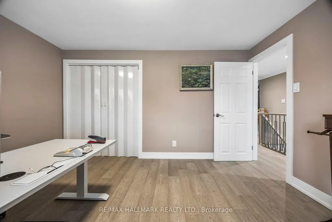
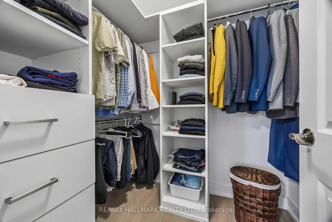
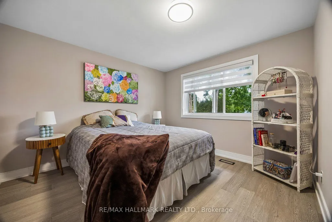
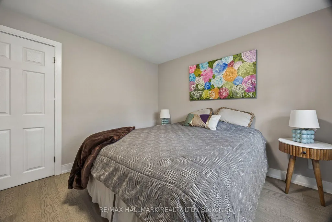
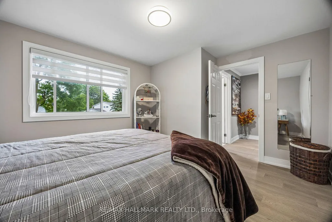
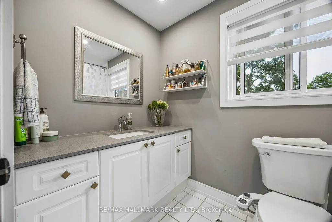
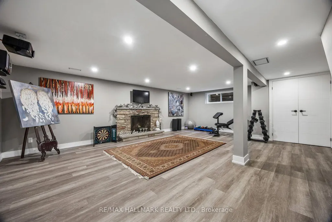
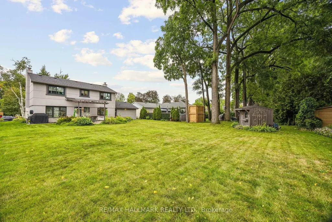
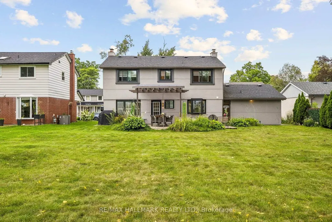
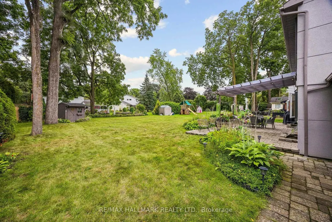
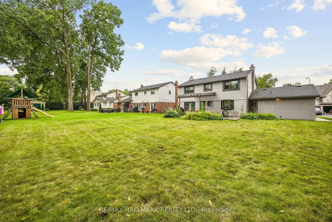
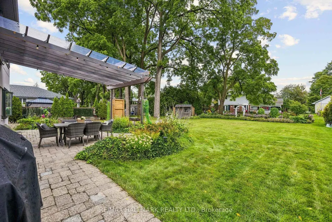
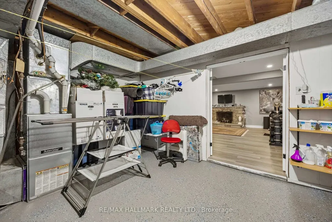
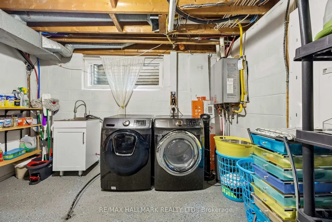
Welcome to this fully renovated masterpiece in prestigious Aurora Highlands! Outstanding curb appeal features a sleek new stone and stucco exterior, upgraded high-efficiency 3-pane windows and doors, 200-amp electrical service, tankless on-demand hot water, new high-efficiency A/C, natural gas BBQ hookup, engineered hardwood flooring, and smart Wi-Fi lighting throughout. Ideally situated within walking distance to top-rated schools (Devins Drive PS, Aurora HS, St. Maximilian Kolbe), Case Woodlot trails, local parks, Yonge Street dining, shopping, Aurora Public Library, and the Aurora Family Leisure Complex. Seamless commuting via YRT/Viva, Aurora GO, and quick access to Highways 404 & 400. Turnkey perfection in one of Aurora's premier family communities-renovated top-to-bottom in Fall 2024!
| Price History | |
|---|---|
| 9/16/2026 | Listed $1,499,900 |
General Features
| Sewer | Sewer |
|---|---|
| Cooling | Central Air |
| Roof | Asphalt Shingle |
| Architectural Style | 2-Storey |
| Pool Features | None |
| Construction Materials | Stucco (Plaster),Stone |
| Heater Type | Forced Air |
| Parking Spaces | 4 |
| Property Subtype | Detached |
| Tax Year | 2026 |
| Lot Depth | 125.09 |
| County | York |
| New Construction | No |
| Property Type | Residential Freehold |
| Attached Garage | No |
| Facing Direction | East |
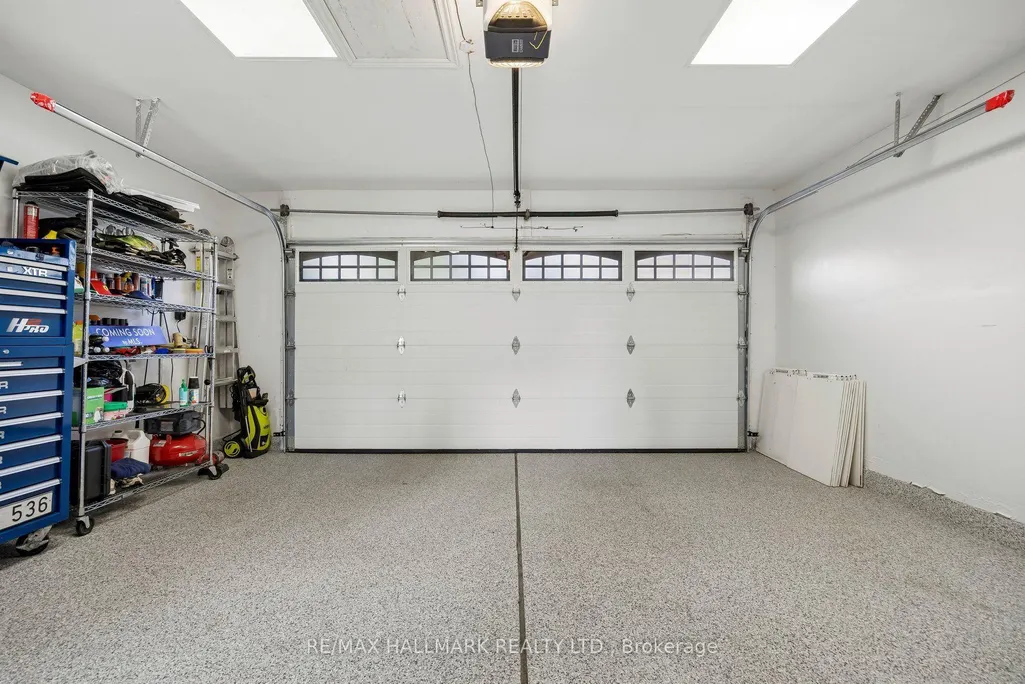
| Garage Y/N | Yes |
| Other Structures | Garden Shed |
| Status | New |
| City | Aurora |
| Senior Community Y/N | No |
| Lot Size Units | Feet |
| Property Attached Y/N | No |
| Tax Annual Amount | 6458.51 |
| Virtual Tour | https://sites.odyssey3d.ca/mls/263656951 |
| Standard Status | Active |
| Occupancy Type | Owner |
| Legal Description | LT 41 PL 550 AURORA; TOWN OF AURORA |
Interior Features
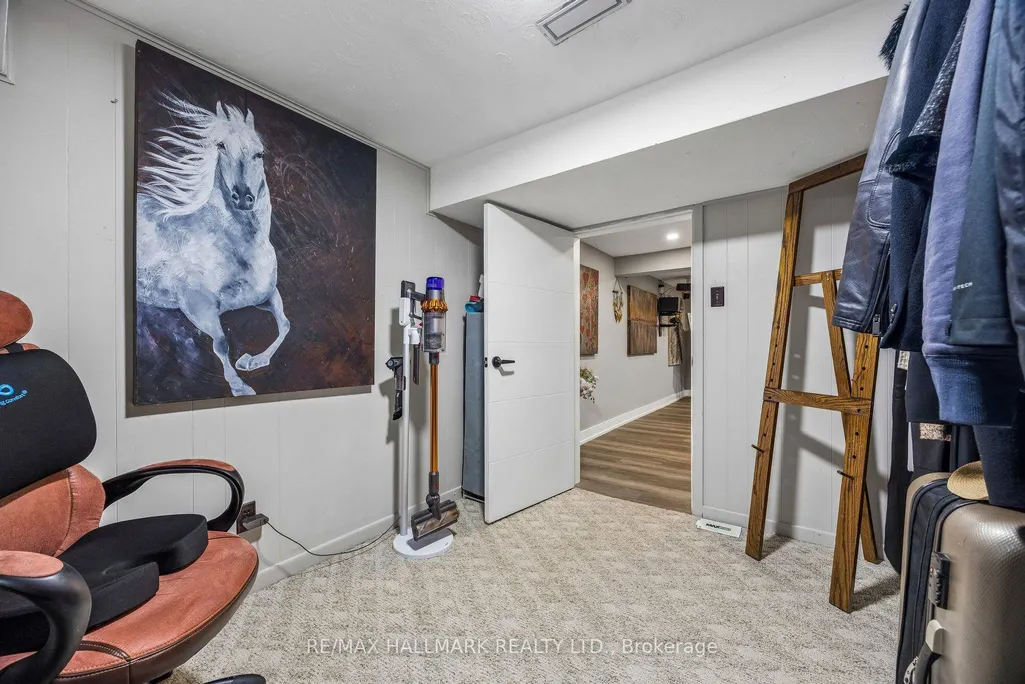
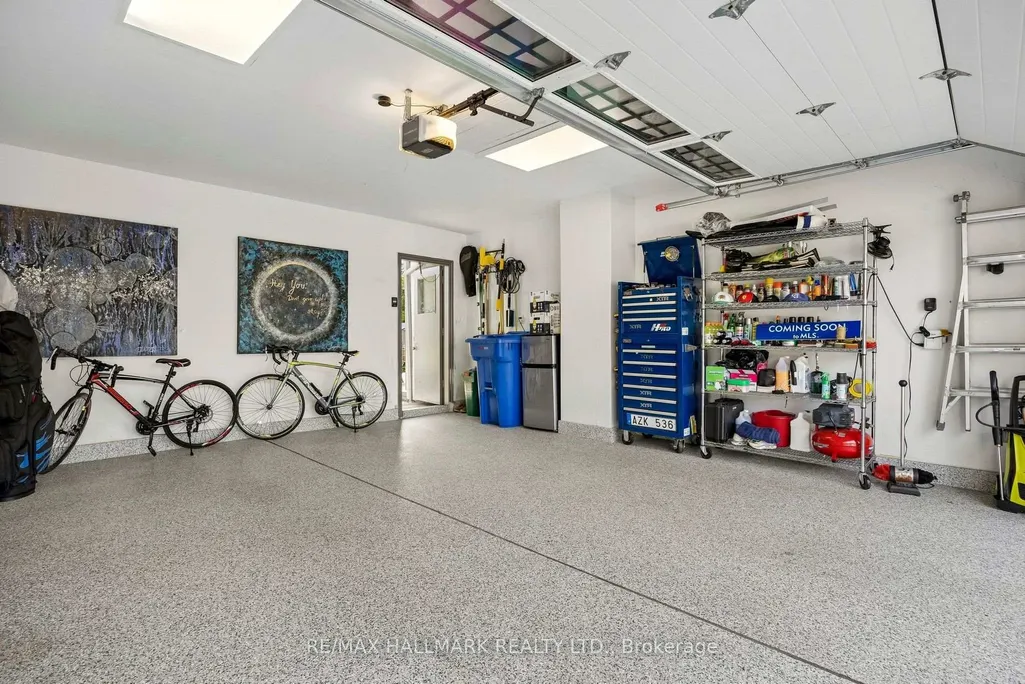
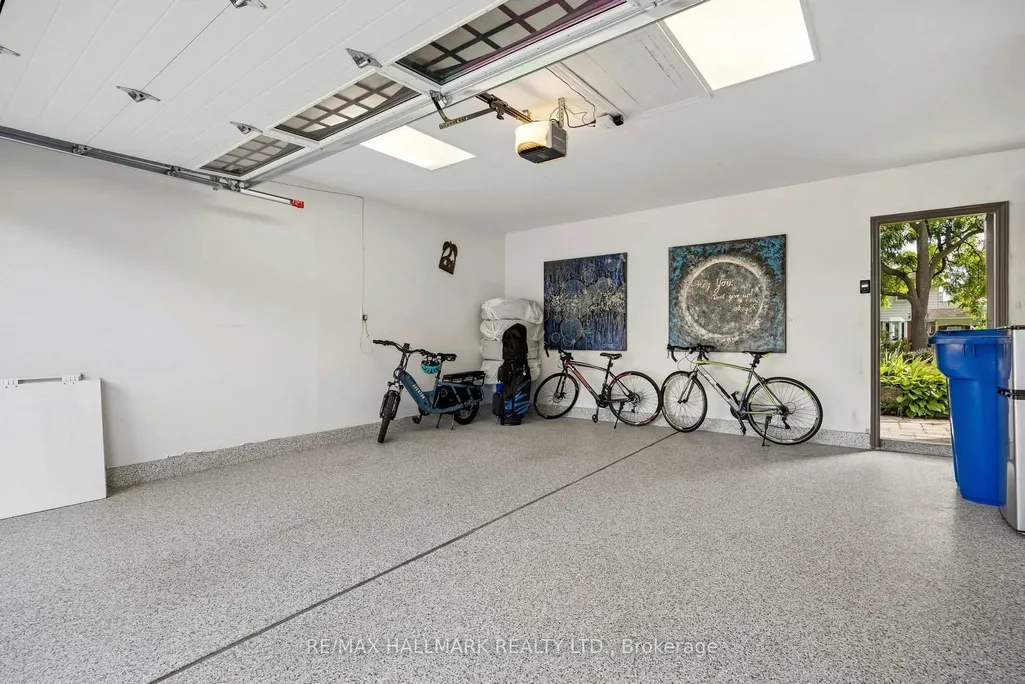
| Interior Amenities | Bar Fridge,Auto Garage Door Remote,Carpet Free,Floor Drain,Garburator,On Demand Water Heater,Storage,Water Heater Owned,Upgraded Insulation |
|---|---|
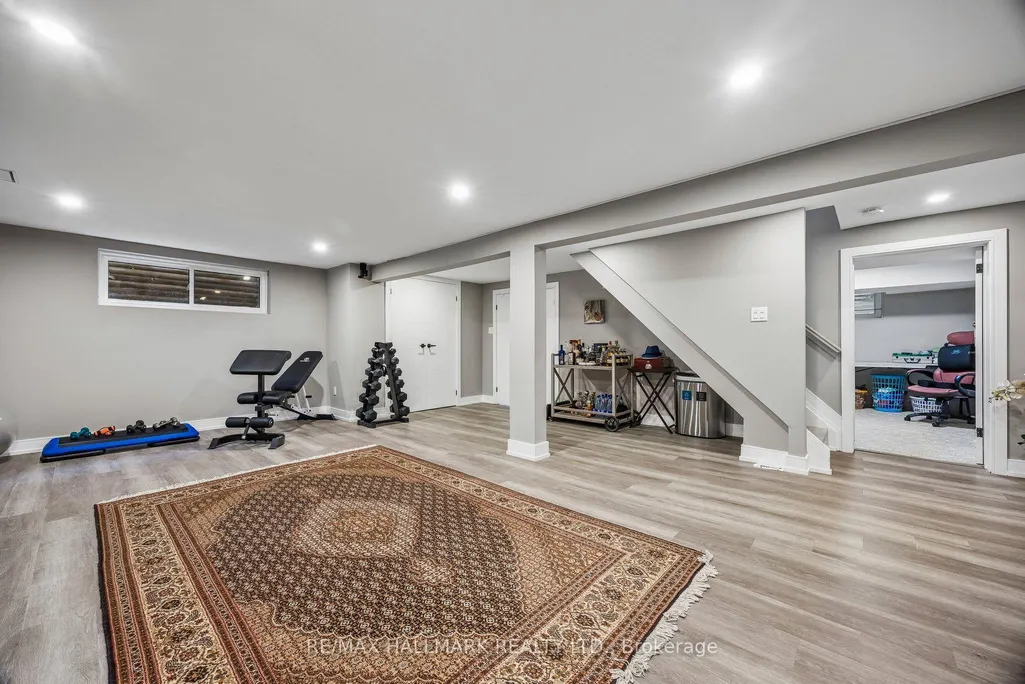
| Basement | Finished,Walk-Up |
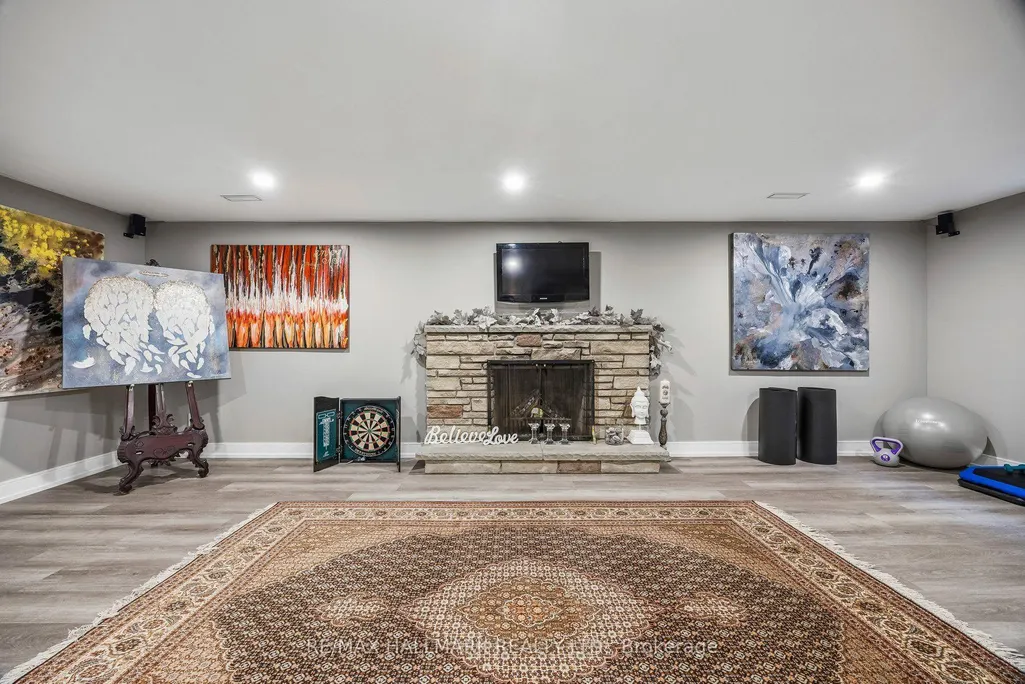
| Fireplace Features | Family Room,Wood,Living Room |
| Heat Source | Gas |
| Basement (Y/N) | No |
| Air Conditioning Y/N | Yes |
| Heating Y/N | Yes |
| Fireplace Y/N | Yes |
| Total Bedrooms | 4 |
| Elevator? | No |
| Total Baths | 3 |
| Bedrooms | 3+1 |
| Living Area Range | 1500-2000 |
Exterior Features
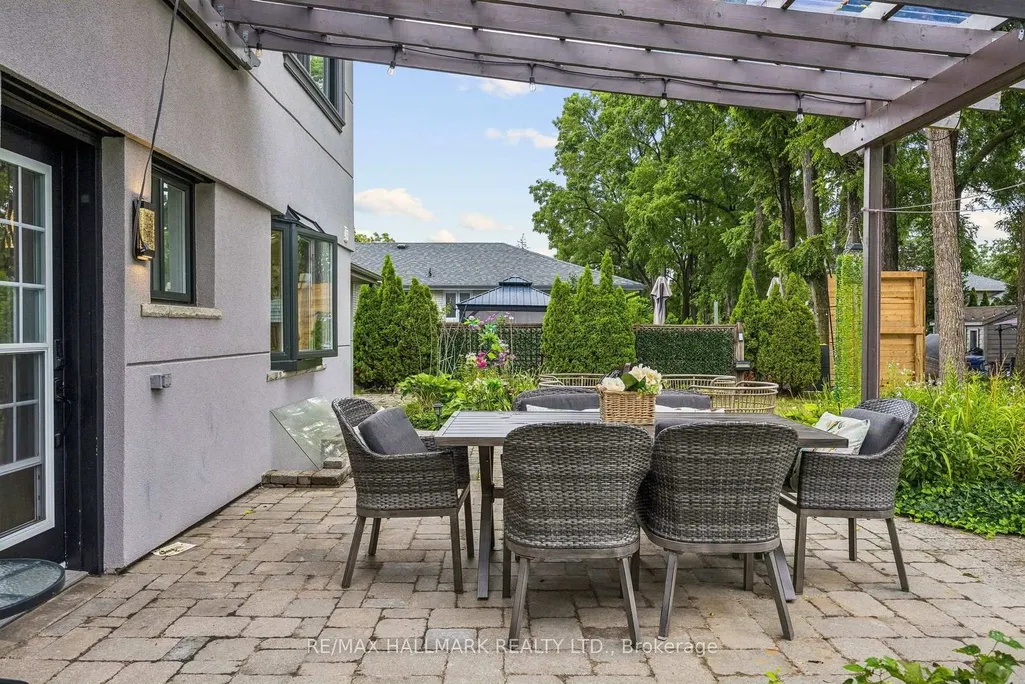
| Exterior Amenities | Lighting,Patio,Porch |
|---|---|
| Total Parking | 6.0 |
| Garage Type | Attached |
| Foundation Details | Poured Concrete,Concrete Block |
| Spa | No |
| Lot Size Source | MPAC |
| Waterfront Y/N | No |
| Covered Spaces | 2.0 |
Amenities
- Views
- New Construction
- Adult 55+
- Lease To Own
- No Strata Fees
- Furnished
- Primary On Main
- Air Conditioning
- Seller Finance
- Green
- Fixer Upper
- Horse
- Golf
- Fireplace
- Deck
- Garage
- Basement
- Pool
Property vs Single Family Average in L4G 2K6
Price
Taxes
 Toronto Real Estate Board (TRREB); All information deemed reliable but not guaranteed. All properties are subject to prior sale, change or withdrawal. Neither listing broker(s) or information provider(s) shall be responsible for any typographical errors, misinformation, misprints and shall be held totally harmless. Listing(s) information is provided for consumer's personal, non-commercial use and may not be used for any purpose other than to identify prospective properties consumers may be interested