
Open House Sat, Sep 19th 11:00 AM - 12:30 PM
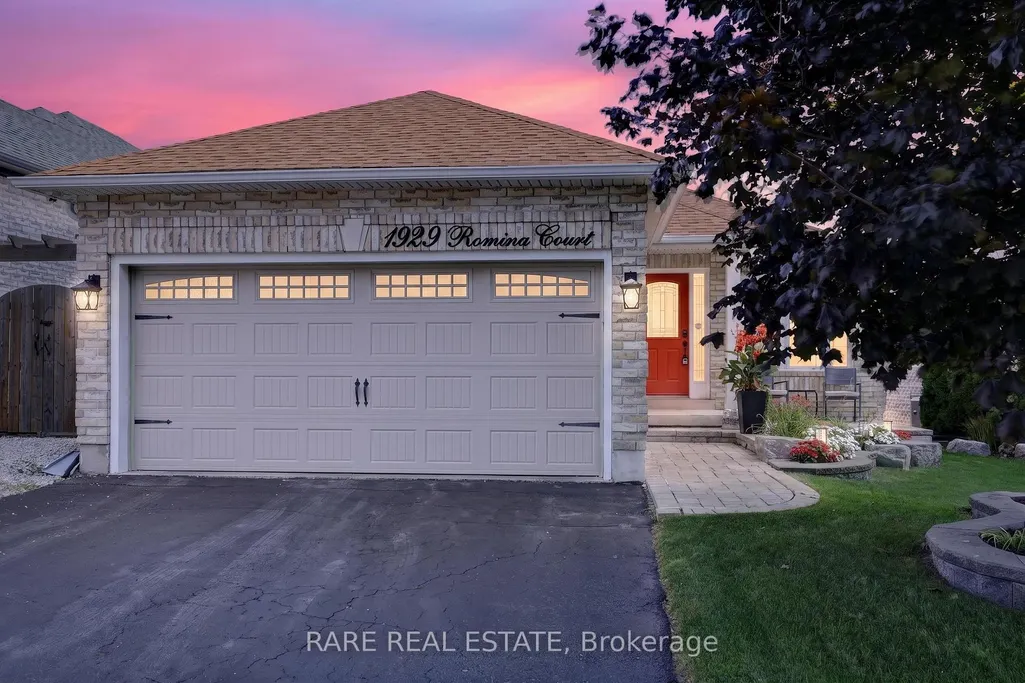
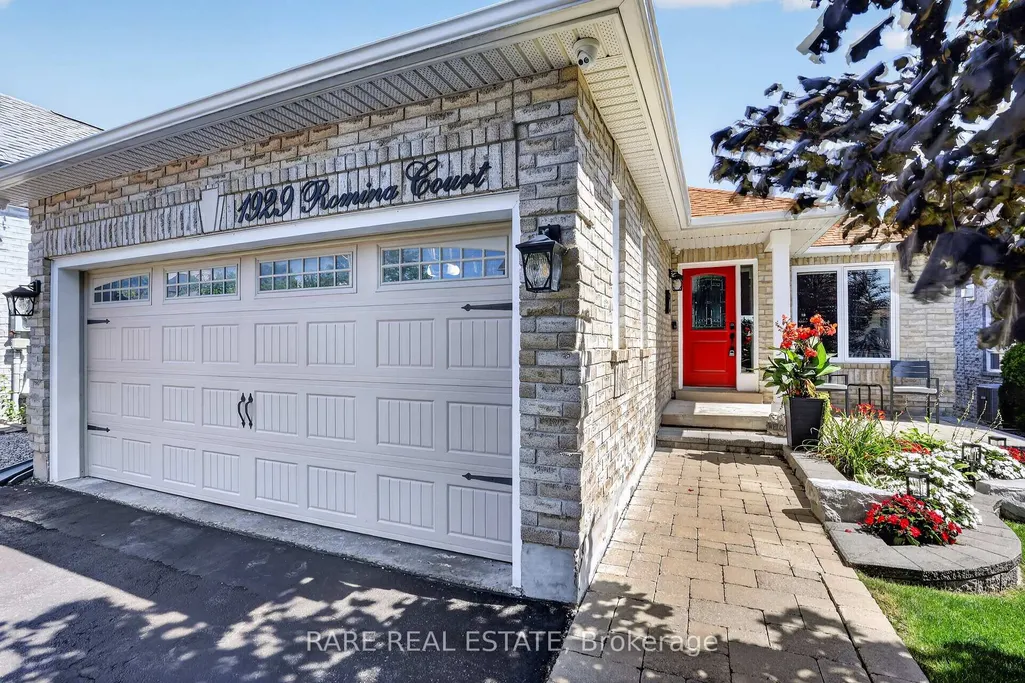
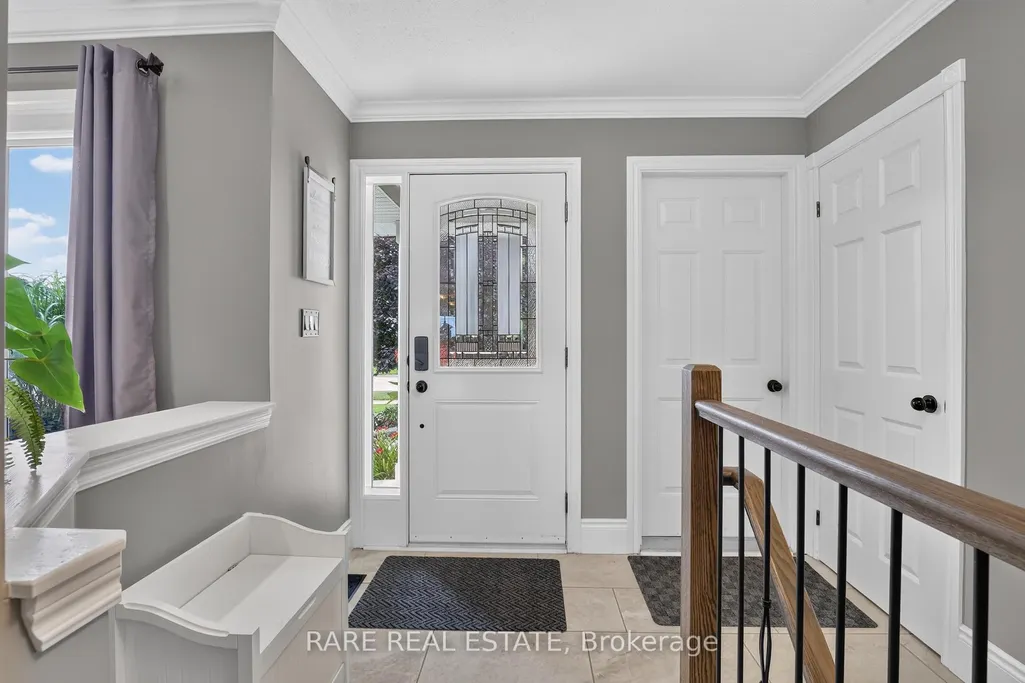
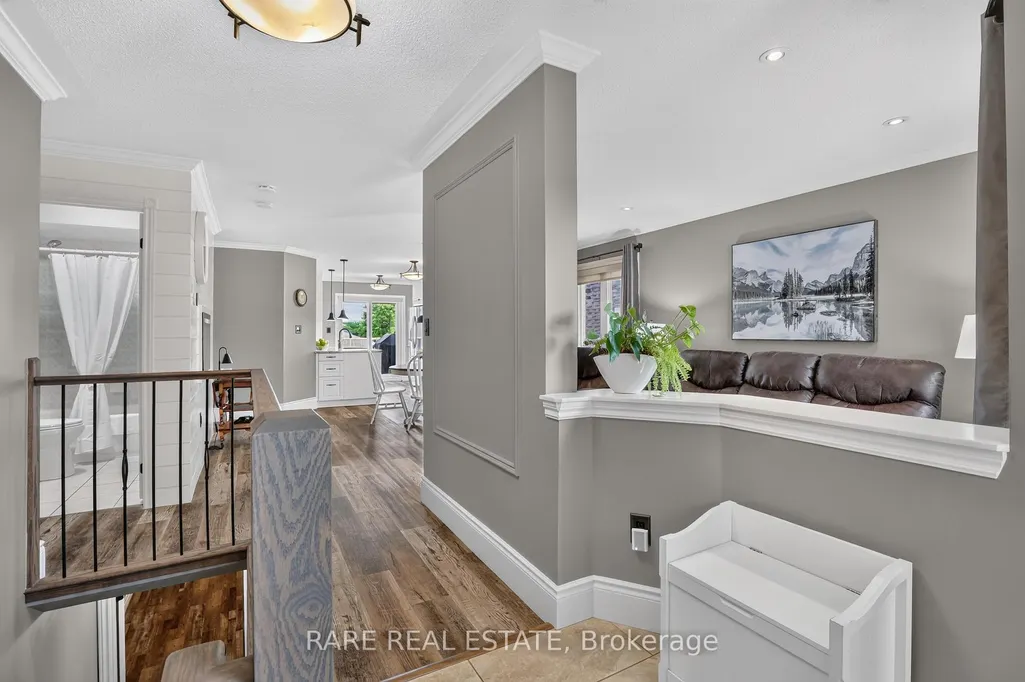
Address
1929 Romina Court, Innisfil, ON
Price
$ 799,900
Property Attributes
- MLS#N13794036
- TypeSingle Family
- Listing Status New
- CityInnisfil
- AreaAlcona
- NeighbourhoodAlcona
- Postal CodeL9S 4X9
- StyleBungalow
- Taxes$ 5092
- Price$ 799,900
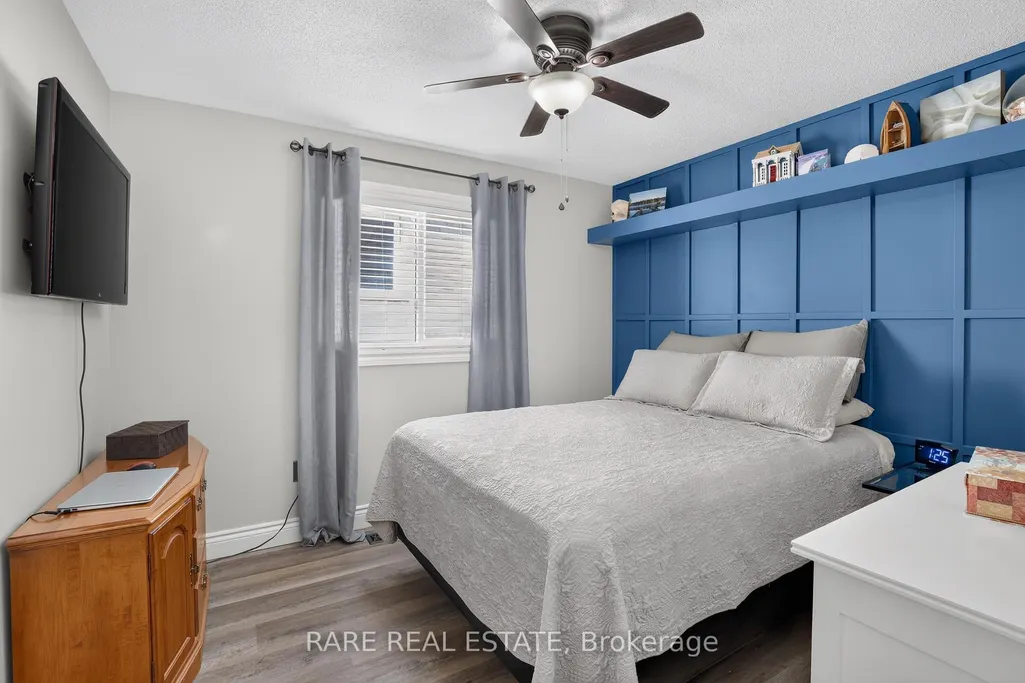
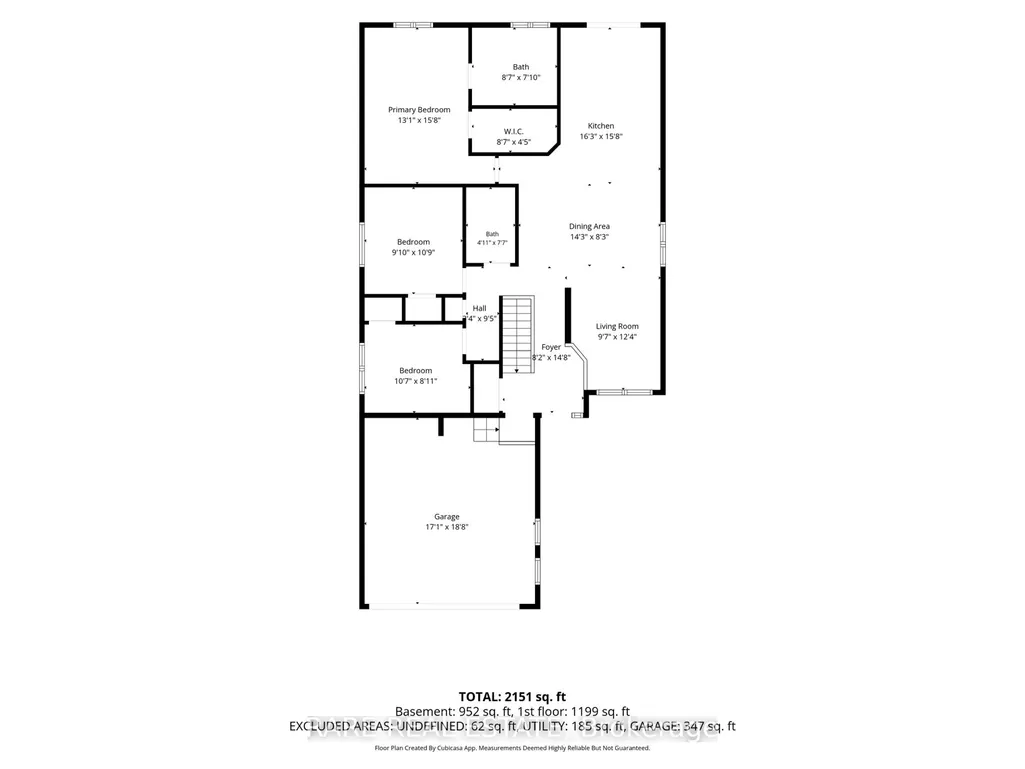
- Bedrooms4
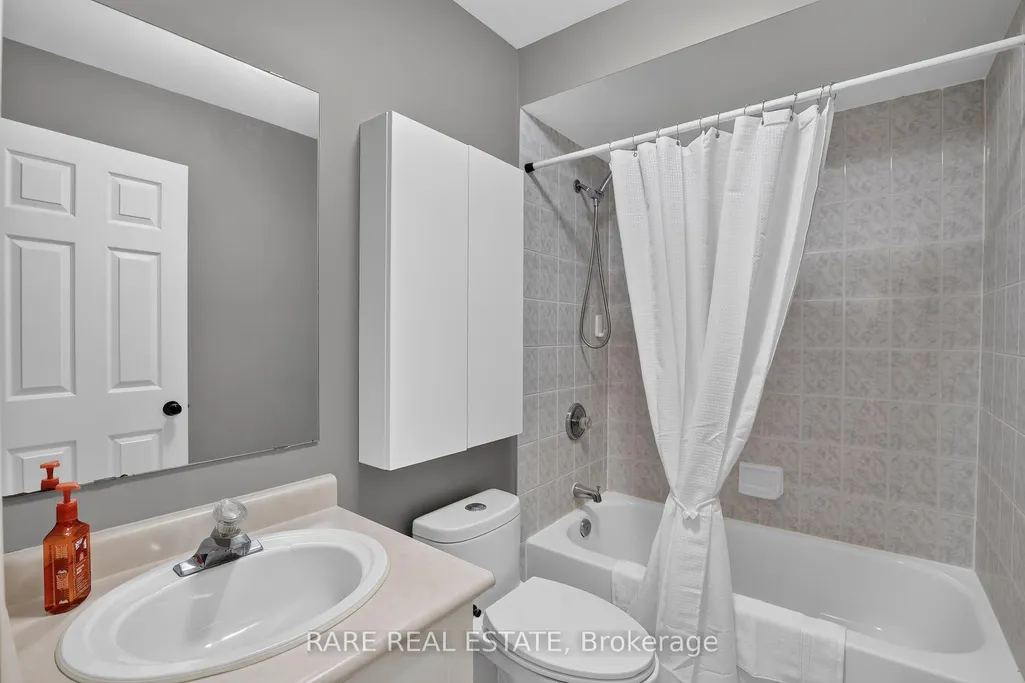
- Full Bathrooms3
- Half Bathrooms0
- Sqr Footage1100-1500
Data Source:
Toronto Real Estate Board (TRREB)
Property Description
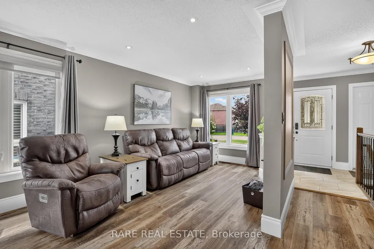
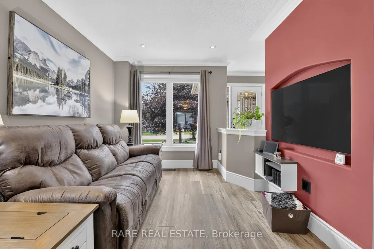
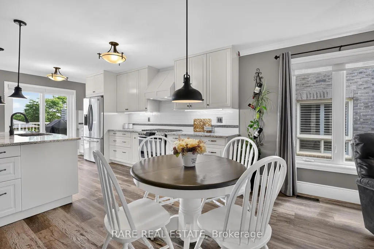
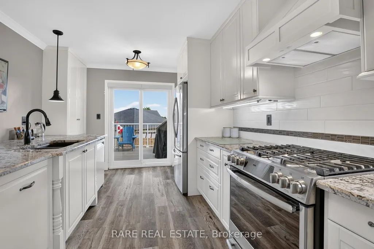
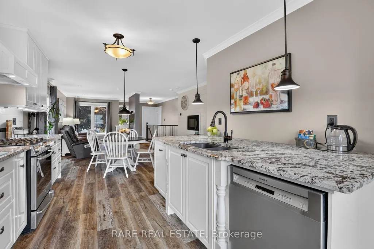
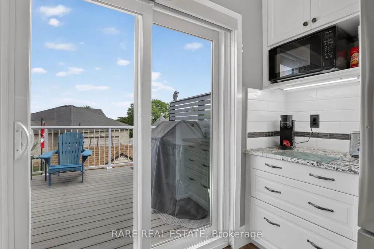
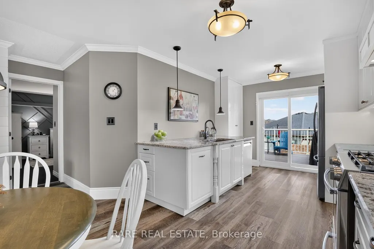
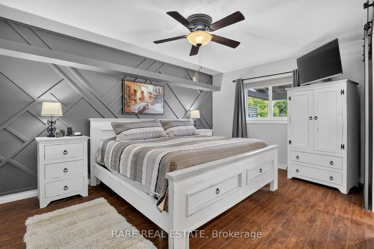
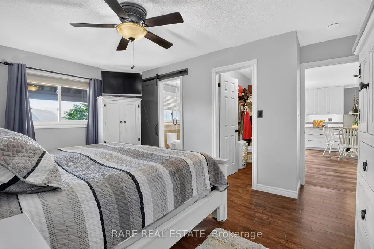
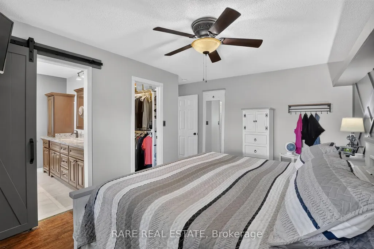
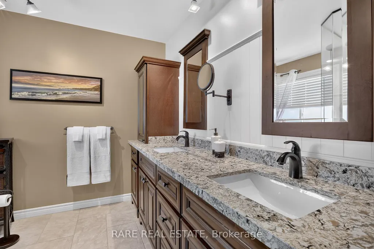
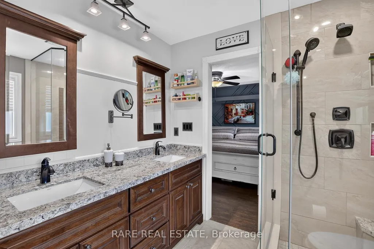
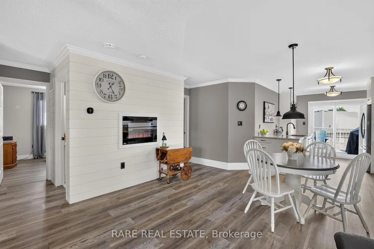
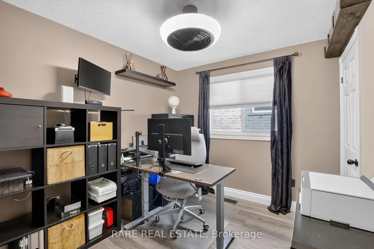
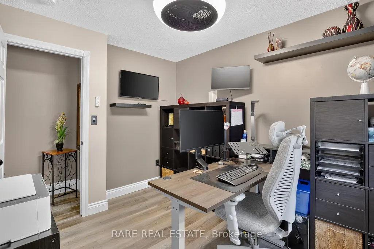
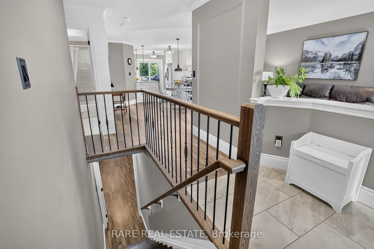
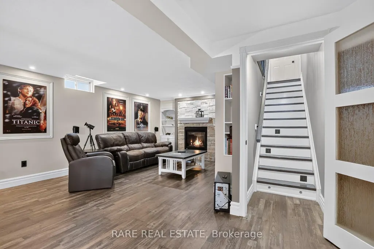
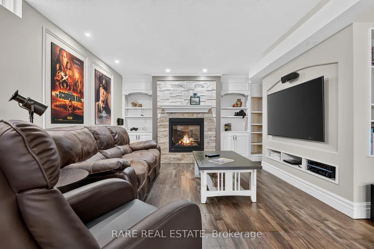
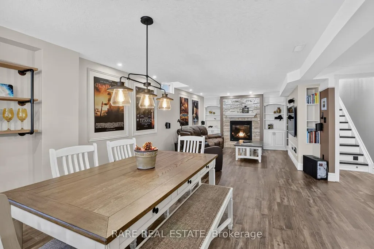
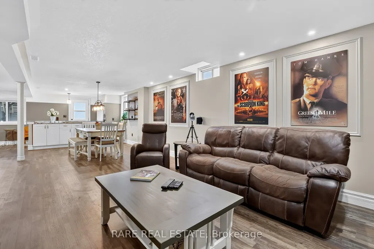
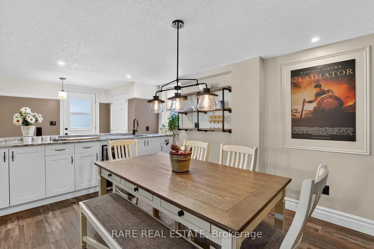
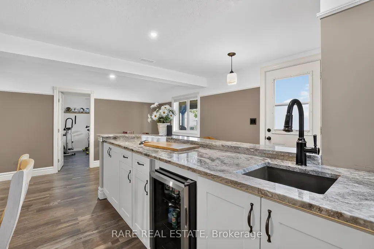
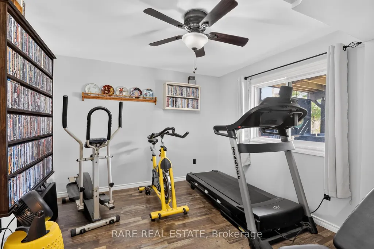
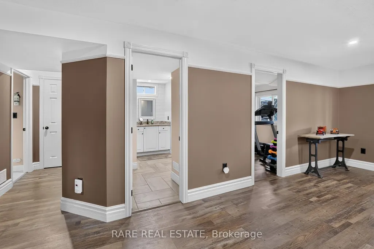
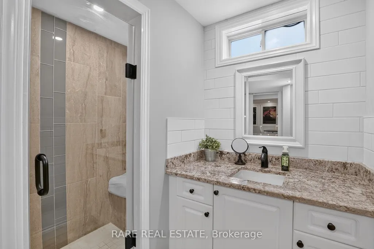
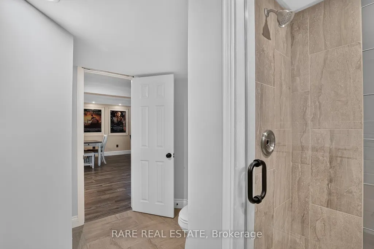
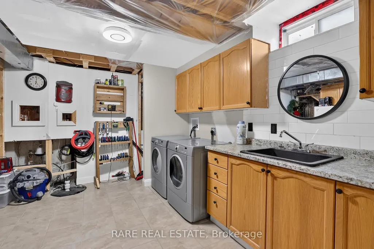
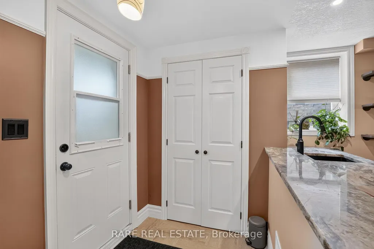
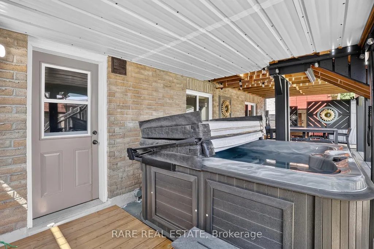
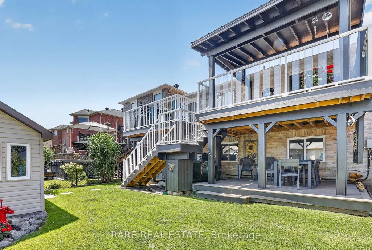
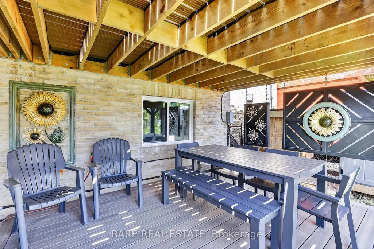
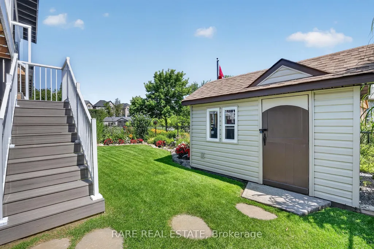
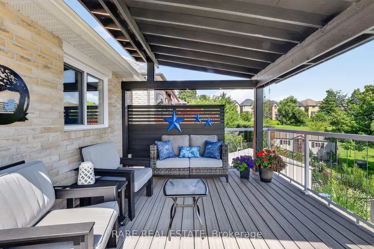
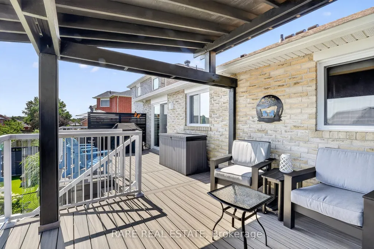
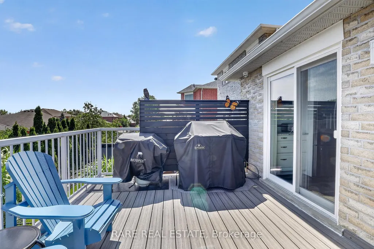
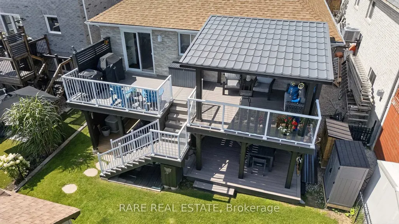
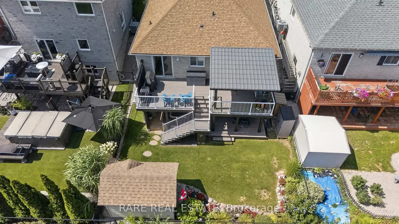
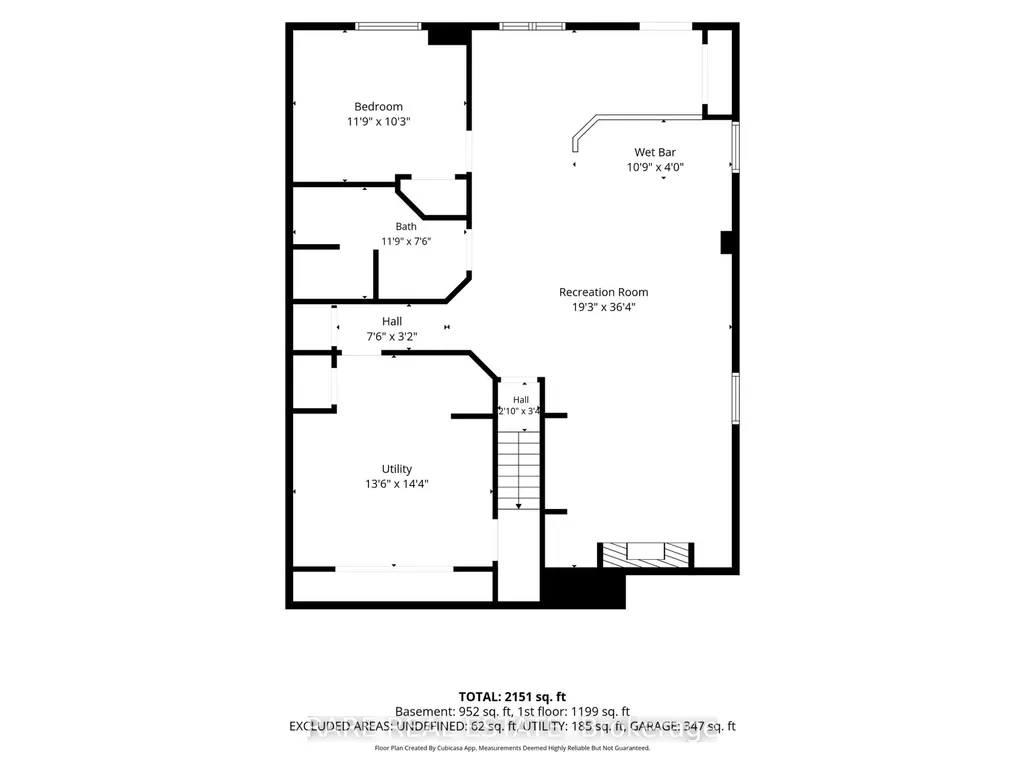
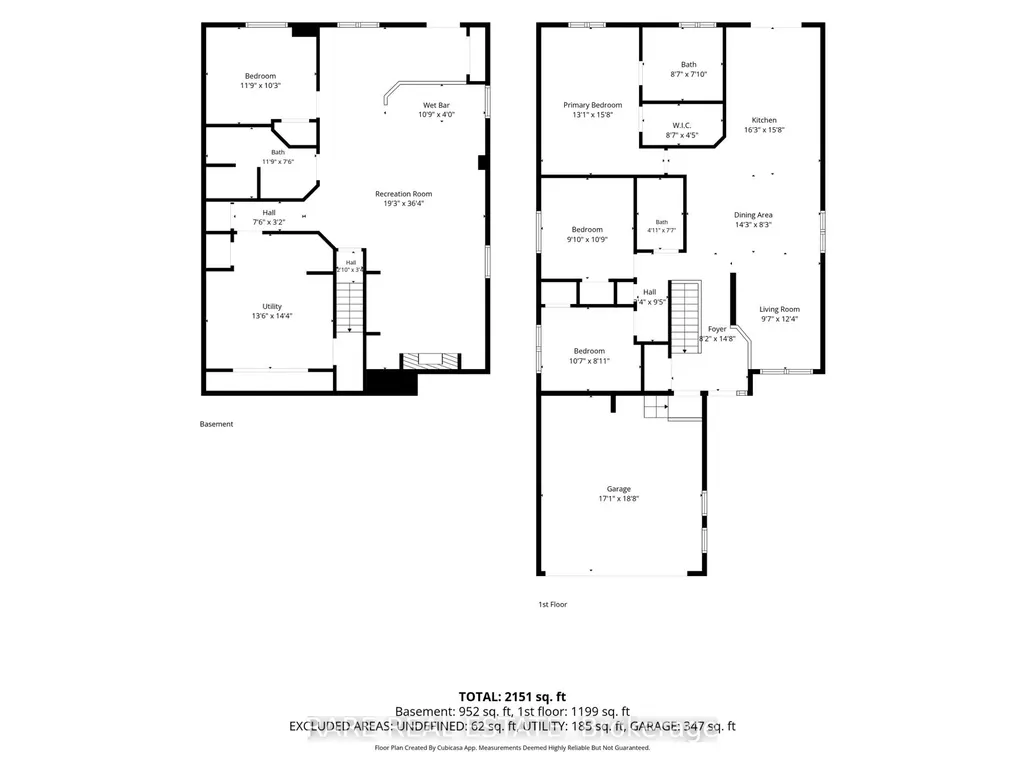
Welcome to 1929 Romina Crt, the exceptional turnkey home you've been waiting for offering fantastic indoor and outdoor living space in a desirable setting. Featuring a bright, open plan layout with a stunning kitchen and beautifully finished walk-out basement, this home is ideal for families and those looking for additional finished living space. The lower level adds incredible versatility with a bedroom and full washroom, with the ability to add a second kitchen, providing an excellent space for guests, a growing family, or a private retreat. Step outside to enjoy the impressive backyard oasis, complete with a hot tub(2024) and multiple outdoor entertaining areas. The upper composite deck was replaced in 2023, while the lower deck was newly completed in 2026, creating plenty of room to relax and entertain.Numerous important updates provide peace of mind, including a new roof (2020), furnace (2020), air conditioning (2019), windows (2018), and kitchen cabinets (2022). The owned water heater was replaced in 2026, adding another valuable upgrade.
| Price History | |
|---|---|
| 9/16/2026 | Listed $799,900 |
General Features
| Sewer | Sewer |
|---|---|
| Cooling | Central Air |
| Roof | Asphalt Shingle |
| Architectural Style | Bungalow |
| Pool Features | None |
| Construction Materials | Brick |
| Heater Type | Forced Air |
| Parking Spaces | 2 |
| Property Subtype | Detached |
| Tax Year | 2025 |
| Lot Depth | 113.5 |
| County | Simcoe |
| New Construction | No |
| Property Type | Residential Freehold |
| Attached Garage | No |
| Facing Direction | East |
| Garage Y/N | Yes |
| Status | New |
| City | Innisfil |
| Senior Community Y/N | No |
| Lot Size Units | Feet |
| Property Attached Y/N | No |
| Tax Annual Amount | 5092.0 |
| Virtual Tour | https://m.youtube.com/watch?v=E1nbx9lOL_U&pp=ygULMTkyOSByb21pbmE%3D |
| Standard Status | Active |
| Occupancy Type | Owner |
| Legal Description | PLAN M701 LOT 13 |
Interior Features
| Interior Amenities | Auto Garage Door Remote,In-Law Capability |
|---|---|
| Basement | Finished with Walk-Out,Finished,Full,Separate Entrance |
| Fireplace Features | Family Room,Rec Room |
| Heat Source | Gas |
| Basement (Y/N) | No |
| Air Conditioning Y/N | Yes |
| Heating Y/N | Yes |
| Fireplace Y/N | Yes |
| Total Bedrooms | 4 |
| Elevator? | No |
| Total Baths | 3 |
| Bedrooms | 4 |
| Living Area Range | 1100-1500 |
Exterior Features
| Total Parking | 4.0 |
|---|---|
| Garage Type | Attached |
| Foundation Details | Poured Concrete |
| Spa | No |
| Lot Size Source | MPAC |
| Waterfront Y/N | No |
| Covered Spaces | 2.0 |
Amenities
- Views
- New Construction
- Adult 55+
- Lease To Own
- No Strata Fees
- Furnished
- Primary On Main
- Air Conditioning
- Seller Finance
- Green
- Fixer Upper
- Horse
- Golf
- Fireplace
- Deck
- Garage
- Basement
- Pool
Property vs Single Family Average in L9S 4X9
Price
Taxes
Visits
 Toronto Real Estate Board (TRREB); All information deemed reliable but not guaranteed. All properties are subject to prior sale, change or withdrawal. Neither listing broker(s) or information provider(s) shall be responsible for any typographical errors, misinformation, misprints and shall be held totally harmless. Listing(s) information is provided for consumer's personal, non-commercial use and may not be used for any purpose other than to identify prospective properties consumers may be interested