
Open House Sat, Sep 19th 2:00 PM - 4:00 PM
Address
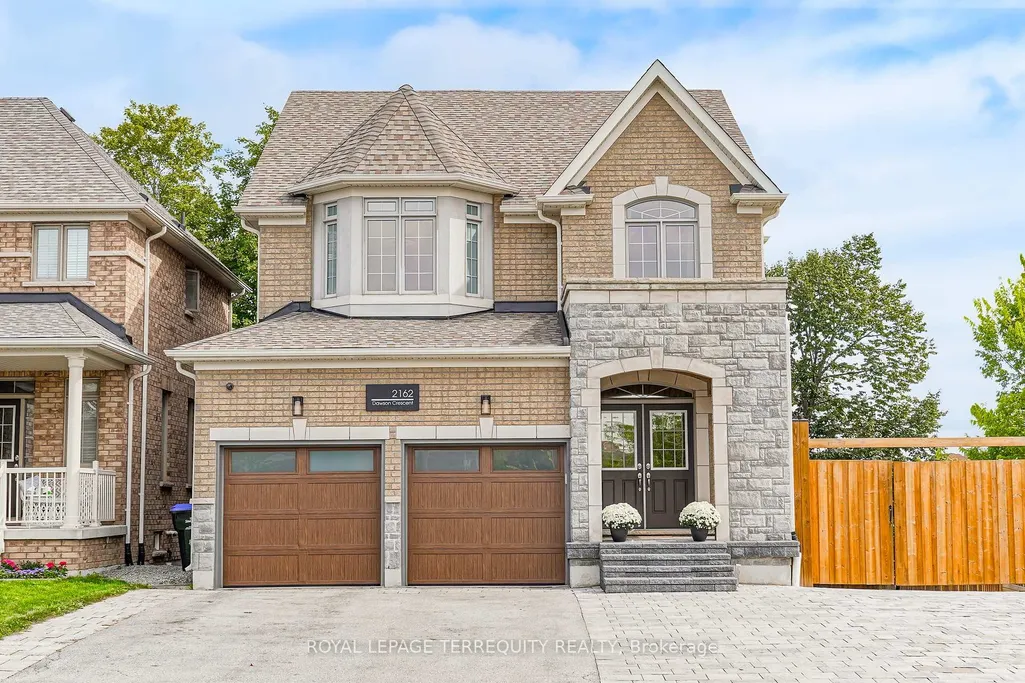
2162 Dawson Crescent, Innisfil, ON
Price
$ 919,990
Property Attributes
- MLS#N13797916
- TypeSingle Family
- Listing Status New
- CityInnisfil
- AreaAlcona
- NeighbourhoodAlcona
- Postal CodeL9S 0G9
- Style2-Storey
- Taxes$ 5616
- Price$ 919,990
- Bedrooms3
- Full Bathrooms3
- Half Bathrooms0
- Sqr Footage2000-2500
Data Source:
Toronto Real Estate Board (TRREB)
Property Description
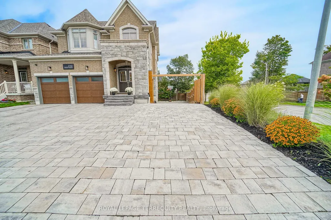
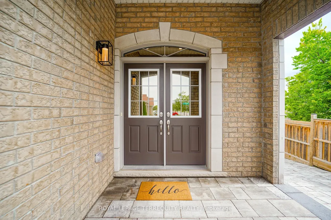
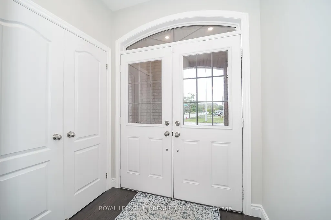
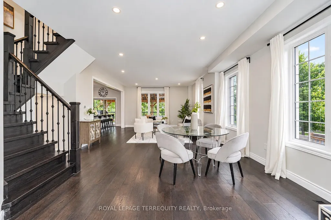
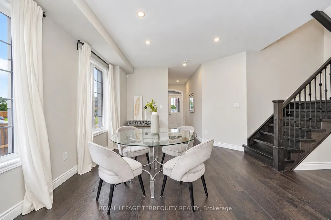
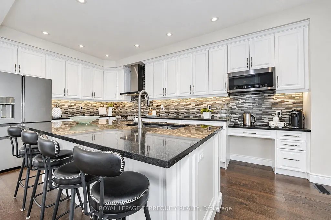
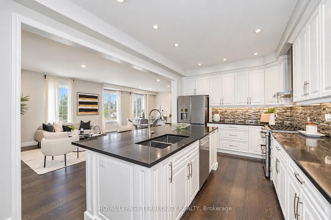
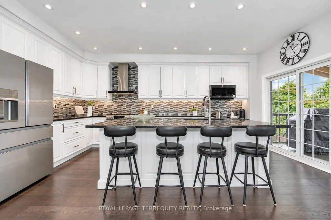
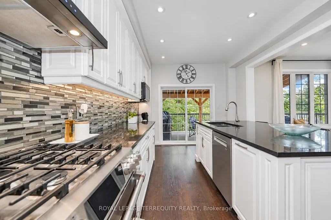
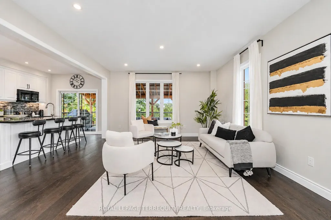
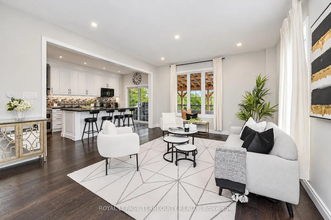
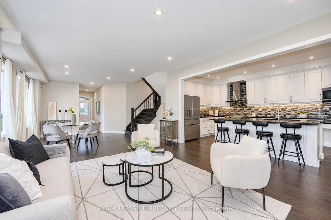
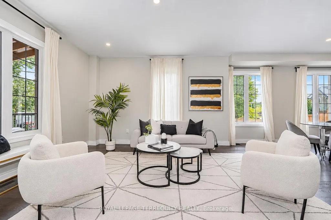
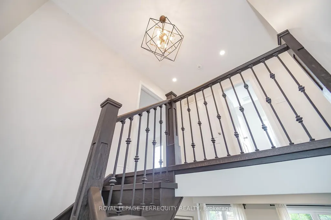
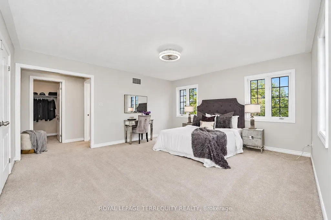
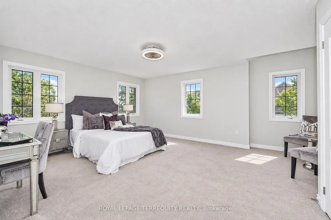
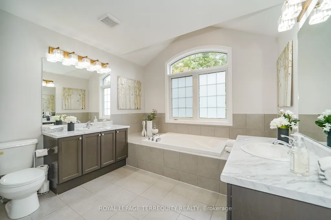
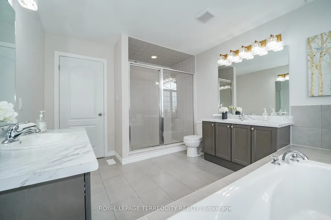
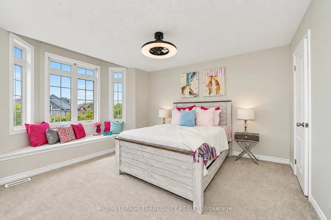
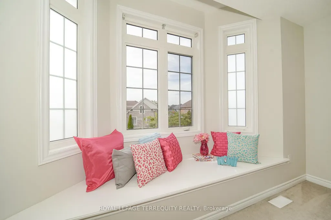
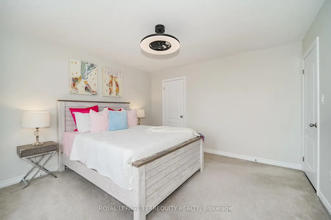
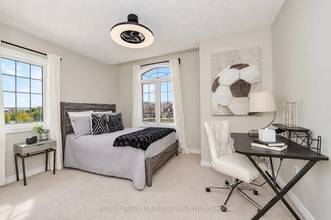
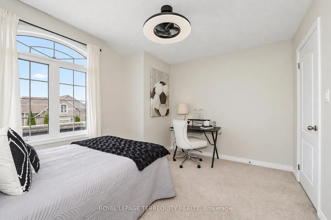
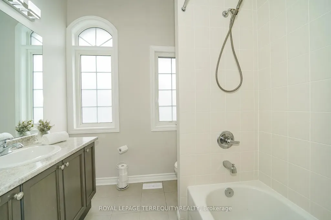
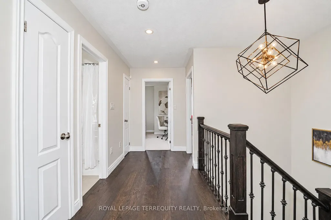
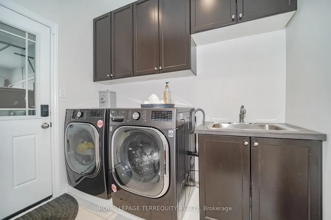
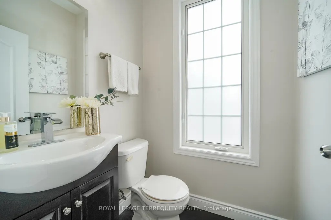
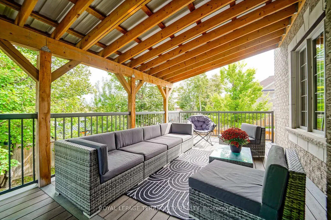
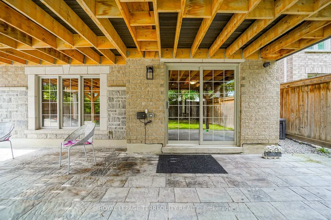
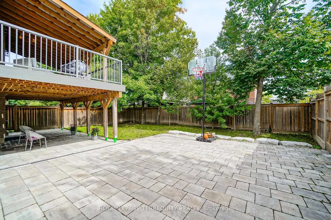
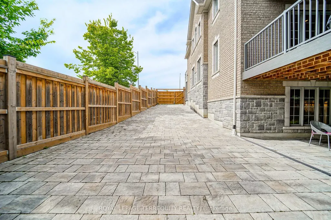
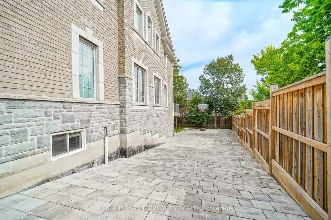
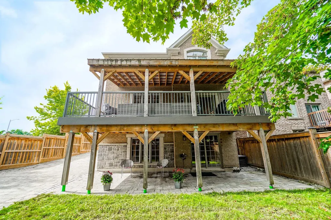
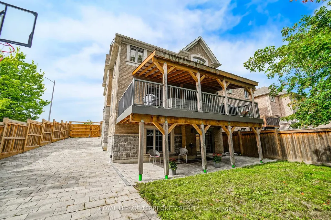
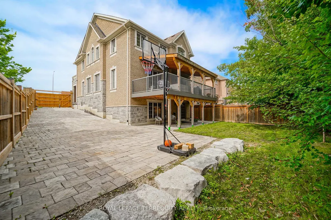
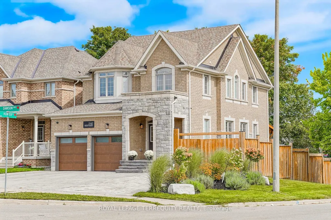
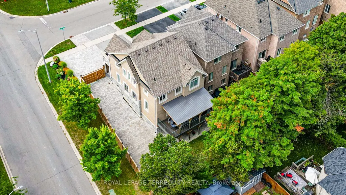
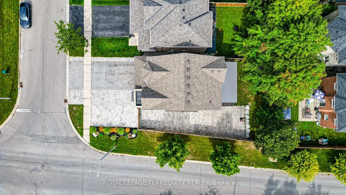
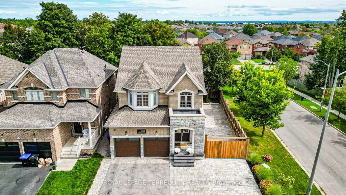
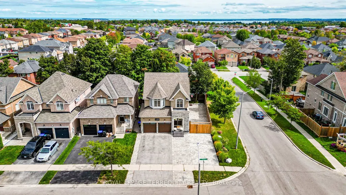
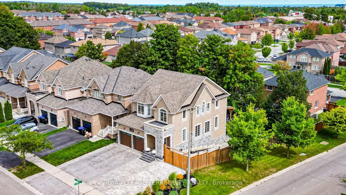
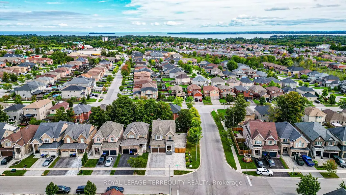
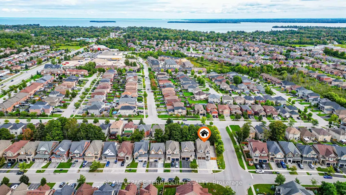
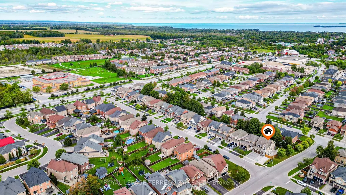
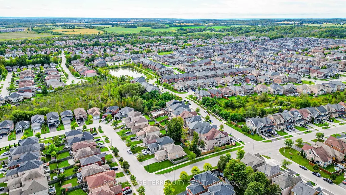
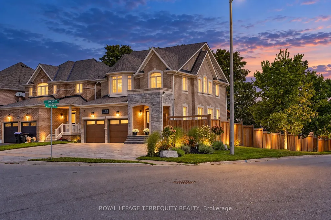
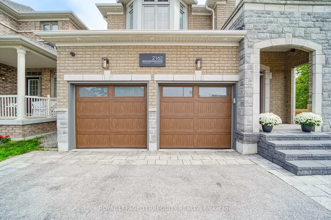
Beautiful open concept main floor with practical layout and lots of oversize windows allowing for natural light to pour into the house. Renovated kitchen with large centre island and walk out to a massive covered deck that's ideal for entertaining. Soaring 9 ft ceilings on main floor, upgraded Oak hardwood flooring on main floor, upgraded large windows and main floor laundry room that leads to spacious garage. Double door entry to primary bedroom featuring a 5 piece ensuite offering his and her vanities, shower and soaker tub plus walk in closet. Bay windows in second bedroom giving you even more natural light. Premium size corner lot that widens to over 54 feet in the rear. Side yard features a large and separate interlocking driveway that's ideal for parking your RV, trailer or Boat, spacious and private fully fenced back and side yards with landscaping and mature trees, composite covered deck and patio underneath as well as in-ground sprinkler system, freshly painted, privacy glass film on windows, 6 camera system. Upgraded insulated garage doors, exterior and interior pot lights, upgraded 50 year roof shingles, corner lot with unobstructed East, South and West views. Quick access to Innisfil beach.
| Price History | |
|---|---|
| 9/17/2026 | Listed $919,990 |
General Features
| Sewer | Sewer |
|---|---|
| Cooling | Central Air |
| Roof | Asphalt Shingle |
| Architectural Style | 2-Storey |
| Pool Features | None |
| Security Features | Smoke Detector |
| Construction Materials | Brick |
| Heater Type | Forced Air |
| Parking Spaces | 4 |
| Property Subtype | Detached |
| Tax Year | 2026 |
| Lot Depth | 114.83 |
| PropertyFeatures | Lake/Pond,Waterfront,Wooded/Treed |
| County | Simcoe |
| New Construction | No |
| Property Type | Residential Freehold |
| Attached Garage | No |
| Facing Direction | East |
| Garage Y/N | Yes |
| Other Structures | Fence - Full |
| Status | New |
| City | Innisfil |
| Senior Community Y/N | No |
| Lot Size Units | Feet |
| Property Attached Y/N | No |
| Tax Annual Amount | 5616.35 |
| Virtual Tour | https://optimagemedia.pixieset.com/2162dawsoncrescent/ |
| Standard Status | Active |
| Occupancy Type | Owner |
| Legal Description | LOT 20,PLAN 51M1009 TOWN OF INNISFIL |
Interior Features
| Interior Amenities | Auto Garage Door Remote |
|---|---|
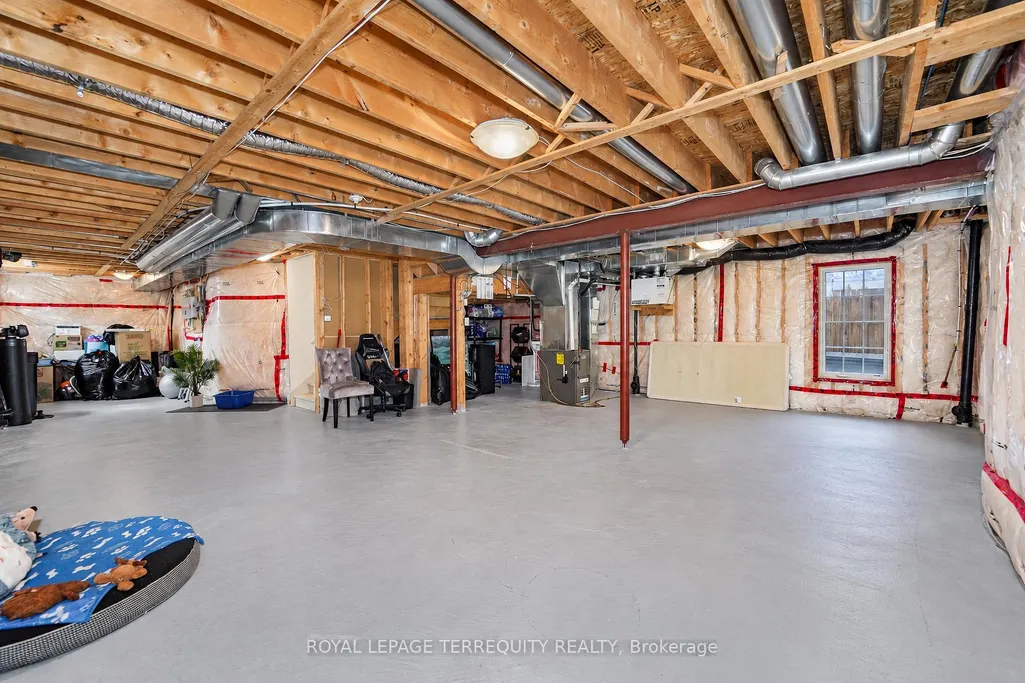
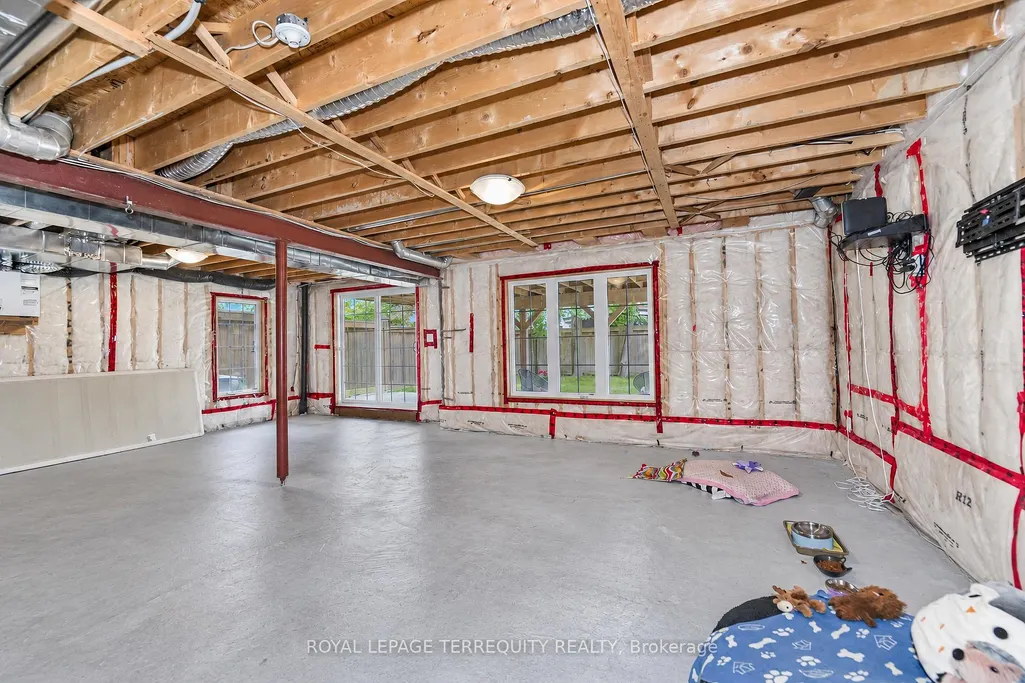
| Basement | Separate Entrance,Unfinished,Walk-Out |
| Heat Source | Gas |
| Basement (Y/N) | No |
| Air Conditioning Y/N | Yes |
| Heating Y/N | Yes |
| Fireplace Y/N | No |
| Total Bedrooms | 3 |
| Elevator? | No |
| Total Baths | 3 |
| Bedrooms | 3 |
| Living Area Range | 2000-2500 |
Exterior Features
| Parking Features | Private Double |
|---|---|
| Total Parking | 6.0 |
| Garage Type | Built-In |
| Foundation Details | Concrete |
| Spa | No |
| Lot Size Source | GeoWarehouse |
| Waterfront Y/N | No |
| Covered Spaces | 2.0 |
Amenities
- Views
- New Construction
- Adult 55+
- Lease To Own
- No Strata Fees
- Furnished
- Primary On Main
- Air Conditioning
- Seller Finance
- Green
- Fixer Upper
- Horse
- Golf
- Fireplace
- Deck
- Garage
- Basement
- Pool
Property vs Single Family Average in L9S 0G9
Price
Taxes
Visits
 Toronto Real Estate Board (TRREB); All information deemed reliable but not guaranteed. All properties are subject to prior sale, change or withdrawal. Neither listing broker(s) or information provider(s) shall be responsible for any typographical errors, misinformation, misprints and shall be held totally harmless. Listing(s) information is provided for consumer's personal, non-commercial use and may not be used for any purpose other than to identify prospective properties consumers may be interested