
Address
704 Lakeview Road, Bancroft, ON
Price
$ 699,000
Property Attributes
- MLS#X13493114
- TypeSingle Family
- Listing Status Price Change
- CityBancroft
- AreaDungannon Ward
- NeighbourhoodDungannon Ward
- Postal CodeK0L 1C0
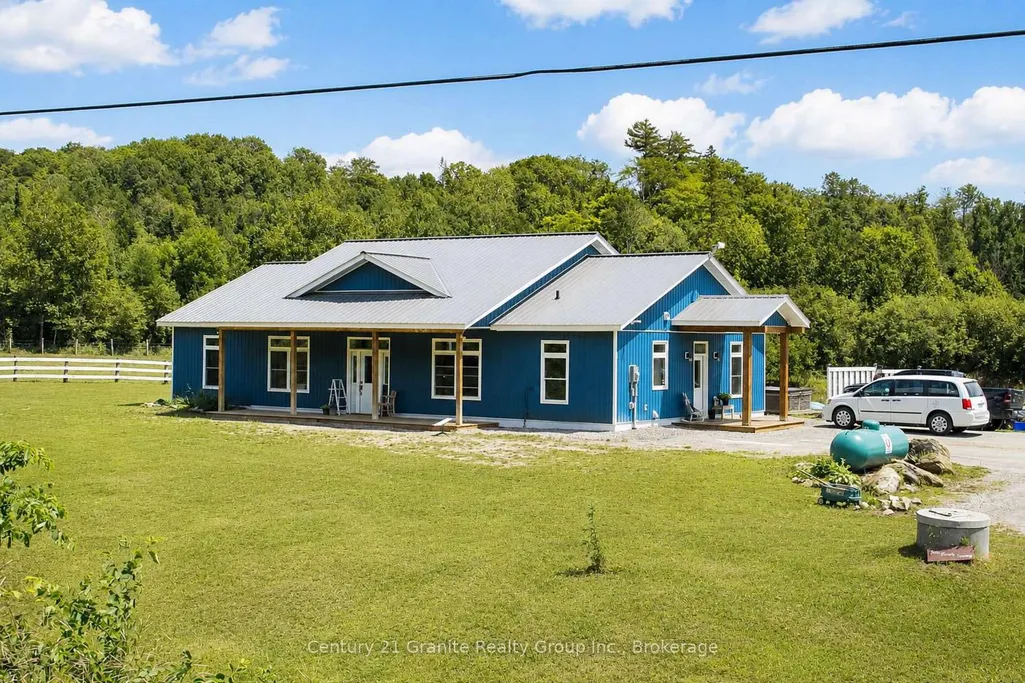
- StyleBungalow
- Taxes$ 7500
- Price$ 699,000
- Bedrooms3
- Full Bathrooms2
- Half Bathrooms0
- Sqr Footage2000-2500
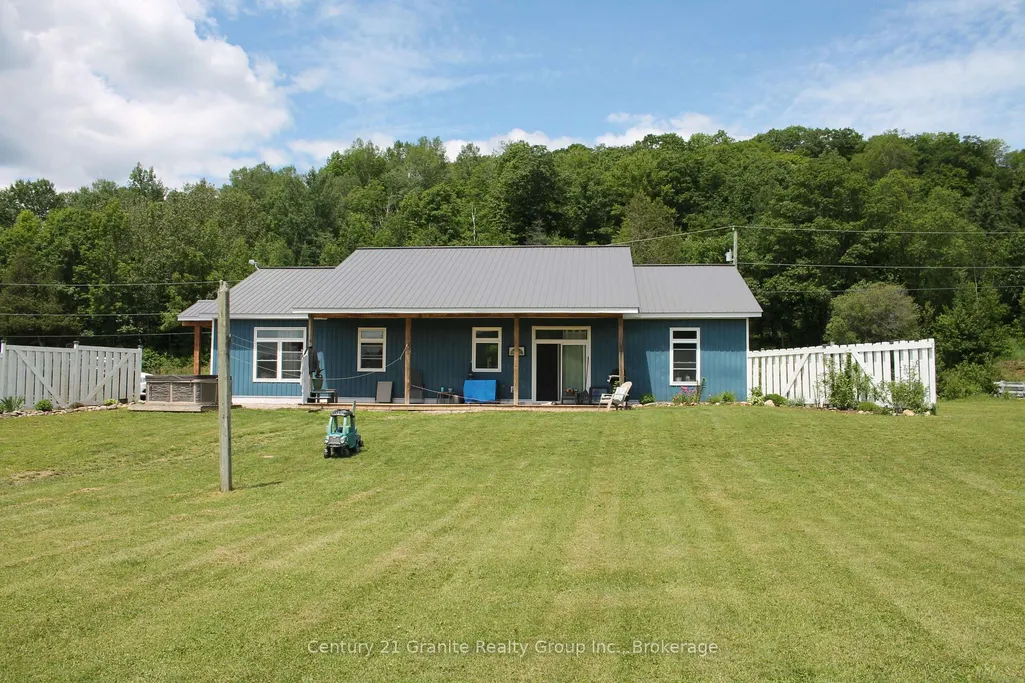
- Lot Size23 Acres
Data Source:
Toronto Real Estate Board (TRREB)
Property Description
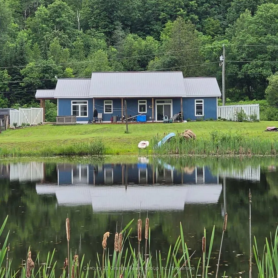
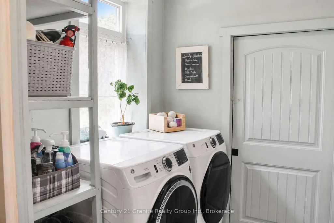
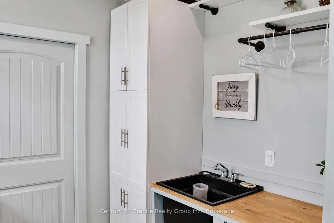
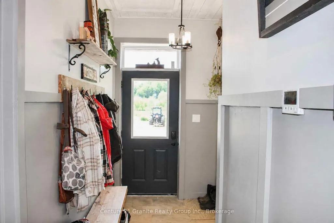
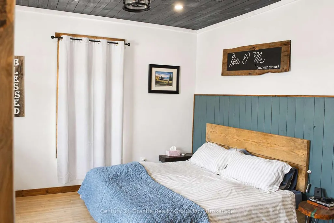
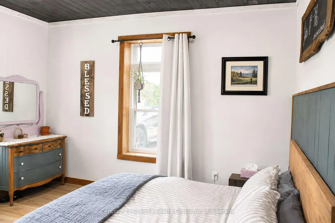
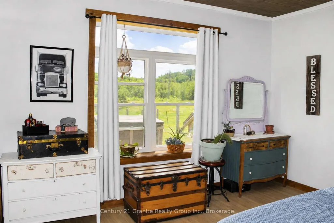
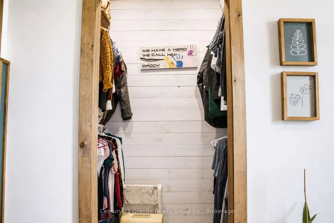
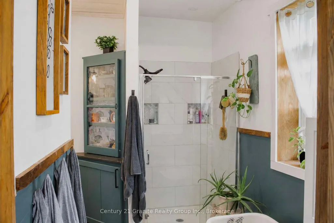
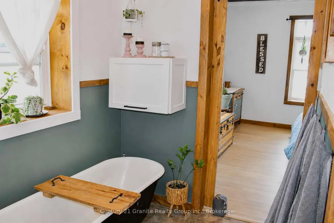
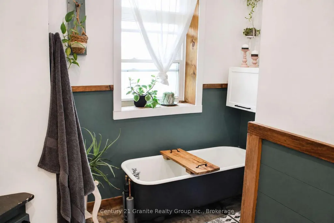
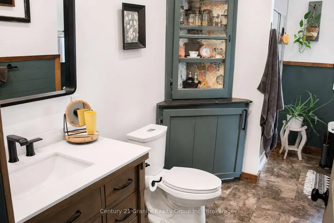
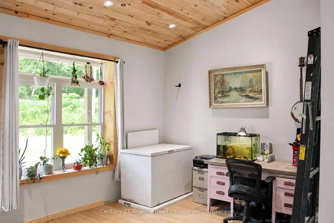
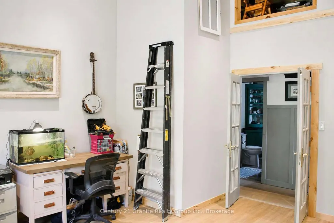
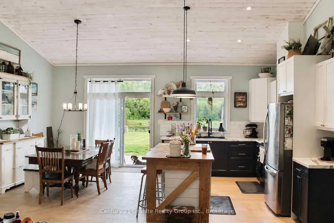
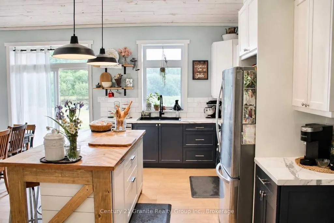
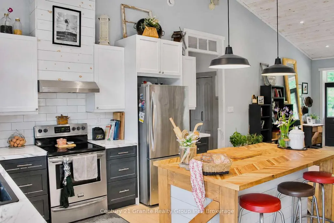
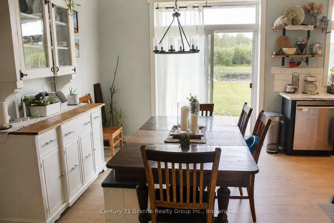
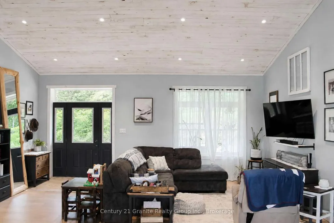
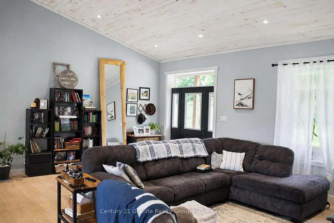
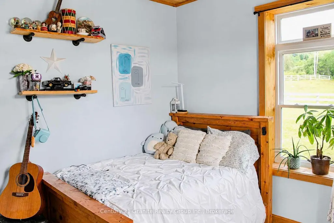
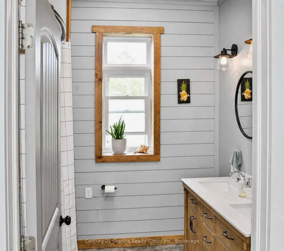
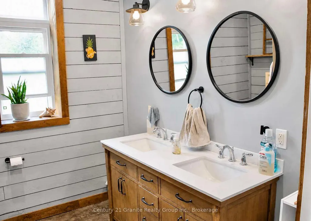
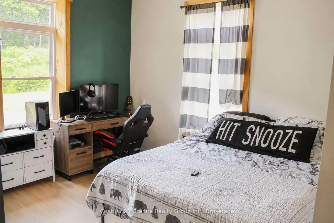
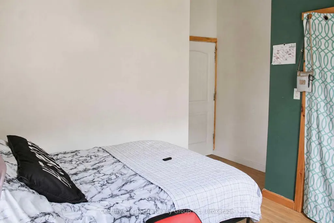
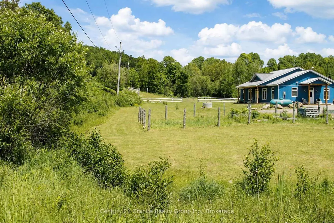
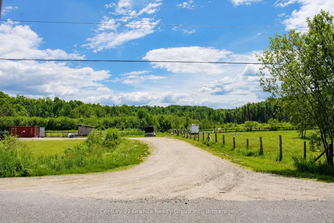
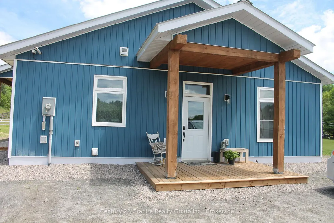
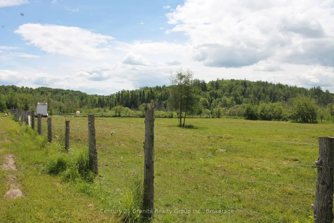
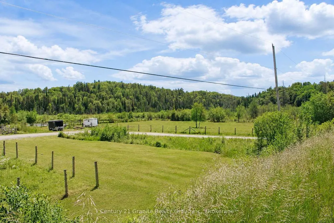
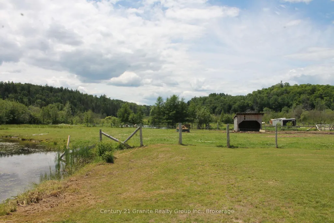
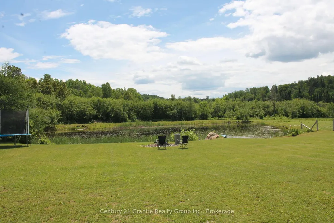
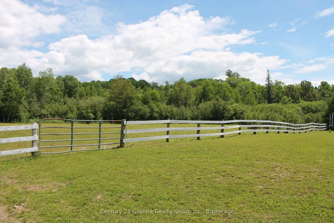
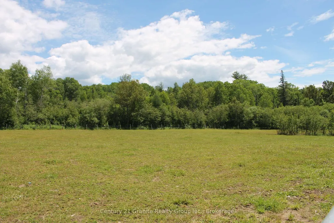
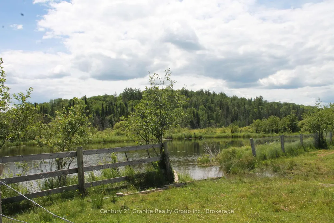
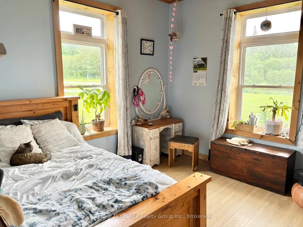
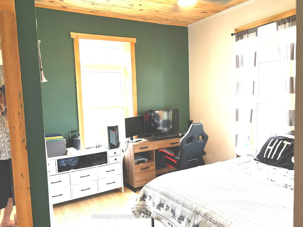
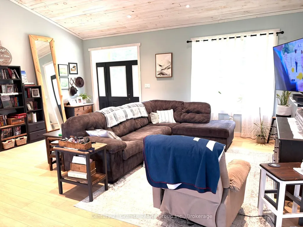
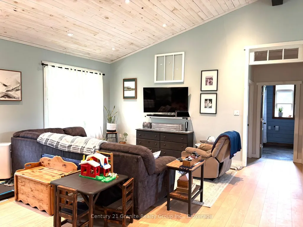
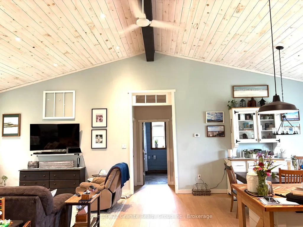
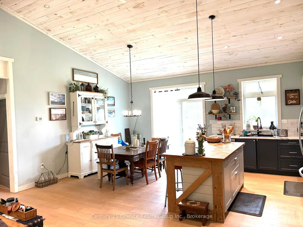
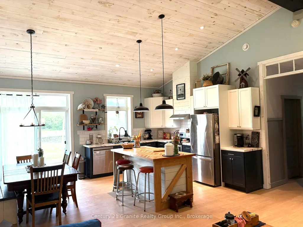
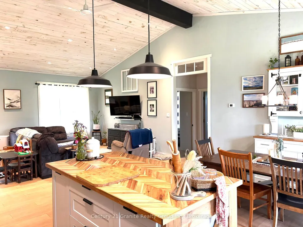
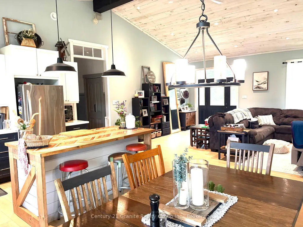
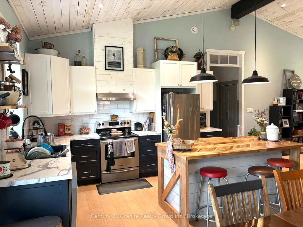
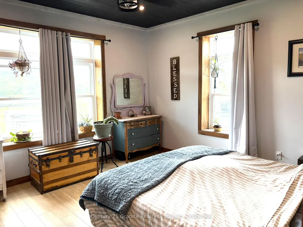
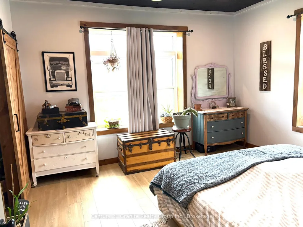
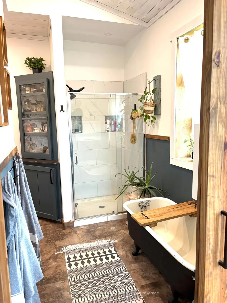
First Time on Market: Come and view this extraordinary property which sports a newer 2040 sq ft slab on grade home built in 2021 with 3 bedrooms, large kitchen, dining and living room with cathedral ceilings and a family room for that extra privacy. The primary bedroom has a en-suite and large walk in closet with a main 4 pc bath for the rest of the family. The large mudroom has lots of room with the entrance to the laundry and utility room. The home has in floor heating with a propane boiler system so the floors are toasty warm all winter long. The property is 23 acres in size and has two large ponds and fenced pastures for the hobby farmer or just enjoy the open space, 10 minutes from town and great neighbours. Come have a look you will not be disappointed!! Book your showing today !
| Price History | |
|---|---|
| 6/26/2026 | Listed $724,900 |
| 8/17/2026 | 4$699,000 |
General Features
| Sewer | Septic |
|---|---|
| Cooling | None |
| Roof | Metal |
| Architectural Style | Bungalow |
| Pool Features | None |
| Security Features | Carbon Monoxide Detectors,Smoke Detector |
| Construction Materials | Vinyl Siding |
| View | Clear,Hills,Pasture,Pond |
| Heater Type | Radiant |
| Parking Spaces | 6 |
| Topography | Flat,Level,Partially Cleared |
| Property Subtype | Detached |
| Tax Year | 2026 |
| Lot Depth | 843.0 |
| PropertyFeatures | Clear View,Fenced Yard,Lake/Pond,Level,School Bus Route |
| County | Hastings |
| New Construction | No |
| Property Type | Residential Freehold |
| Attached Garage | No |
| Facing Direction | South |
| Garage Y/N | No |
| Other Structures | Out Buildings |
| Status | Price Change |
| City | Bancroft |
| Senior Community Y/N | No |
| Lot Size Units | Feet |
| Property Attached Y/N | No |
| Tax Annual Amount | 7500.0 |
| Standard Status | Active |
| Occupancy Type | Owner |
| Legal Description | Con 14 PT Lots 22 and 23 |
Interior Features
| Interior Amenities | Carpet Free,Primary Bedroom - Main Floor,Water Heater Owned |
|---|---|
| Basement | None |
| Heat Source | Propane |
| Basement (Y/N) | No |
| Air Conditioning Y/N | No |
| Heating Y/N | Yes |
| Fireplace Y/N | No |
| Total Bedrooms | 3 |
| Elevator? | No |
| Total Baths | 2 |
| Bedrooms | 3 |
| Living Area Range | 2000-2500 |
Exterior Features
| Exterior Amenities | Landscaped,Patio,Porch,Private Pond,Year Round Living |
|---|---|
| Waterfront | None |
| Parking Features | Private |
| Water Source | Dug Well,Sediment Filter |
| Total Parking | 6.0 |
| Garage Type | None |
| Foundation Details | Slab |
| Spa | No |
| Lot Size Source | Other |
| Waterfront Y/N | No |
| Covered Spaces | 0.0 |
Amenities
- Views
- New Construction
- Adult 55+
- Lease To Own
- No Strata Fees
- Furnished
- Primary On Main
- Air Conditioning
- Seller Finance
- Green
- Fixer Upper
- Horse
- Golf
- Fireplace
- Deck
- Garage
- Basement
- Pool
Property vs Single Family Average in K0L 1C0
Price
Taxes
Visits
 Toronto Real Estate Board (TRREB); All information deemed reliable but not guaranteed. All properties are subject to prior sale, change or withdrawal. Neither listing broker(s) or information provider(s) shall be responsible for any typographical errors, misinformation, misprints and shall be held totally harmless. Listing(s) information is provided for consumer's personal, non-commercial use and may not be used for any purpose other than to identify prospective properties consumers may be interested