
Address
82 Bay Lake Road, Bancroft, ON
Price
$ 645,000
Property Attributes
- MLS#X13738744
- TypeSingle Family
- Listing Status New
- CityBancroft
- AreaDungannon Ward
- NeighbourhoodDungannon Ward
- Postal CodeK0L 2L0
- StyleBungalow
- Taxes$ 5184
- Price$ 645,000
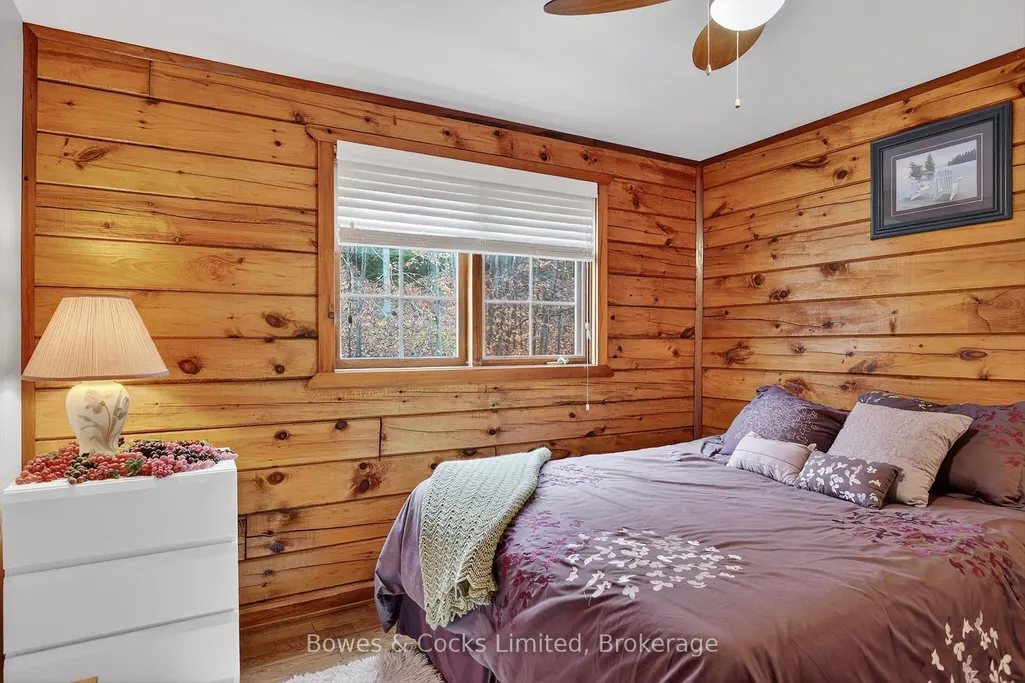
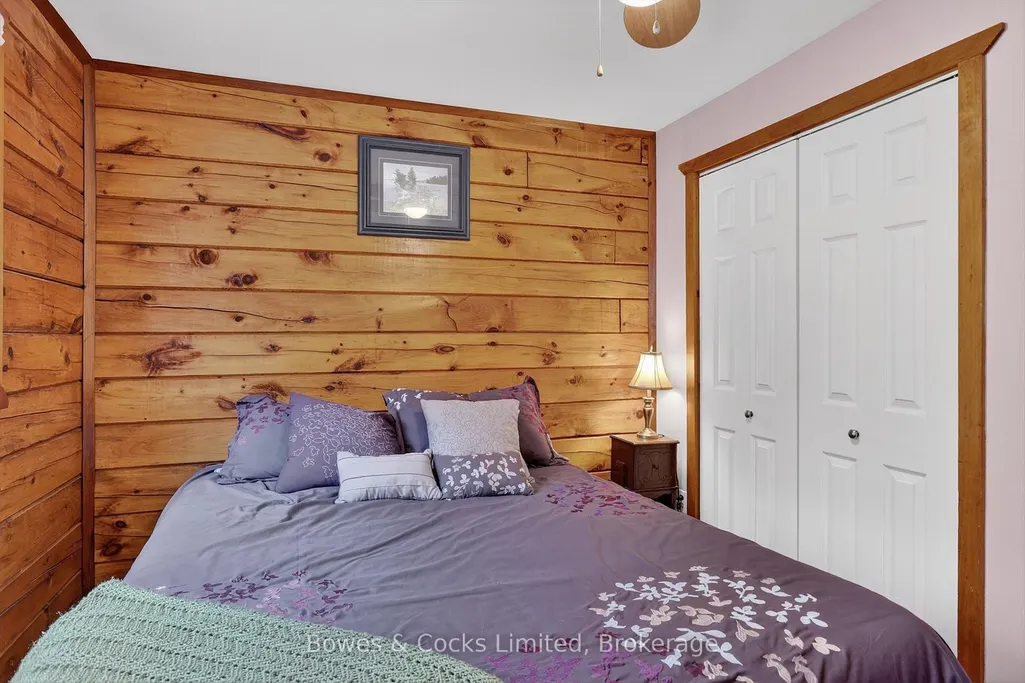
- Bedrooms5
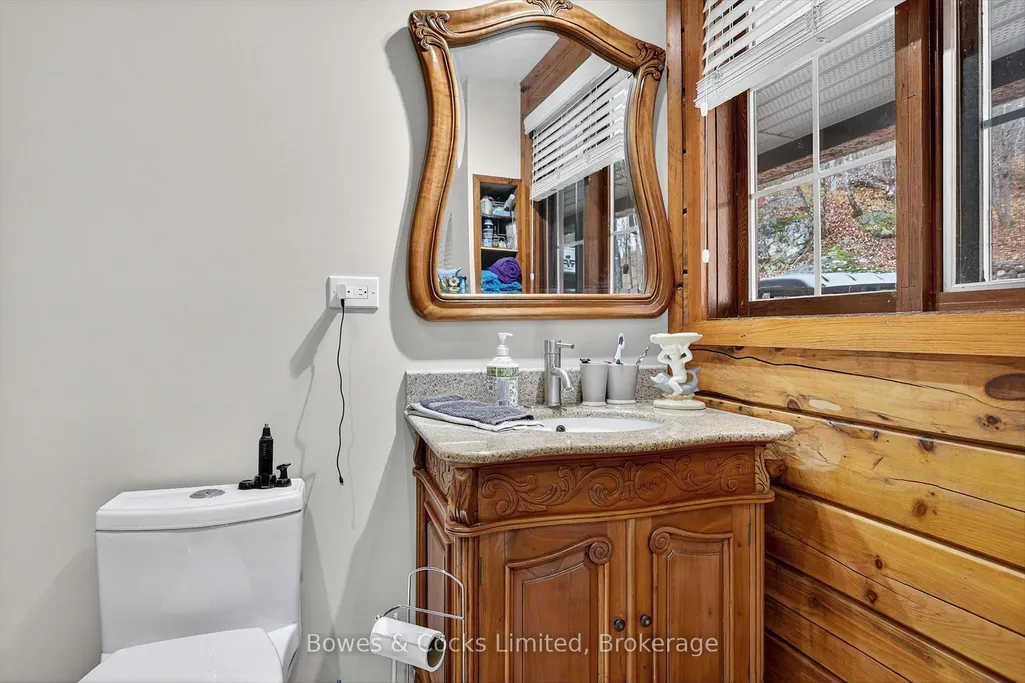
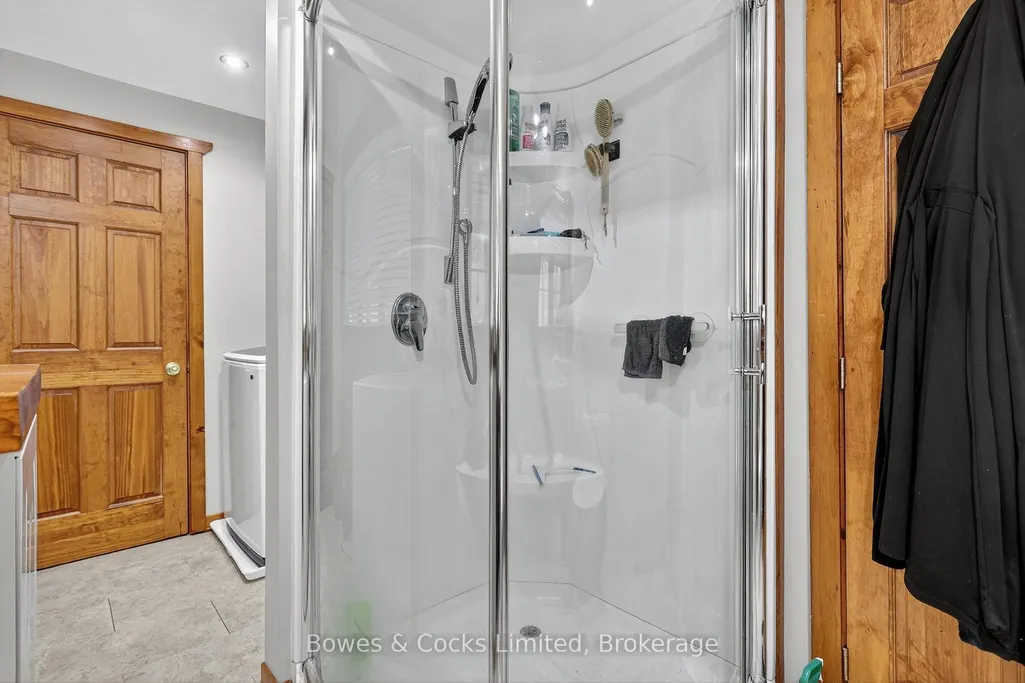
- Full Bathrooms2
- Half Bathrooms0
- Sqr Footage2000-2500
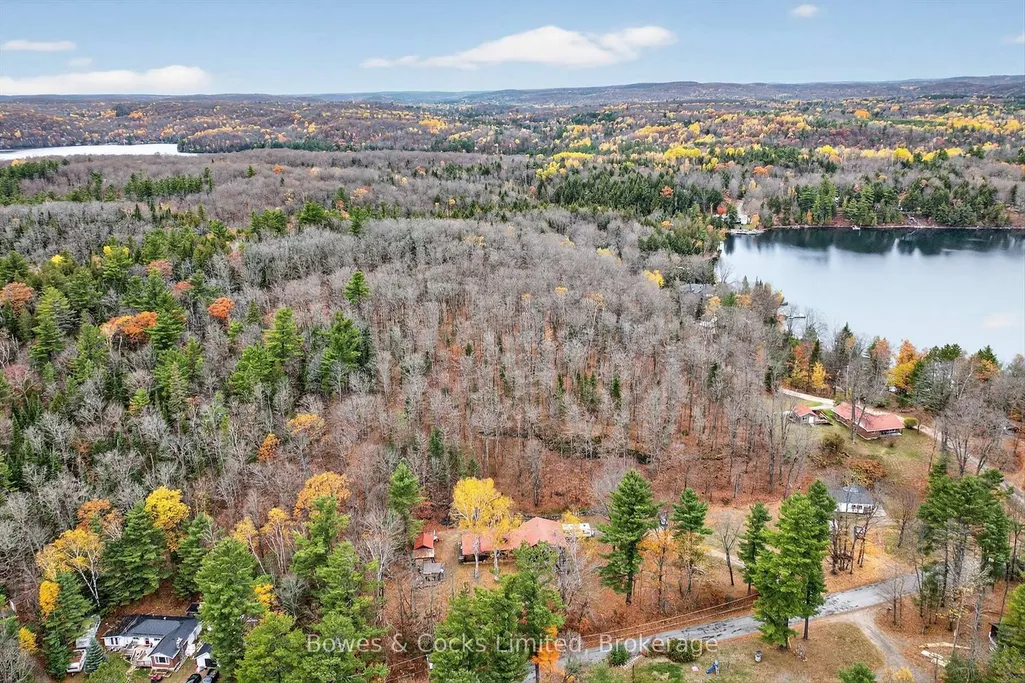
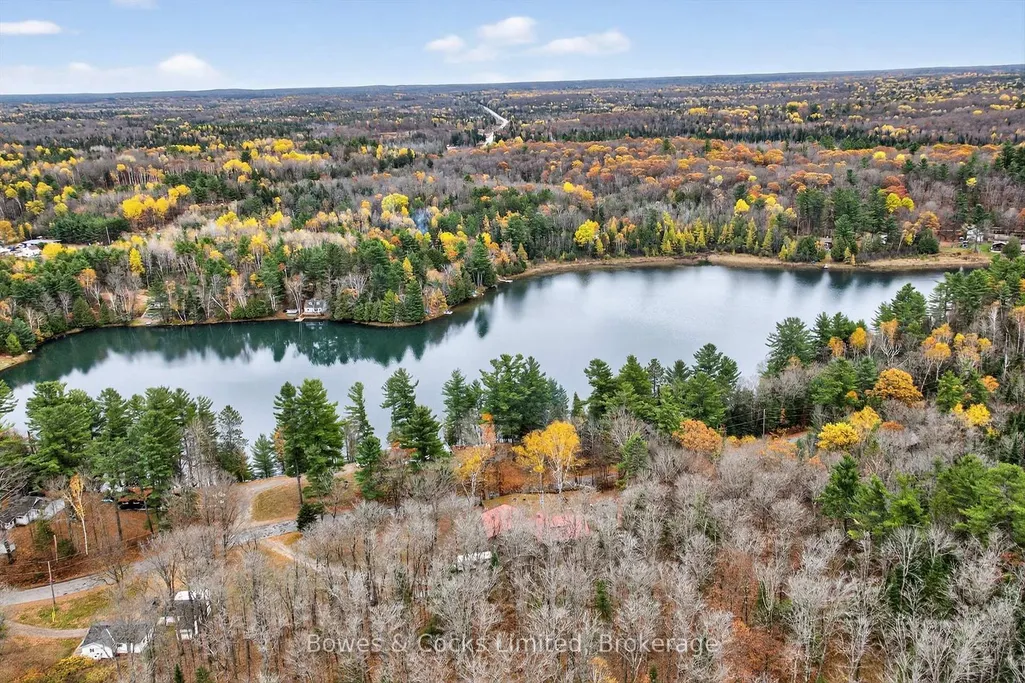
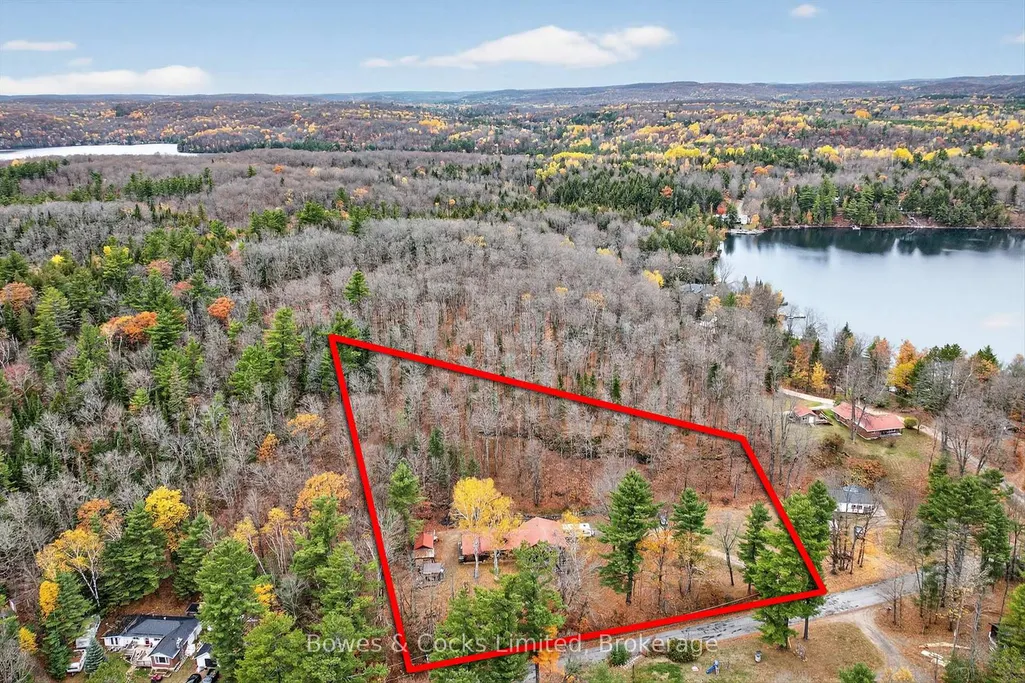
- Lot Size3.78 Acres
Data Source:
Toronto Real Estate Board (TRREB)
Property Description
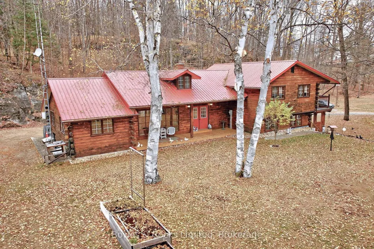
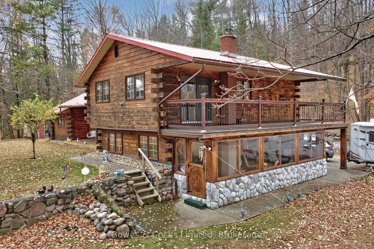
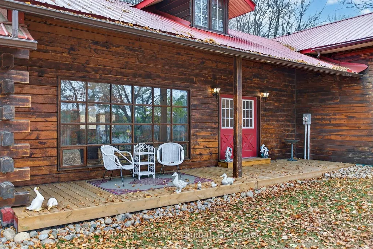
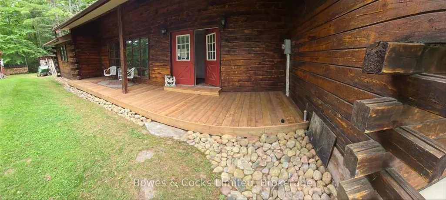
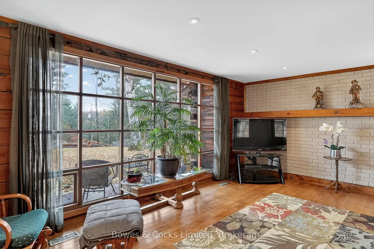
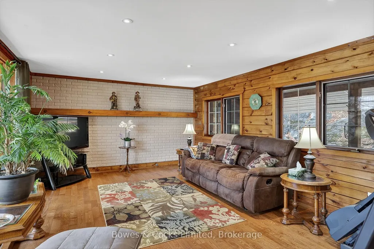
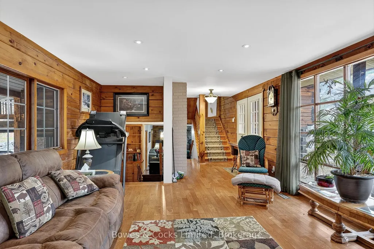
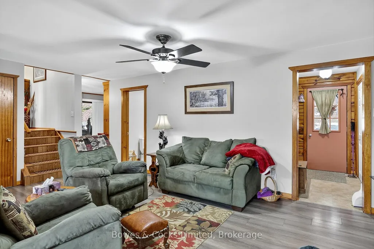
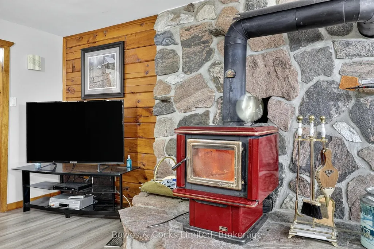
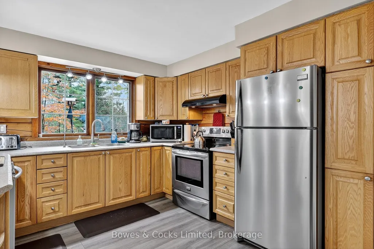
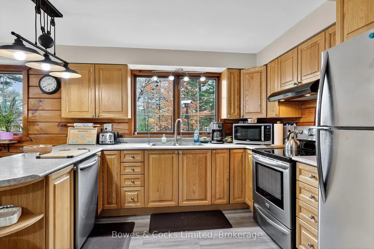
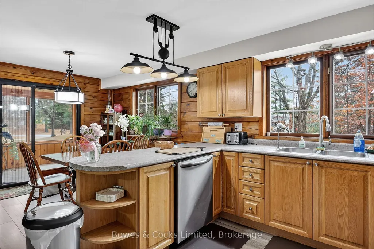
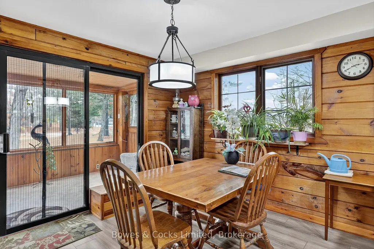
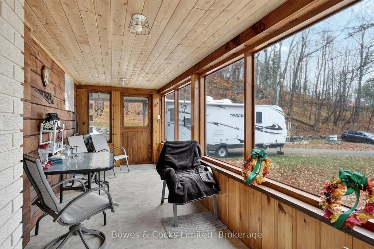
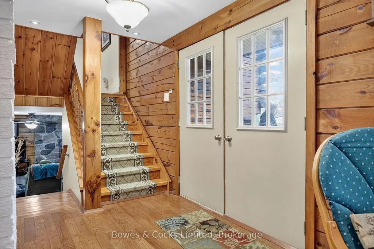
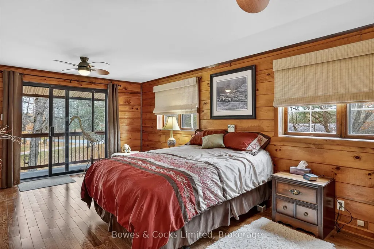
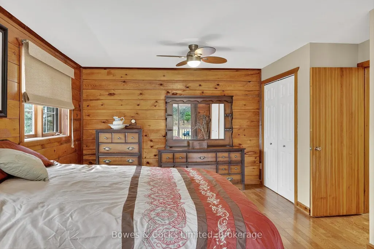
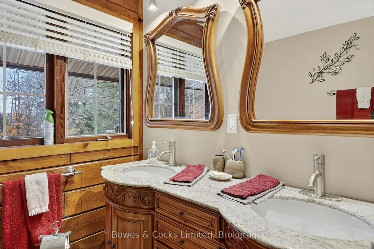
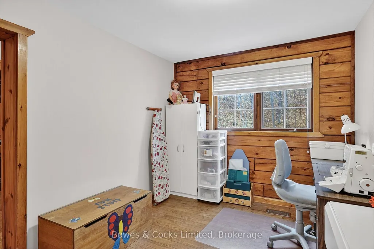
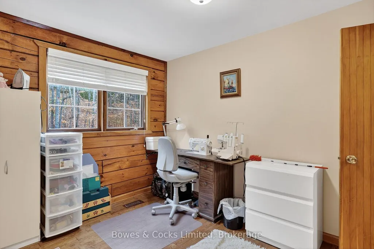
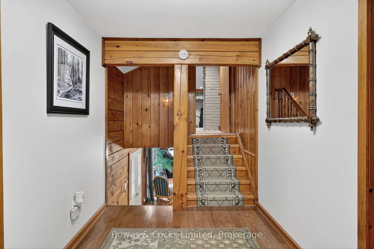
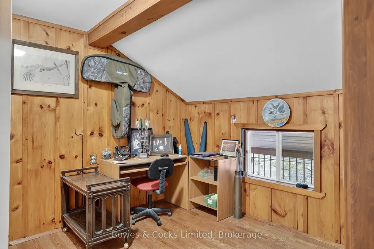
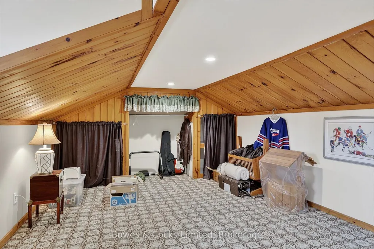
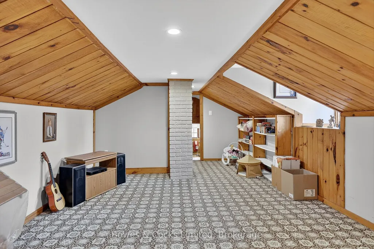
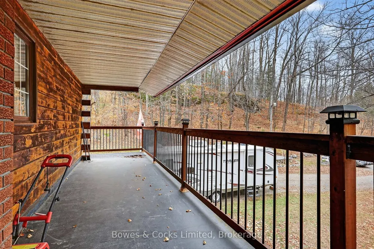
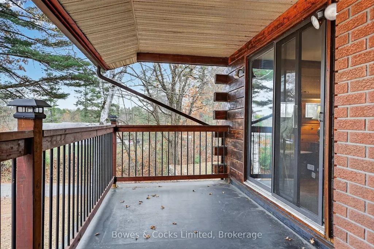
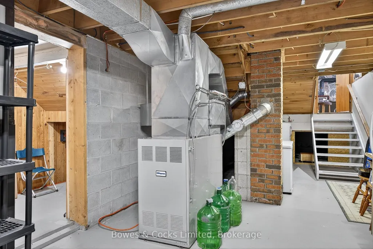
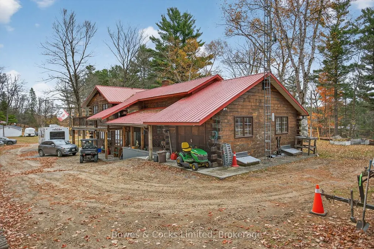
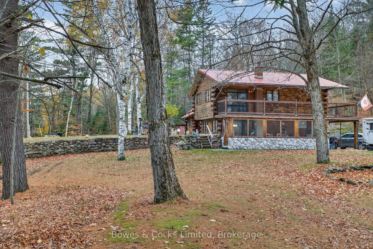
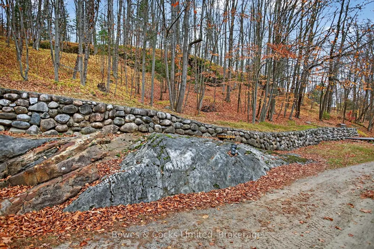
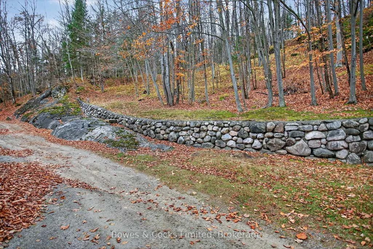
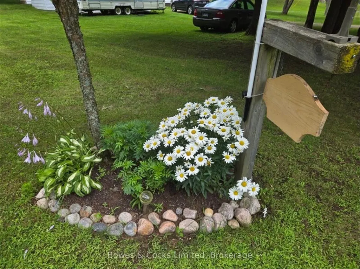
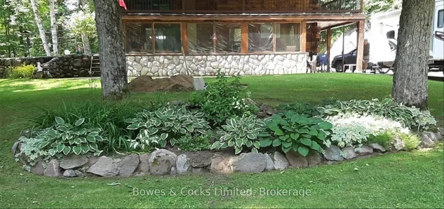
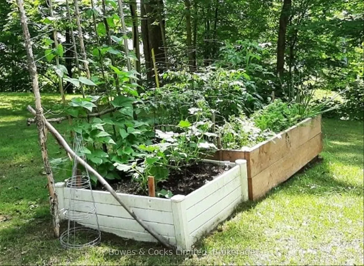
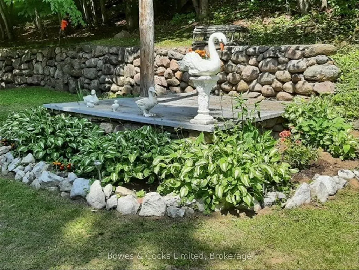
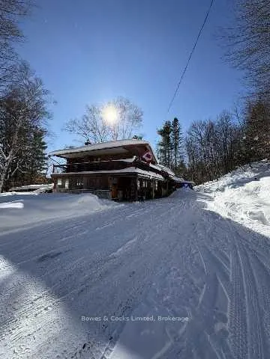
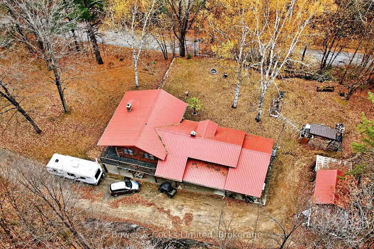
Stunning Log Home situated on nearly 4 acres just outside of Bancroft. Five bedrooms , 2 bathrooms, open concept modern kitchen , cozy family room with fireplace to enjoy the evenings. Large screened porch full of charm. Numerous updates make this home move in ready. Property is well treed and fully landscaped. Brand new Heat Pump with AC installed with 10 year warranty inculded. Home has recently had exterior pressure washed and is ready for immediate move in.
| Price History | |
|---|---|
| 9/3/2026 | Listed $645,000 |
General Features
| Sewer | Septic |
|---|---|
| Cooling | Central Air |
| Roof | Metal |
| Architectural Style | Bungalow |
| Pool Features | None |
| Security Features | Alarm System,Carbon Monoxide Detectors,Smoke Detector |
| Construction Materials | Wood |
| Heater Type | Forced Air |
| Parking Spaces | 10 |
| Property Subtype | Detached |
| Tax Year | 2025 |
| Lot Depth | 0.0 |
| PropertyFeatures | Level,Wooded/Treed |
| County | Hastings |
| New Construction | No |
| Property Type | Residential Freehold |
| Attached Garage | No |
| Facing Direction | North |
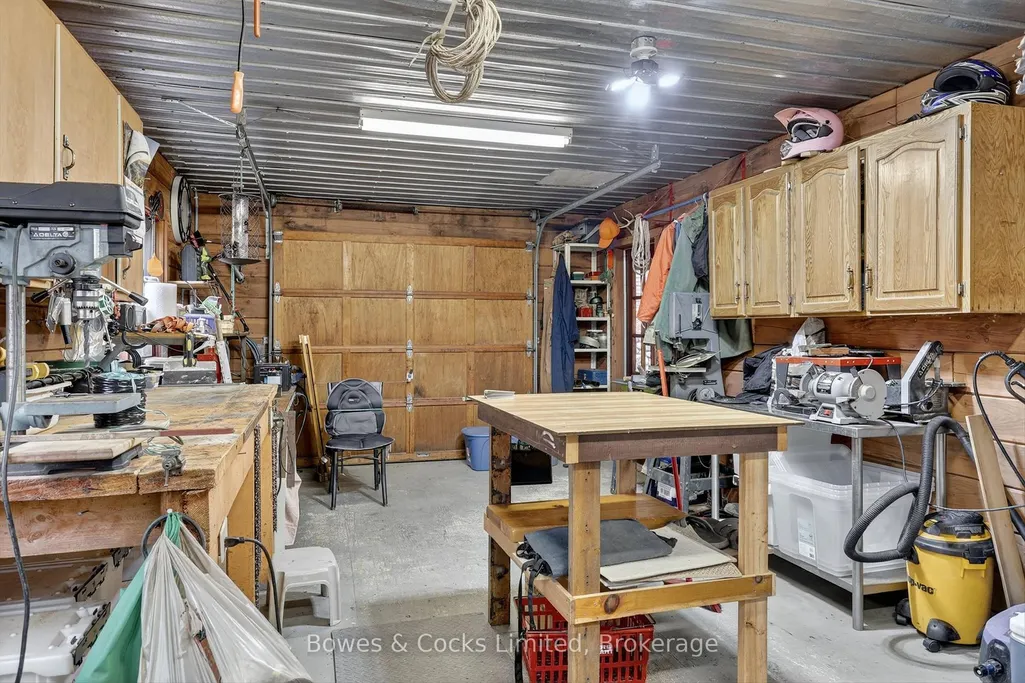
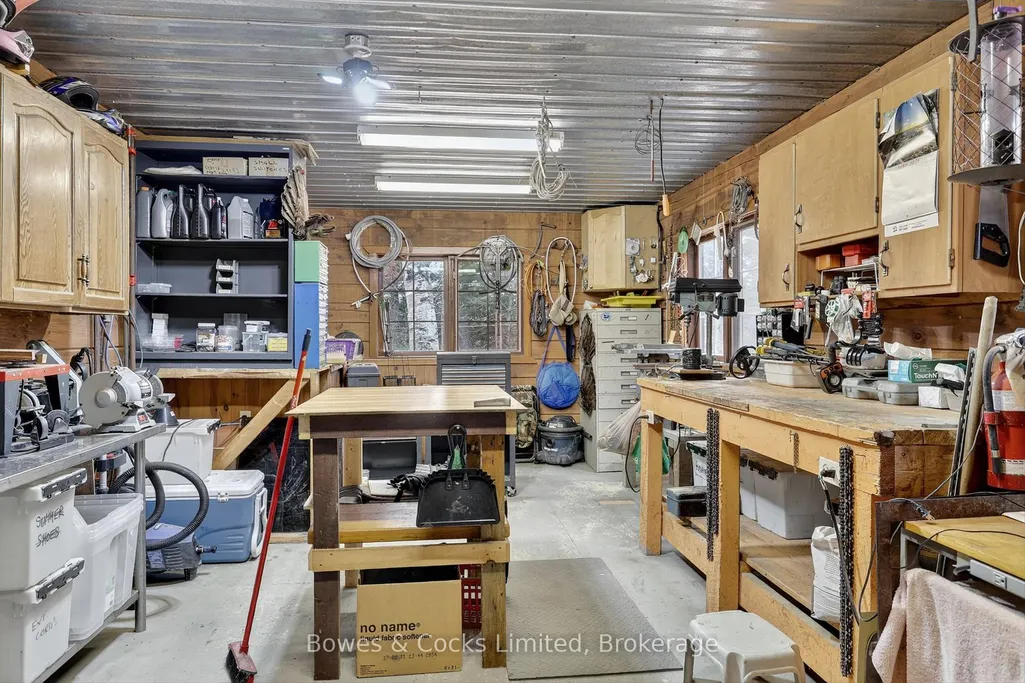
| Garage Y/N | Yes |
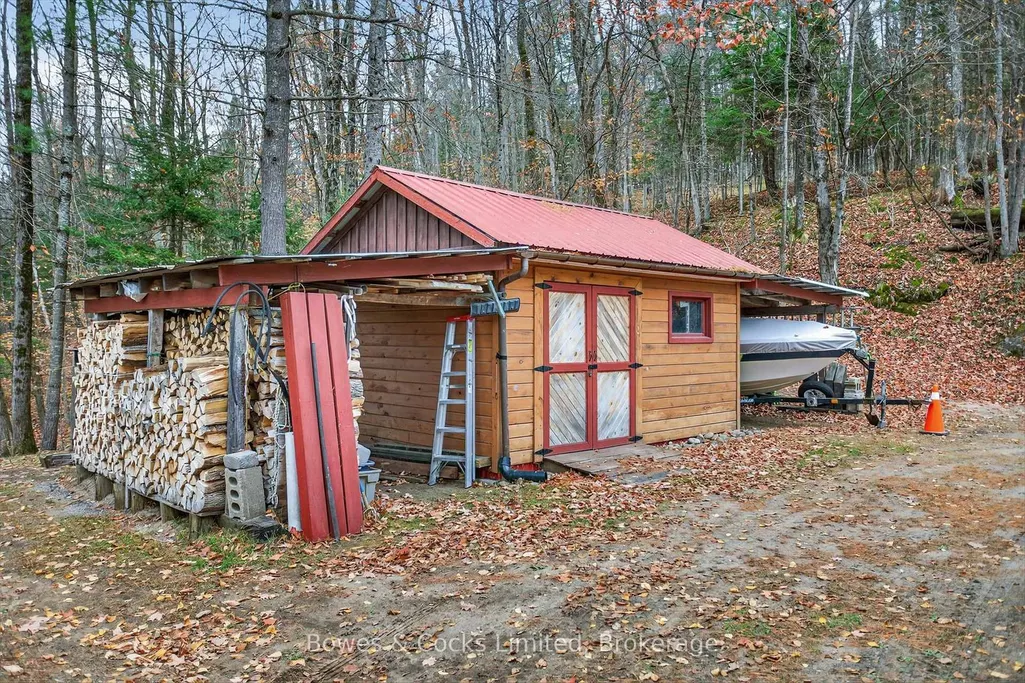
| Other Structures | Shed |
| Status | New |
| City | Bancroft |
| Senior Community Y/N | No |
| Lot Size Units | Feet |
| Property Attached Y/N | No |
| Tax Annual Amount | 5184.03 |
| Virtual Tour | https://pages.finehomesphoto.com/82-Bay-Lake-Rd/idx |
| Standard Status | Active |
| Occupancy Type | Owner |
| Legal Description | PCL 23-1 SEC M28 LT 23 PL M28 DUNGANNON BANCROFT; COUNTY OF HASTINGS |
Interior Features
| Interior Amenities | Generator - Full,Water Heater Owned,Workbench |
|---|---|
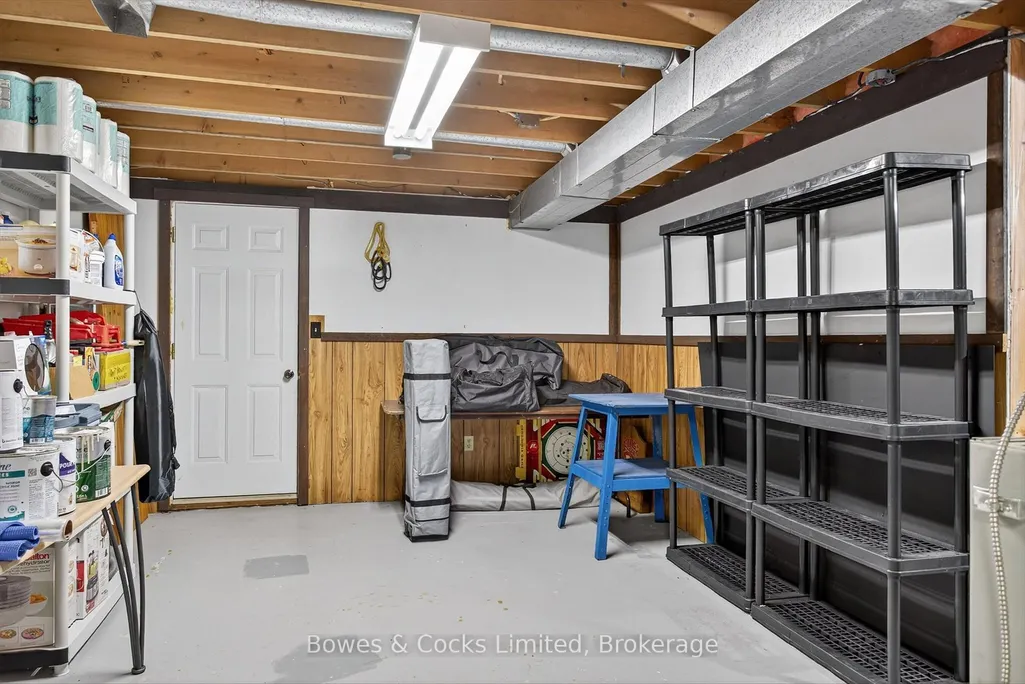
| Basement | Partial Basement |
| Fireplace Features | Wood |
| Heat Source | Propane |
| Basement (Y/N) | No |
| Air Conditioning Y/N | Yes |
| Heating Y/N | Yes |
| Fireplace Y/N | Yes |
| Total Bedrooms | 5 |
| Elevator? | No |
| Total Baths | 2 |
| Bedrooms | 5 |
| Living Area Range | 2000-2500 |
Exterior Features
| Exterior Amenities | Landscaped,Privacy,Porch Enclosed,Year Round Living |
|---|---|
| Parking Features | Lane,Private Double |
| Water Source | Drilled Well |
| Total Parking | 11.0 |
| Garage Type | Attached |
| Foundation Details | Concrete |
| Spa | No |
| Lot Size Source | GeoWarehouse |
| Waterfront Y/N | No |
| Covered Spaces | 1.0 |
Amenities
- Views
- New Construction
- Adult 55+
- Lease To Own
- No Strata Fees
- Furnished
- Primary On Main
- Air Conditioning
- Seller Finance
- Green
- Fixer Upper
- Horse
- Golf
- Fireplace
- Deck
- Garage
- Basement
- Pool
Property vs Single Family Average in K0L 2L0
Price
Taxes
Visits
 Toronto Real Estate Board (TRREB); All information deemed reliable but not guaranteed. All properties are subject to prior sale, change or withdrawal. Neither listing broker(s) or information provider(s) shall be responsible for any typographical errors, misinformation, misprints and shall be held totally harmless. Listing(s) information is provided for consumer's personal, non-commercial use and may not be used for any purpose other than to identify prospective properties consumers may be interested