
Address
55 North Marysburgh Court, Prince Edward County, ON
Price
$ 899,000
Property Attributes
- MLS#X13598732
- TypeSingle Family
- Listing Status New
- CityPrince Edward County
- AreaPicton Ward
- NeighbourhoodPicton Ward
- Postal CodeK0K 2T0
- StyleBungalow
- Taxes$ 6127
- Price$ 899,000
- Bedrooms4
- Full Bathrooms4
- Half Bathrooms0
- Sqr Footage3000-3500
- Lot Size1.73 Acres
Data Source:
Toronto Real Estate Board (TRREB)
Property Description
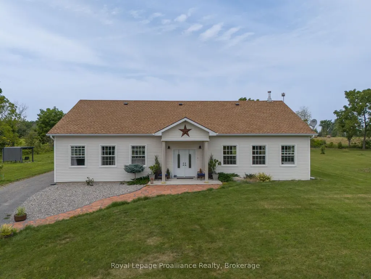
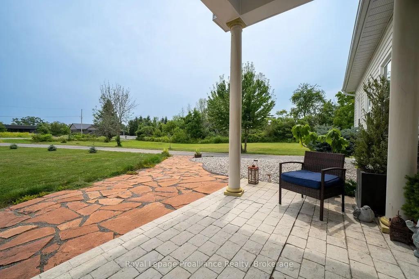
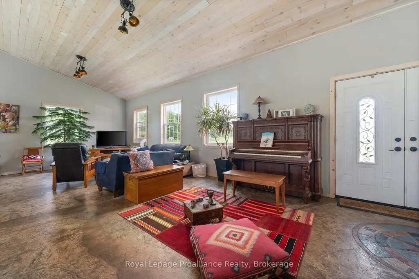
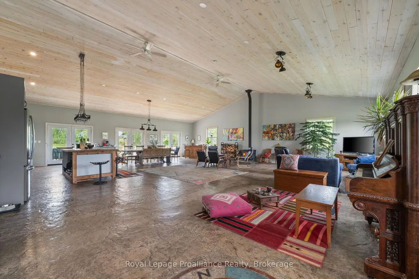
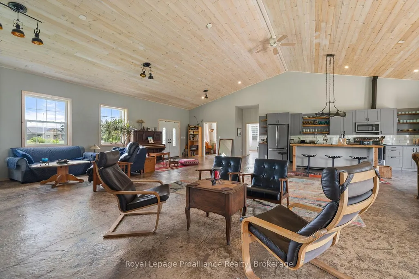
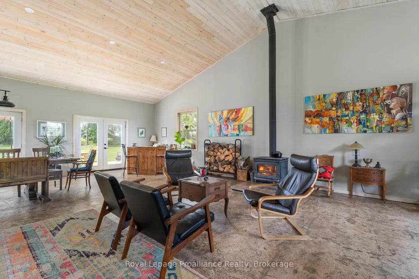
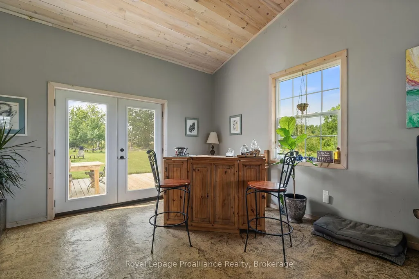
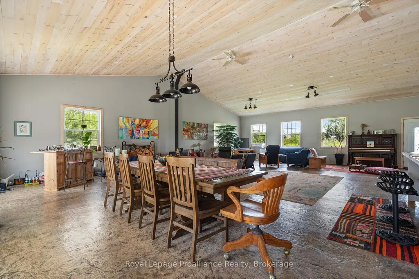
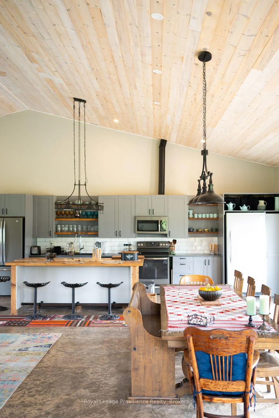
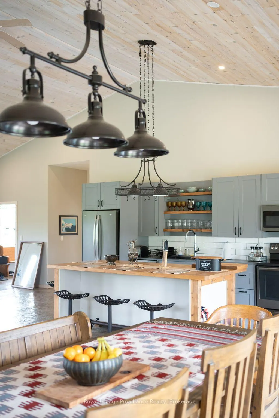
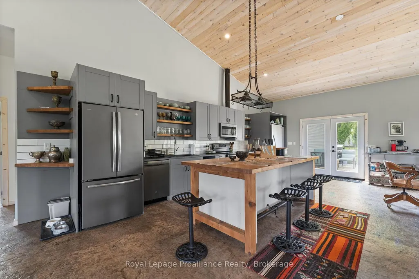
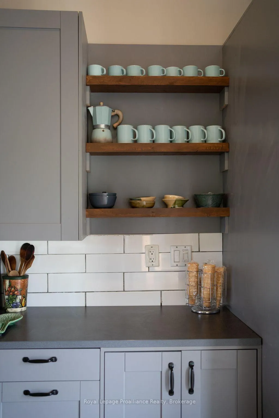
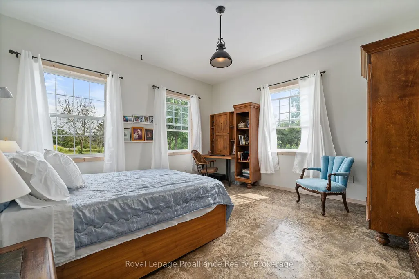
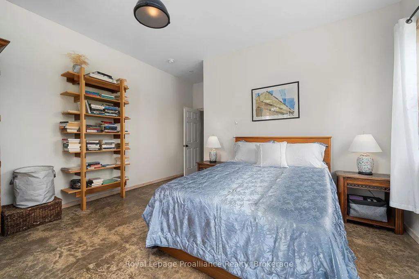
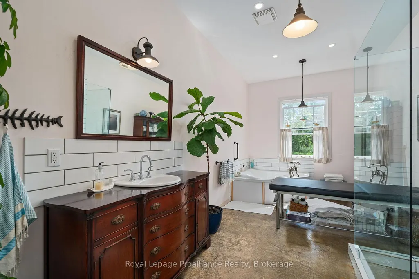
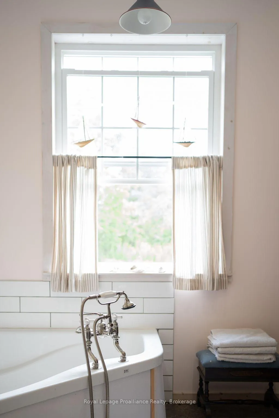
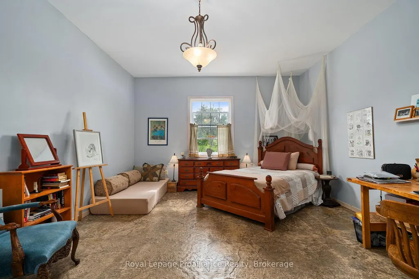
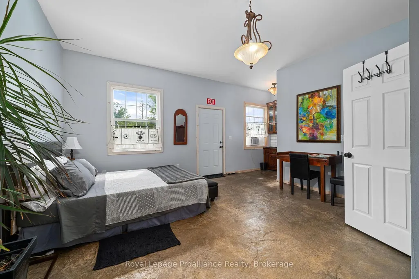
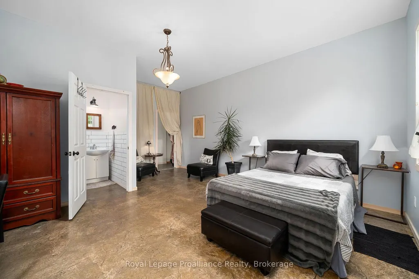
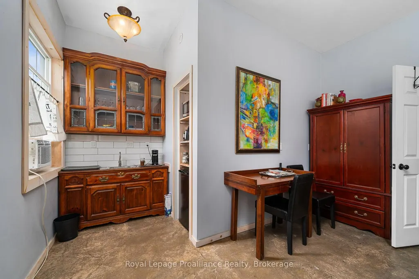
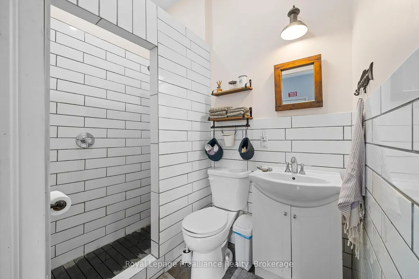
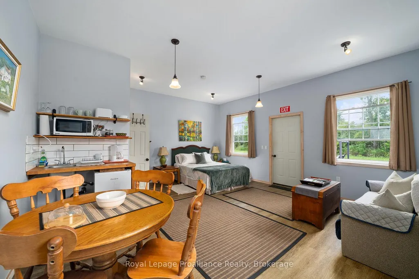
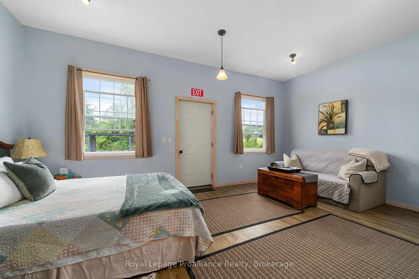
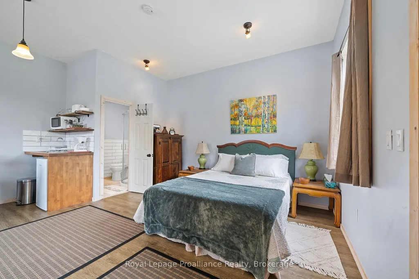
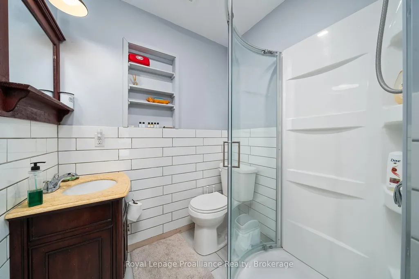
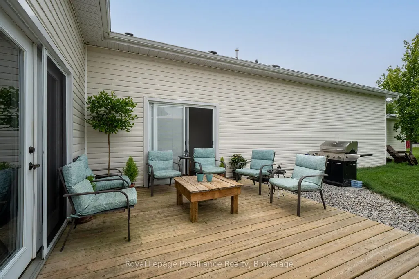
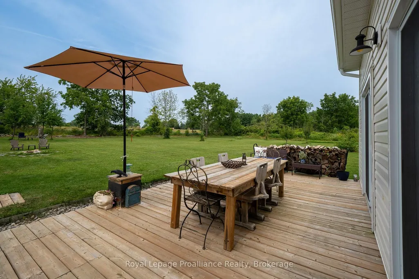
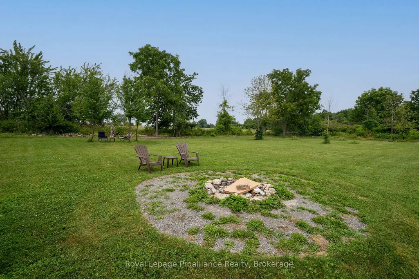
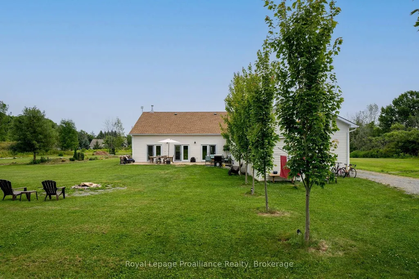
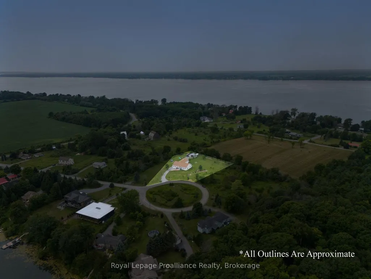
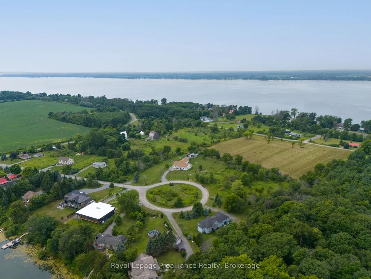
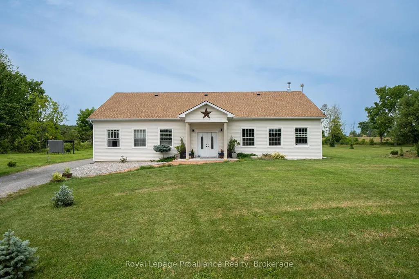
Discover the perfect blend of privacy, space, and versatility at this exceptional 4-bedroom,4-bathroom country retreat. Set on three spacious lots with sweeping pastoral views, this unique property offers a peaceful setting surrounded by nature. Inside, the bright open-concept living area features soaring cathedral ceilings, oversized windows, and a cozy wood-burning fireplace. The well-designed kitchen offers plenty of counter space and storage, making it ideal for everyday living and entertaining. The spacious primary suite, guest bedroom, and two self-contained units-each licensed for short-term accommodation-provide outstanding flexibility for extended family, guests, or income-generating opportunities. Outside, enjoy mature gardens, fruit trees, rolling lawns, and abundant wildlife in a tranquil setting. Located just minutes from Prinyers Cove, with access to the Bay of Quinte and Lake Ontario, you'll have exceptional boating, fishing, and outdoor recreation close at hand. A rare opportunity to own a private country property with remarkable flexibility, income potential, and the peaceful lifestyle Prince Edward County is known for.
| Price History | |
|---|---|
| 7/23/2026 | Listed $899,000 |
General Features
| Sewer | Septic |
|---|---|
| Cooling | None |
| Roof | Shingles |
| Architectural Style | Bungalow |
| Pool Features | None |
| Security Features | Carbon Monoxide Detectors,Smoke Detector |
| Construction Materials | Vinyl Siding |
| View | Meadow,Panoramic |
| Heater Type | Radiant |
| Parking Spaces | 6 |
| Topography | Level,Open Space |
| Property Subtype | Detached |
| Tax Year | 2025 |
| Lot Depth | 210.15 |
| PropertyFeatures | Beach,Clear View,Hospital,Level,Library,Park |
| Accessibility | Bath Grab Bars,Level Entrance,Level Within Dwelling,Open Floor Plan |
| County | Prince Edward County |
| New Construction | No |
| Property Type | Residential Freehold |
| Attached Garage | No |
| Facing Direction | North |
| Garage Y/N | No |
| Other Structures | Out Buildings,Shed,Storage |
| Status | New |
| City | Prince Edward County |
| Disclosures | Right Of Way |
| Senior Community Y/N | No |
| Lot Size Units | Feet |
| Property Attached Y/N | No |
| Tax Annual Amount | 6127.0 |
| Virtual Tour | https://my.matterport.com/show/?m=uuokGwtd4Pn&mls=1 |
| Standard Status | Active |
| Occupancy Type | Owner |
| Legal Description | LTS 20 & 21 RCP 8 N MARYSBURGH; PRINCE EDWARD & LT 22 RCP 8 N MARYSBURGH; PRINCE EDWARD |
Interior Features
| Interior Amenities | Bar Fridge,Carpet Free,Guest Accommodations,In-Law Capability,Primary Bedroom - Main Floor,Propane Tank,Storage,Water Heater Owned,Water Softener,Water Treatment |
|---|---|
| Basement | None |
| Fireplace Features | Wood |
| Heat Source | Gas |
| Basement (Y/N) | No |
| Air Conditioning Y/N | No |
| Heating Y/N | Yes |
| Fireplace Y/N | Yes |
| Total Bedrooms | 4 |
| Elevator? | No |
| Total Baths | 4 |
| Bedrooms | 4 |
| Living Area Range | 3000-3500 |
Exterior Features
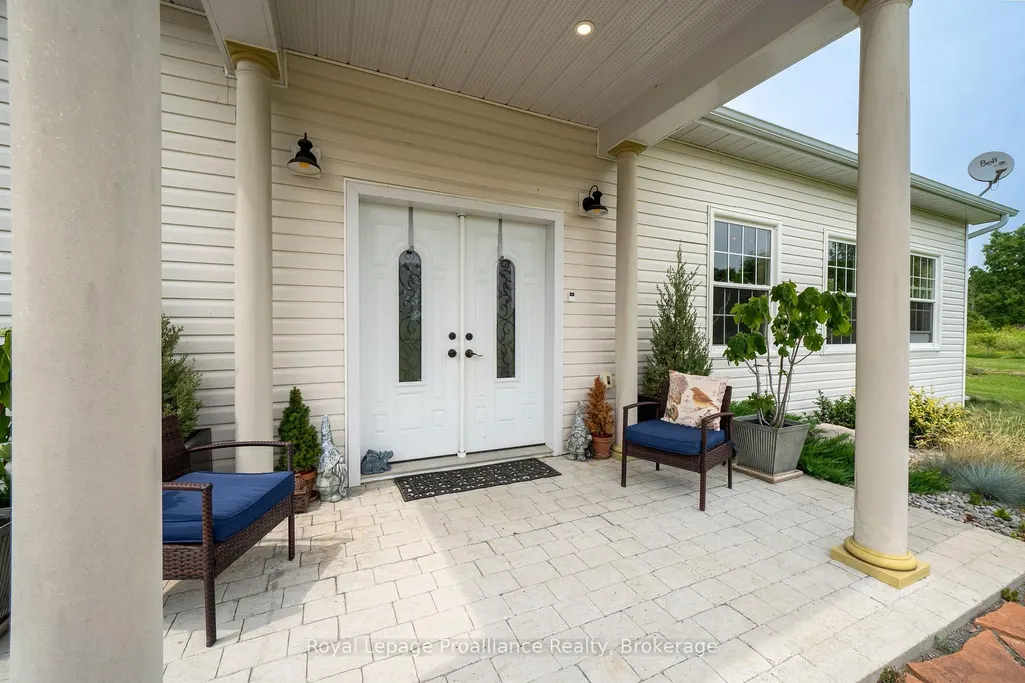
| Exterior Amenities | Deck,Landscaped,Patio,Privacy,Porch,Year Round Living |
|---|---|
| Waterfront | None |
| Parking Features | Private Triple |
| Water Source | Dug Well |
| Total Parking | 6.0 |
| Garage Type | None |
| Foundation Details | Poured Concrete |
| Spa | No |
| Lot Size Source | Survey |
| Waterfront Y/N | No |
| Covered Spaces | 0.0 |
Amenities
- Views
- New Construction
- Adult 55+
- Lease To Own
- No Strata Fees
- Furnished
- Primary On Main
- Air Conditioning
- Seller Finance
- Green
- Fixer Upper
- Horse
- Golf
- Fireplace
- Deck
- Garage
- Basement
- Pool
Property vs Single Family Average in K0K 2T0
Price
Taxes
Visits
In The Neighbourhood
Just Listed
Prince Edward County
$ 549,000
- Type
- Single Family
- Size
- 1,500 SqFt
- Rooms
- 3 Beds + 2 Baths
 Toronto Real Estate Board (TRREB); All information deemed reliable but not guaranteed. All properties are subject to prior sale, change or withdrawal. Neither listing broker(s) or information provider(s) shall be responsible for any typographical errors, misinformation, misprints and shall be held totally harmless. Listing(s) information is provided for consumer's personal, non-commercial use and may not be used for any purpose other than to identify prospective properties consumers may be interested