
Address
101 Villeneuve Drive, Prince Edward County, ON
Price
$ 1,999,000
Property Attributes
- MLS#X13719372
- TypeSingle Family
- Listing Status New
- CityPrince Edward County
- AreaPicton Ward
- NeighbourhoodPicton Ward
- Postal CodeK0K 2T0
- Style2-Storey
- Taxes$ 8299
- Price$ 1,999,000
- Bedrooms4
- Full Bathrooms3
- Half Bathrooms0
- Sqr Footage2500-3000
- Lot Size0.29 Acres
Data Source:
Toronto Real Estate Board (TRREB)
Property Description
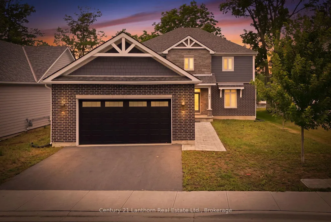
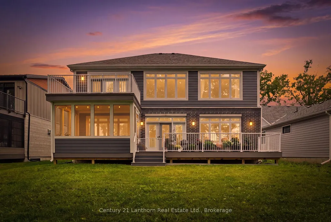
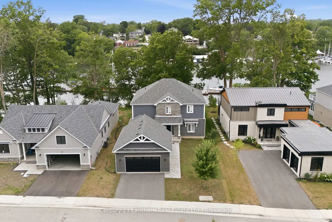
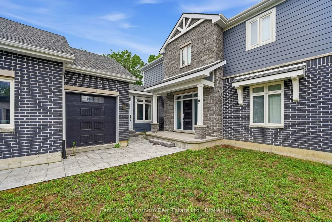
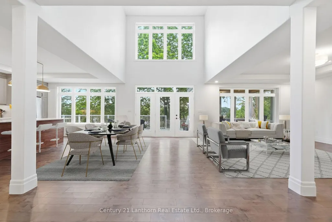
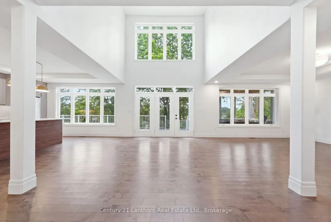
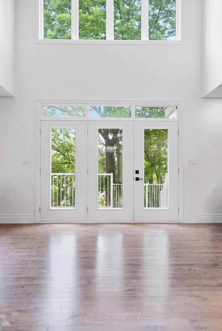
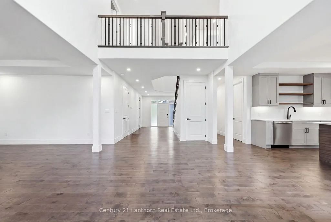
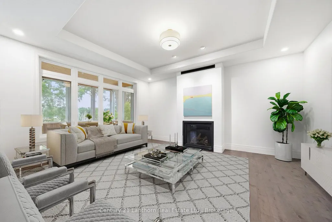
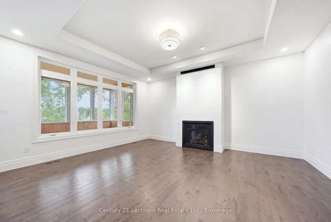
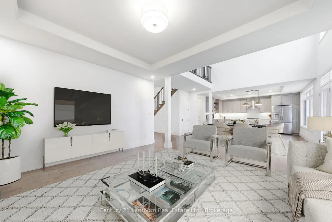
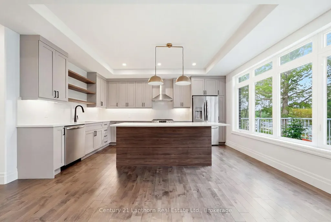
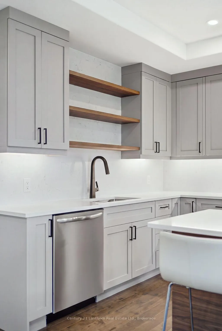
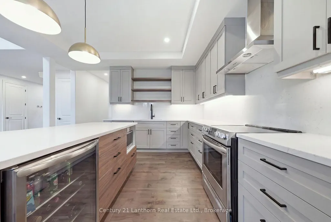
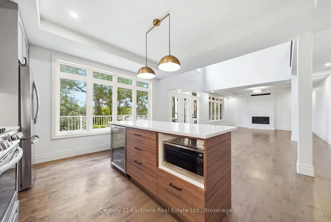
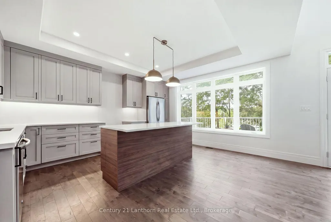
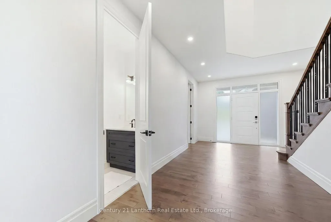
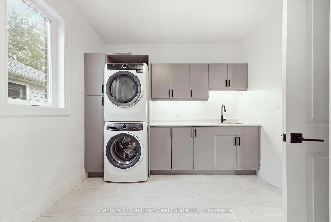
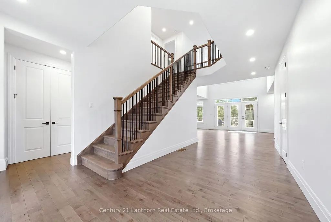
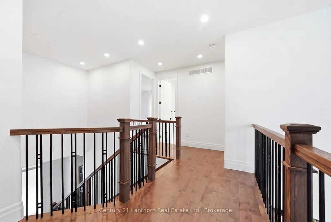
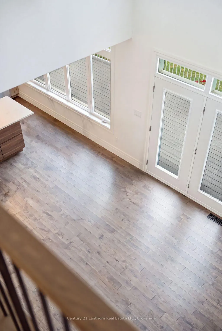
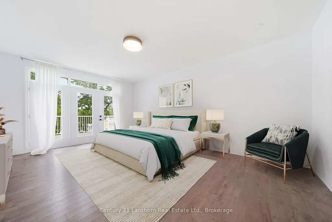
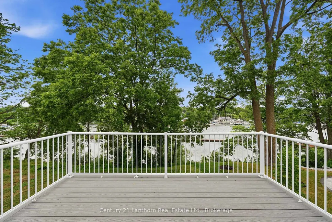
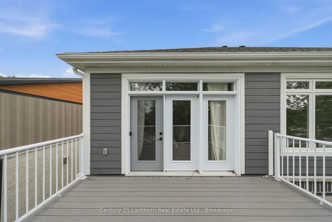
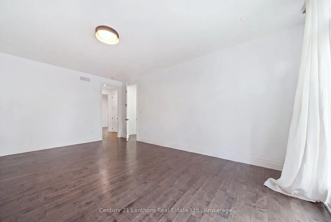
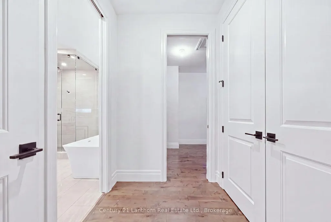
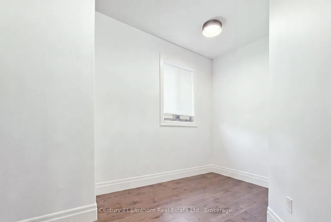
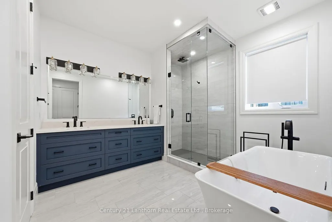
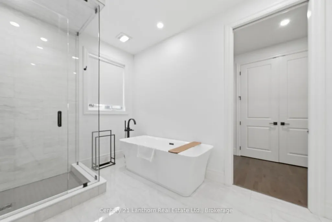
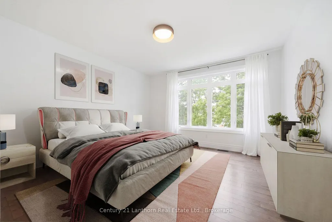
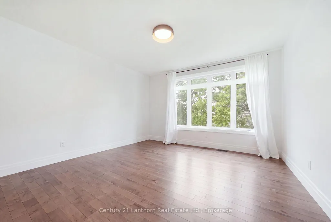
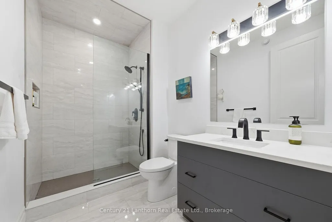
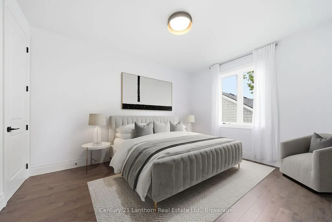
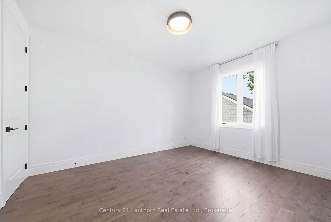
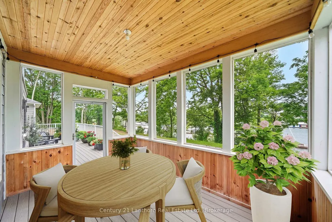
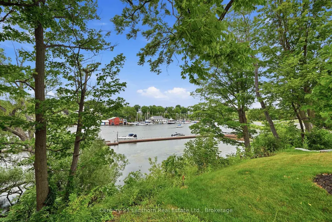
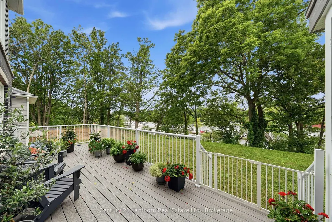
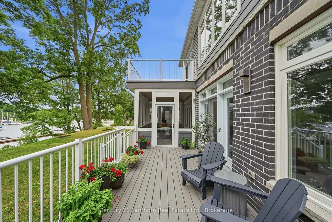
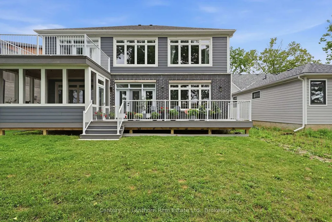
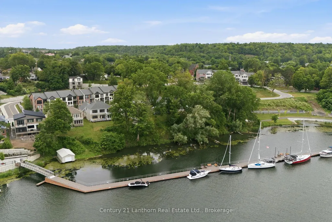
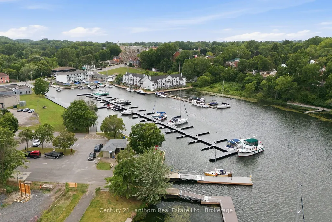
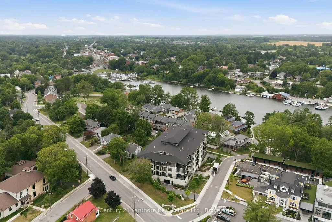
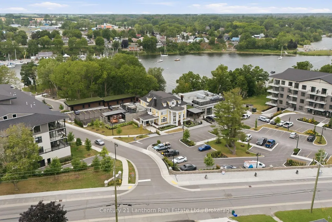
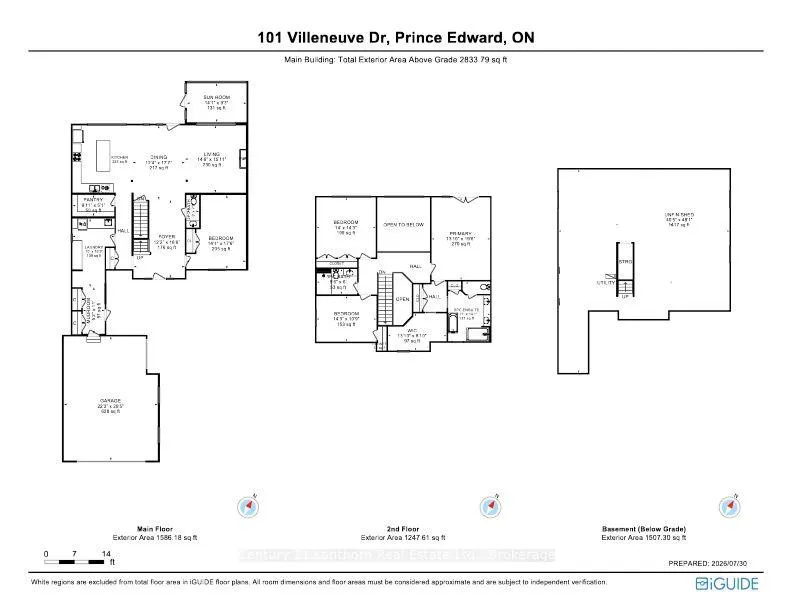
Design-driven construction maximizes amenity, open layout and remarkable sight-lines. The moment you walk through your front door, views straight through to nature greet you and draw your eye across the Picton Bay. Columns and tray ceilings in the living and kitchen, a giant void and transom above your dining area illuminate your space with natural light as you dine and entertain. A reimagined centre hall plan with a floating hallway creates another wave of energy as you ascend the stairs and witness the treetops and water again from new heights. Massive windows on your bay-side bedrooms and a great-sized terrace give you a vantage that few Picton folk have seen and will never get old. The entire bay-side of the home was constructed to maximize water views, with almost the whole north wall being windows or glass panel doors. A wall-to-wall deck skirts the back of the house with a cedar-lined sunroom to maximize outdoor enjoyment through weather types and times of intimacy with your loved ones. Let's not overlook another secret each lucky homeowner gets to keep, with their spa-like primary wing. 600+ sq feet of this home is dedicated to the lords with a ten-foot-array glass garden doors that open to a large water-view terrace with a canopy-framed view of the bay that has already inspired art. As you retreat back inside, a private hall off your bedroom takes you to your dressing room-style walk-in closet and spacious 5-piece en-suite with a toilet enclosure, double-sink vanity, a dedicated walk-in shower, and soaker tub. A 22'x30' multi-door garage, 10' deep kitchen pantry, luxury laundry/mudroom, and 40'x48' basement should not be overlooked. Port Picton pulled all the stops in delivering luxury and quality in their high-end Villeneuve line. Residences in a community that enjoys the Claramount Club, with two restaurants, cafe, bars, a fitness centre, indoor pool, tennis courts, and a boardwalk connecting directly into Picton and all of it's destination level amenity.
| Price History | |
|---|---|
| 8/27/2026 | Listed $1,999,000 |
General Features
| Sewer | Sewer |
|---|---|
| Cooling | Central Air |
| Roof | Asphalt Shingle |
| Architectural Style | 2-Storey |
| Pool Features | None |
| Construction Materials | Brick |
| Waterview | Direct |
| Heater Type | Forced Air |
| Parking Spaces | 3 |
| Topography | Level |
| Property Subtype | Detached |
| Tax Year | 2025 |
| Lot Depth | 0.0 |
| PropertyFeatures | Clear View,Lake/Pond,Waterfront,Lake Access |
| Waterfront Features | Other |
| County | Prince Edward County |
| New Construction | No |
| Property Type | Residential Freehold |
| Attached Garage | No |
| Facing Direction | West |
| Garage Y/N | Yes |
| Status | New |
| City | Prince Edward County |
| Body of Water | Picton Bay |
| Disclosures | Unknown,Environmentally Protected |
| Senior Community Y/N | No |
| Lot Size Units | Feet |
| Property Attached Y/N | No |
| Tax Annual Amount | 8299.0 |
| Virtual Tour | https://listings.getonelook.com/video/p01nHn1Z7Ves02n3A1jkkhDgmmVhGyMNKfidTwkTb9la8 |
| Standard Status | Active |
| Occupancy Type | Tenant |
| Legal Description | LOT 4,PLAN 47M19 TOGETHER WITH AN UNDIVIDED COMMON INTEREST IN PRINCE EDWARD COMMON ELEMENTS CONDOMINIUM NO. 15. SUBJECT TO AN EASEMENT IN GROSS AS IN EC64211 COUNTY OF PRINCE EDWARD |
Interior Features
| Interior Amenities | None |
|---|---|
| Basement | Full,Unfinished |
| Fireplace Features | Natural Gas |
| Heat Source | Gas |
| Basement (Y/N) | No |
| Air Conditioning Y/N | Yes |
| Heating Y/N | Yes |
| Fireplace Y/N | Yes |
| Total Bedrooms | 4 |
| Elevator? | No |
| Total Baths | 3 |
| Bedrooms | 4+0 |
| Living Area Range | 2500-3000 |
Exterior Features
| Exterior Amenities | Recreational Area |
|---|---|
| Waterfront | Direct |
| Parking Features | Private |
| Total Parking | 6.0 |
| Garage Type | Attached |
| Foundation Details | Concrete |
| Spa | No |
| Lot Size Source | MPAC |
| Waterfront Y/N | Yes |
| Covered Spaces | 3.0 |
Amenities
- Views
- New Construction
- Adult 55+
- Lease To Own
- No Strata Fees
- Furnished
- Primary On Main
- Air Conditioning
- Seller Finance
- Green
- Fixer Upper
- Horse
- Golf
- Fireplace
- Deck
- Garage
- Basement
- Pool
Property vs Single Family Average in K0K 2T0
Price
Taxes
Visits
In The Neighbourhood
Just Listed
Prince Edward County
$ 549,000
- Type
- Single Family
- Size
- 1,500 SqFt
- Rooms
- 3 Beds + 2 Baths
 Toronto Real Estate Board (TRREB); All information deemed reliable but not guaranteed. All properties are subject to prior sale, change or withdrawal. Neither listing broker(s) or information provider(s) shall be responsible for any typographical errors, misinformation, misprints and shall be held totally harmless. Listing(s) information is provided for consumer's personal, non-commercial use and may not be used for any purpose other than to identify prospective properties consumers may be interested