
Address
4412 Bath Road, Loyalist, ON
Price
$ 1,790,000
Property Attributes
- MLS#X13615786
- TypeSingle Family
- Listing Status Sold Conditional
- CityLoyalist
- Area54 - Amherstview
- Neighbourhood54 - Amherstview
- Postal CodeK7N 1A2
- Style2-Storey
- Taxes$ 14660
- Price$ 1,790,000
- Bedrooms5
- Full Bathrooms5
- Half Bathrooms0
- Sqr Footage2500-3000
Data Source:
Toronto Real Estate Board (TRREB)
Property Description
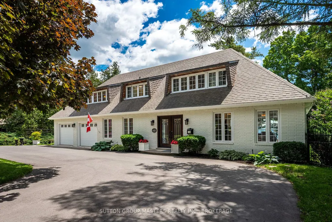
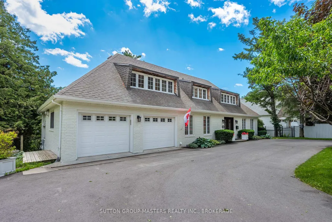
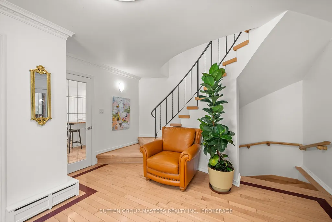
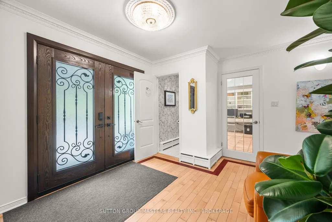
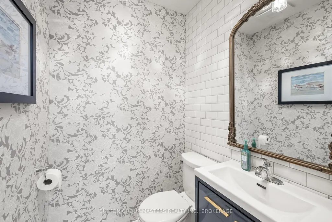
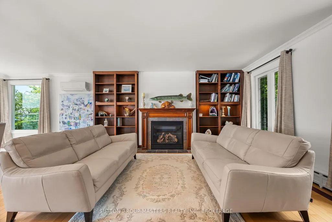
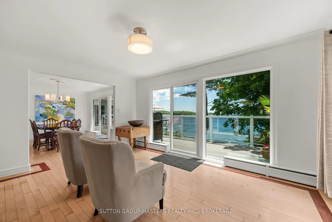
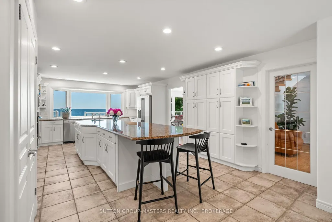
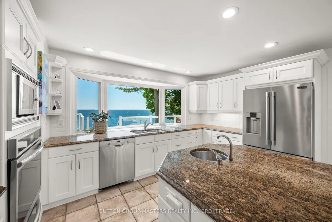
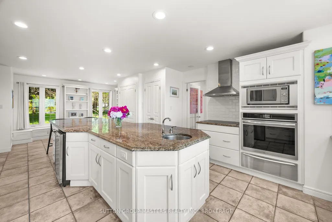
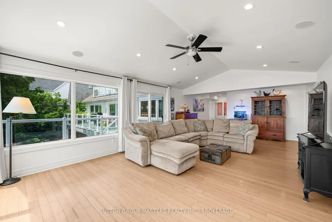
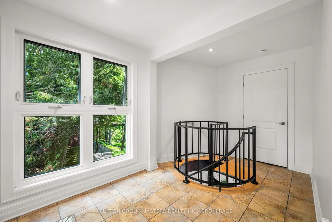
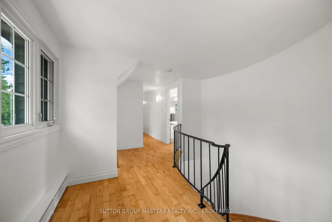
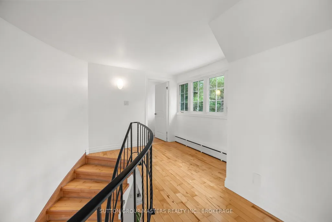
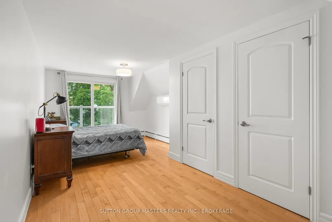
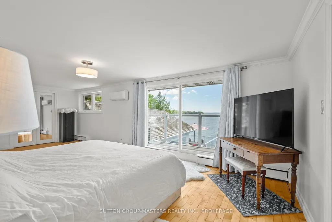
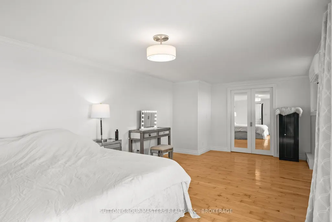
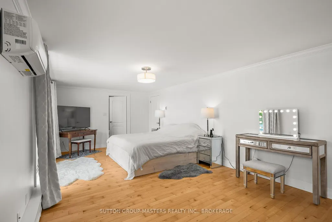
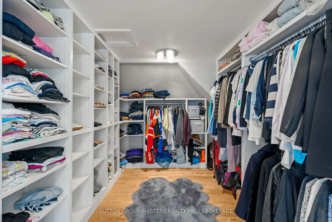
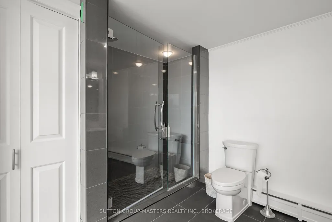
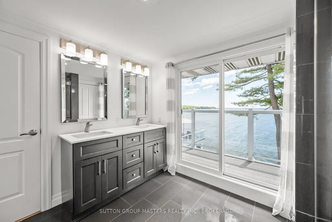
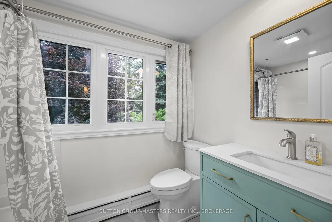
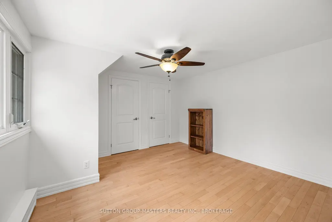
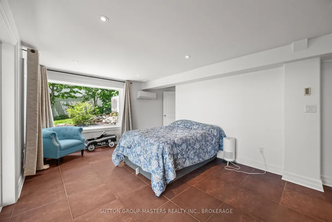
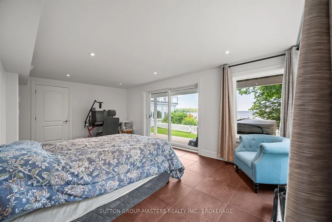
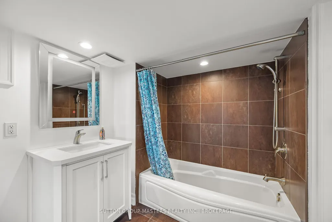
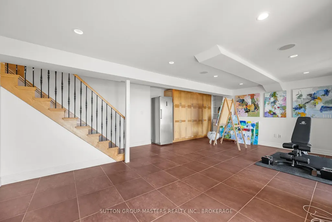
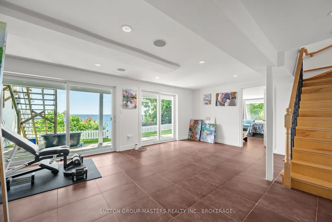
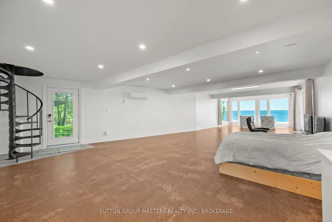
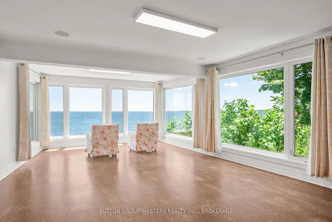
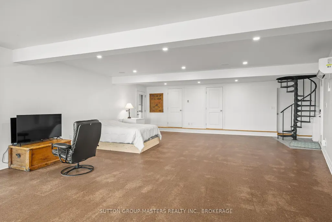
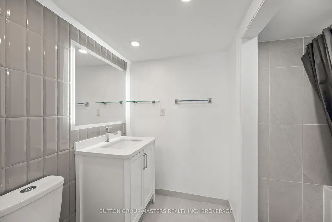
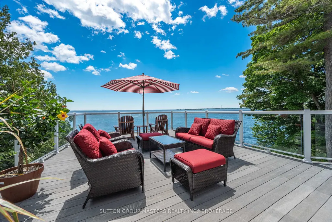
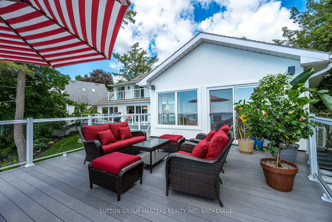
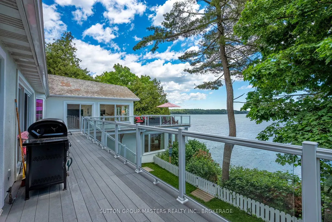
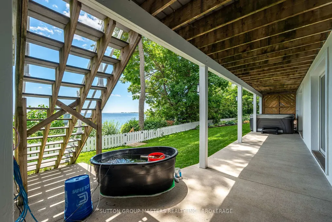
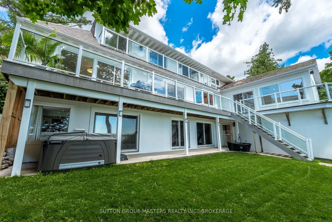
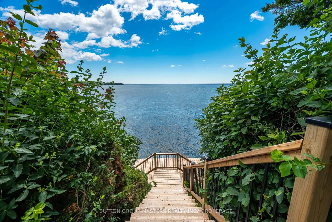
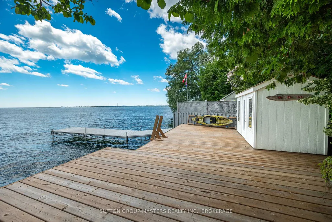
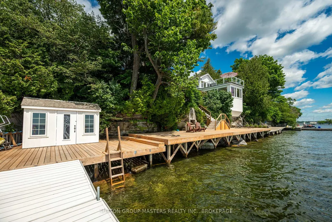
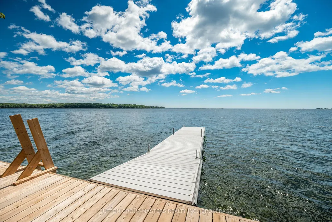
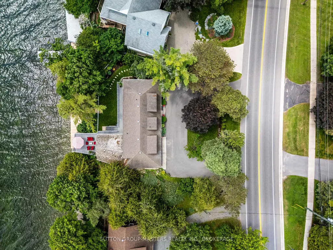
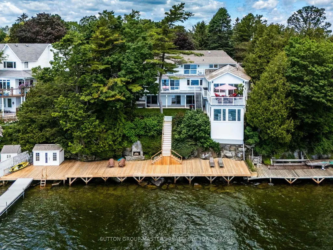
Experience waterfront living at its finest with this stunning turn-key home on Lake Ontario, ideally situated between Kingston and Amherstview. This property offers over 5000sqft of finished space and breathtaking views from almost every room. As you first enter, you will appreciate the bright main floor which showcases hardwood and ceramic flooring throughout. A spacious living room with a gas fireplace creates a warm and inviting atmosphere, while the separate dining area offers direct access to the expansive composite deck. The beautifully appointed kitchen is designed for both everyday living and entertaining, featuring granite countertops, in-floor heating, a large island with sink, built-in bar fridge, premium appliances, ample storage, and a convenient built-in desk area. The adjoining family room boasts vaulted ceilings, an integrated speaker system, and direct access to the deck overlooking the water. Upstairs, the spacious primary suite offers a walk-in closet and 4-piece ensuite with walk-in shower. Two additional bedrooms feature double closets, while a second full bathroom provides convenience for family and guests. A second-floor balcony showcases panoramic Lake Ontario views. The walkout lower level includes a large bedroom with walk-in closet and 4-piece ensuite, gym/art studio space, and abundant storage. A separate bonus area with its own entrance and additional 4-piece bathroom offers excellent in-law or multi-generational living potential. Outside, enjoy a spectacular waterfront setting complete with a newer hot tub, patio, beautifully maintained green space, and direct access to the shoreline, which features an enormous dock. Numerous updates, including a new heat pump and newer windows, make this exceptional waterfront property truly move-in ready. See documents for a complete list of updates.
| Price History | |
|---|---|
| 7/29/2026 | Listed $1,980,000 |
| 8/25/2026 | 10$1,790,000 |
General Features
| Sewer | Sewer |
|---|---|
| Cooling | Wall Unit(s) |
| Roof | Asphalt Shingle,Shake,Cedar |
| Architectural Style | 2-Storey |
| Pool Features | None |
| Construction Materials | Brick,Stucco (Plaster) |
| Waterview | Direct,Unobstructive |
| View | Clear,Lake,Water |
| Heater Type | Heat Pump |
| Parking Spaces | 4 |
| Property Subtype | Detached |
| Tax Year | 2026 |
| Lot Depth | 107.5 |
| PropertyFeatures | Clear View,Marina,Waterfront,Rec./Commun.Centre,Lake/Pond,Golf |
| Waterfront Features | Dock,Marina Services,Waterfront-Deeded |
| County | Lennox & Addington |
| New Construction | No |
| Property Type | Residential Freehold |
| Attached Garage | No |
| Facing Direction | South |
| Garage Y/N | Yes |
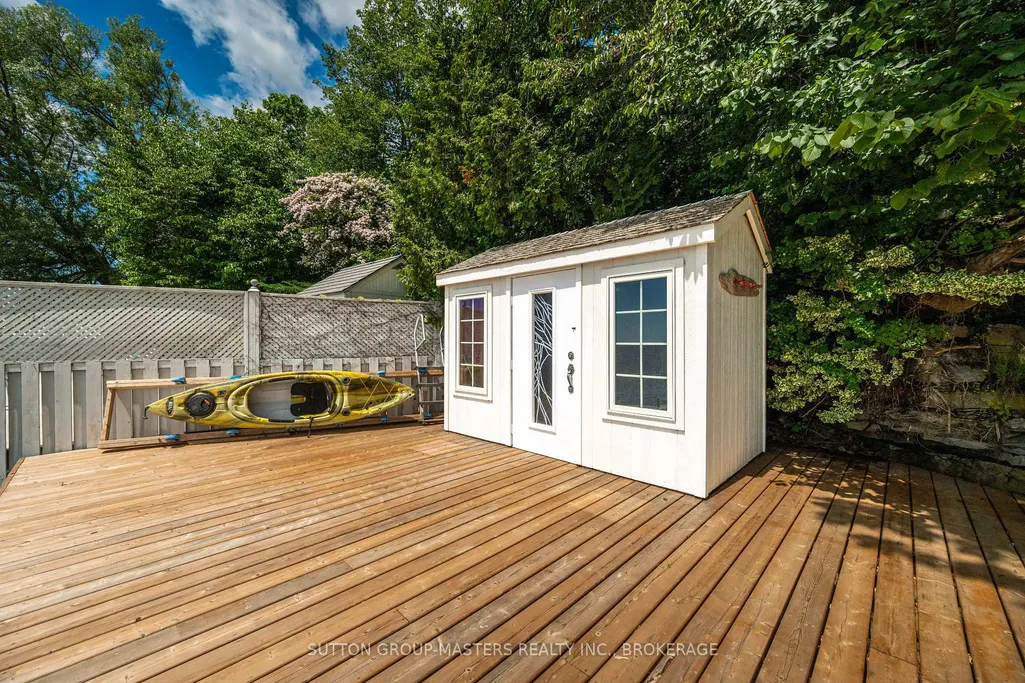
| Other Structures | Storage |
| Status | Sold Conditional |
| City | Loyalist |
| Body of Water | Lake Ontario |
| Disclosures | Unknown |
| Senior Community Y/N | No |
| Lot Size Units | Feet |
| Property Attached Y/N | No |
| Tax Annual Amount | 14660.0 |
| Virtual Tour | https://unbranded.youriguide.com/4412_bath__rd_amherstview_on/ |
| Standard Status | Active Under Contract |
| Occupancy Type | Owner |
| Legal Description | PT LT 42 CON BROKEN FRONT ERNESTOWN AS IN LA248738; LOYALIST |
Interior Features
| Interior Amenities | Built-In Oven,Carpet Free,Water Heater Owned,Storage,Propane Tank |
|---|---|
| Basement | Finished,Finished with Walk-Out,Full,Walk-Out,Separate Entrance |
| Heat Source | Electric |
| Basement (Y/N) | No |
| Air Conditioning Y/N | Yes |
| Heating Y/N | Yes |
| Fireplace Y/N | Yes |
| Total Bedrooms | 5 |
| Elevator? | No |
| Total Baths | 5 |
| Bedrooms | 3+2 |
| Living Area Range | 2500-3000 |
Exterior Features
| Exterior Amenities | Deck,Hot Tub,Landscaped,Patio,Privacy |
|---|---|
| Waterfront | Direct |
| Parking Features | Circular Drive |
| Total Parking | 6.0 |
| Garage Type | Attached |
| Foundation Details | Block |
| Spa | No |
| Lot Size Source | MPAC |
| Waterfront Y/N | Yes |
| Covered Spaces | 2.0 |
Amenities
- Views
- New Construction
- Adult 55+
- Lease To Own
- No Strata Fees
- Furnished
- Primary On Main
- Air Conditioning
- Seller Finance
- Green
- Fixer Upper
- Horse
- Golf
- Fireplace
- Deck
- Garage
- Basement
- Pool
Property vs Single Family Average in K7N 1A2
Price
Taxes
Visits
 Toronto Real Estate Board (TRREB); All information deemed reliable but not guaranteed. All properties are subject to prior sale, change or withdrawal. Neither listing broker(s) or information provider(s) shall be responsible for any typographical errors, misinformation, misprints and shall be held totally harmless. Listing(s) information is provided for consumer's personal, non-commercial use and may not be used for any purpose other than to identify prospective properties consumers may be interested