
Address
255 Robinson Street N, Grimsby, ON
Price
$ 669,000
Property Attributes
- MLS#X13678126
- TypeSingle Family
- Listing Status New
- CityGrimsby
- Area542 - Grimsby East
- Neighbourhood542 - Grimsby East
- Postal CodeL3M 3E2
- Style1 1/2 Storey
- Taxes$ 3187
- Price$ 669,000
- Bedrooms3
- Full Bathrooms1
- Half Bathrooms0
- Sqr Footage1100-1500
Data Source:
Toronto Real Estate Board (TRREB)
Property Description
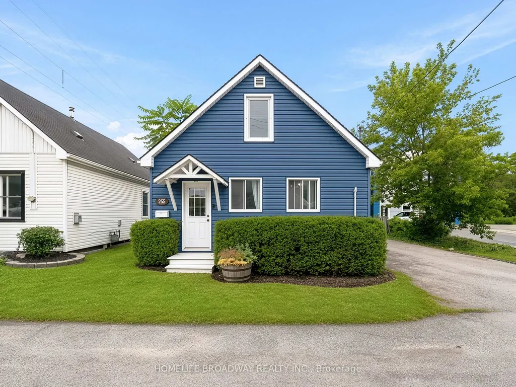
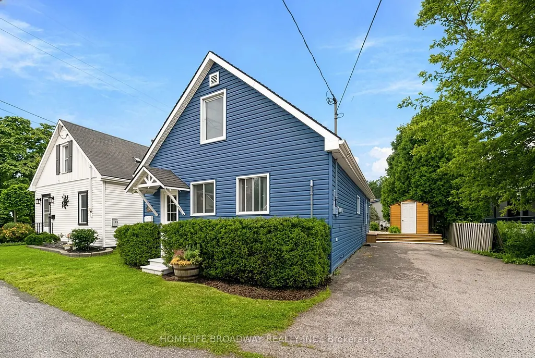
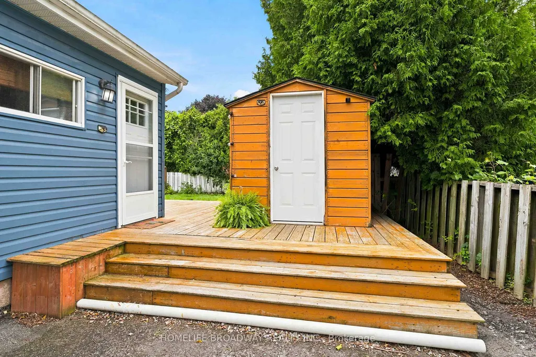
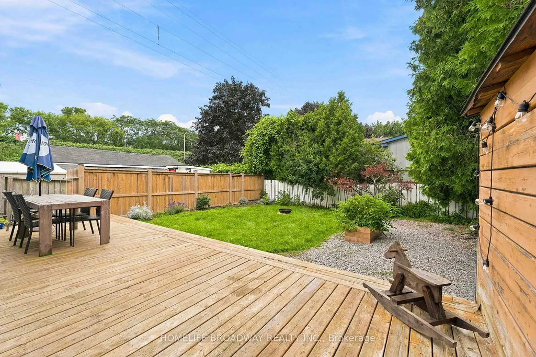
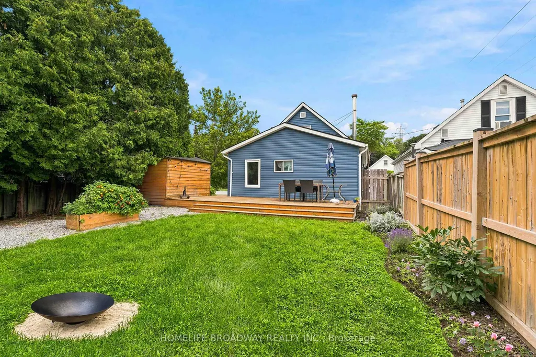
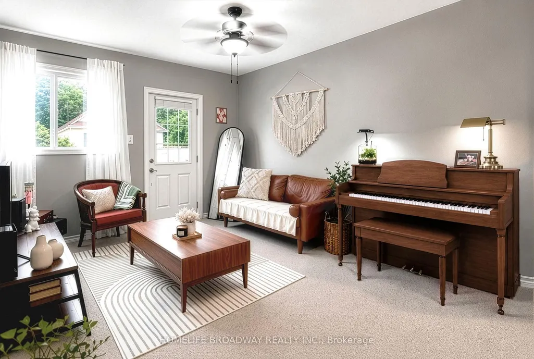
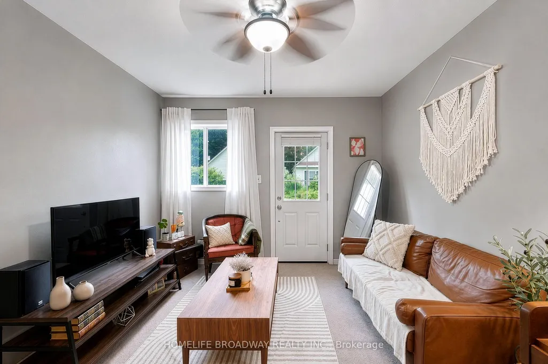
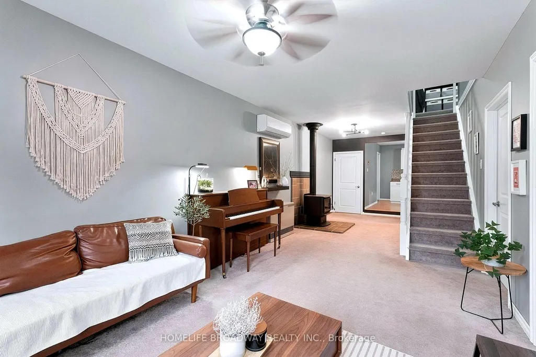
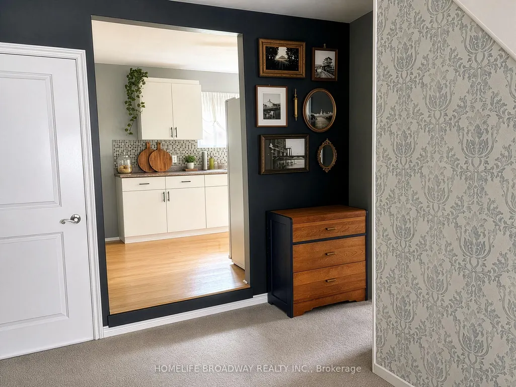
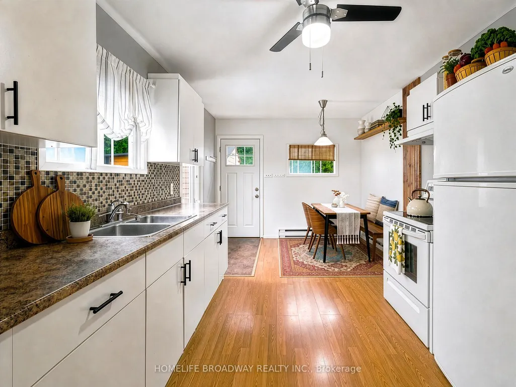
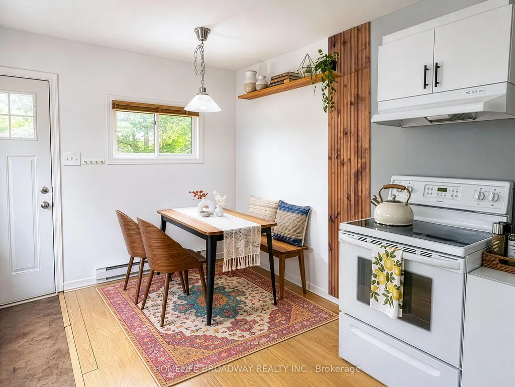
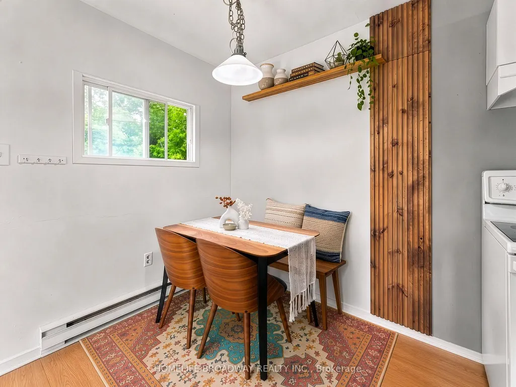
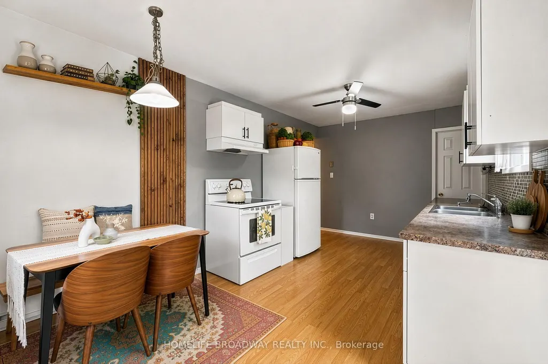
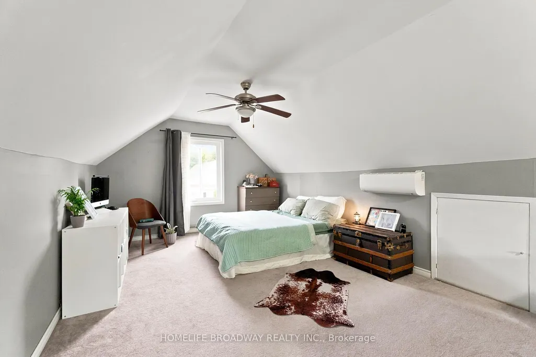
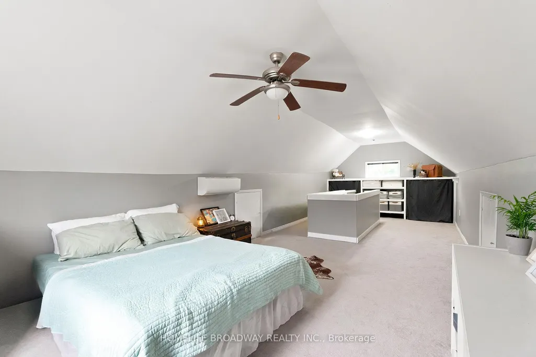
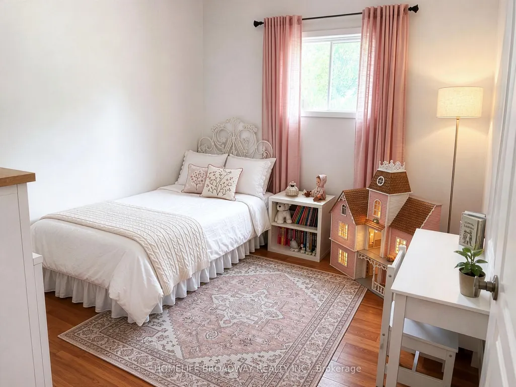
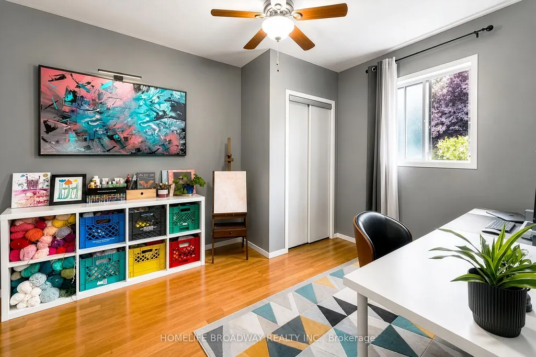
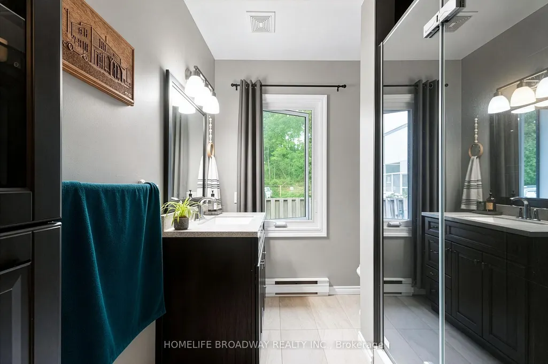
Situated in a peaceful cul-de-sac just a short stroll from downtown Grimsby, this charming 1 1/2 storey home offers surprisingly spacious living, reassurance from having been unaffected by previous local flooding, and a prime location minutes from the GO station and highway. The main floor features a cozy family room complete with a unique wood-burning fireplace, a spacious eat-in kitchen with a secondary entrance, a convenient laundry area, two well-proportioned bedrooms, and an updated 3-piece bathroom. The entire second level is dedicated to a private primary suite equipped with its own ductless split A/C unit. Outside, enjoy a serene backyard featuring a large deck and storage shed. Key Updates & Improvements: 2023: 3 new windows installed 2021: Repainted interior walls; crawl space fully updated with new spray foam insulation and vapor barriers for enhanced energy efficiency 2018: New interior and exterior doors; new carpeting throughout 2017 & 2018: Ductless split A/C units added 2016: New roof and exterior siding 2015: New direct-vent furnace.
| Price History | |
|---|---|
| 8/14/2026 | Listed $669,000 |
General Features
| Sewer | Sewer |
|---|---|
| Cooling | Wall Unit(s) |
| Roof | Asphalt Shingle |
| Architectural Style | 1 1/2 Storey |
| Pool Features | None |
| Construction Materials | Vinyl Siding |
| Heater Type | Other |
| Parking Spaces | 2 |
| Property Subtype | Detached |
| Tax Year | 2026 |
| Lot Depth | 85.0 |
| PropertyFeatures | Cul de Sac/Dead End,Fenced Yard,Public Transit |
| County | Niagara |
| New Construction | No |
| Property Type | Residential Freehold |
| Attached Garage | No |
| Facing Direction | West |
| Garage Y/N | No |
| Other Structures | Shed |
| Total Rooms | 5 |
| Status | New |
| City | Grimsby |
| Senior Community Y/N | No |
| Lot Size Units | Feet |
| Property Attached Y/N | No |
| Tax Annual Amount | 3187.99 |
| Standard Status | Active |
| Occupancy Type | Owner |
| Legal Description | PT LT 450 CP PL 4 Grimsby As In RO609367; Grimsby |
Interior Features
| Interior Amenities | None |
|---|---|
| Basement | Crawl Space |
| Heat Source | Gas |
| Basement (Y/N) | No |
| Air Conditioning Y/N | Yes |
| Heating Y/N | Yes |
| Fireplace Y/N | Yes |
| Total Bedrooms | 3 |
| Elevator? | No |
| Total Baths | 1 |
| Bedrooms | 3 |
| Living Area Range | 1100-1500 |
Exterior Features
| Parking Features | Private |
|---|---|
| Total Parking | 2.0 |
| Garage Type | Other |
| Foundation Details | Concrete |
| Spa | No |
| Waterfront Y/N | No |
| Covered Spaces | 0.0 |
| LotDimensionsSource | Other |
Amenities
- Views
- New Construction
- Adult 55+
- Lease To Own
- No Strata Fees
- Furnished
- Primary On Main
- Air Conditioning
- Seller Finance
- Green
- Fixer Upper
- Horse
- Golf
- Fireplace
- Deck
- Garage
- Basement
- Pool
Property vs Single Family Average in L3M 3E2
Price
Taxes
Visits
 Toronto Real Estate Board (TRREB); All information deemed reliable but not guaranteed. All properties are subject to prior sale, change or withdrawal. Neither listing broker(s) or information provider(s) shall be responsible for any typographical errors, misinformation, misprints and shall be held totally harmless. Listing(s) information is provided for consumer's personal, non-commercial use and may not be used for any purpose other than to identify prospective properties consumers may be interested