
Just Listed
Address
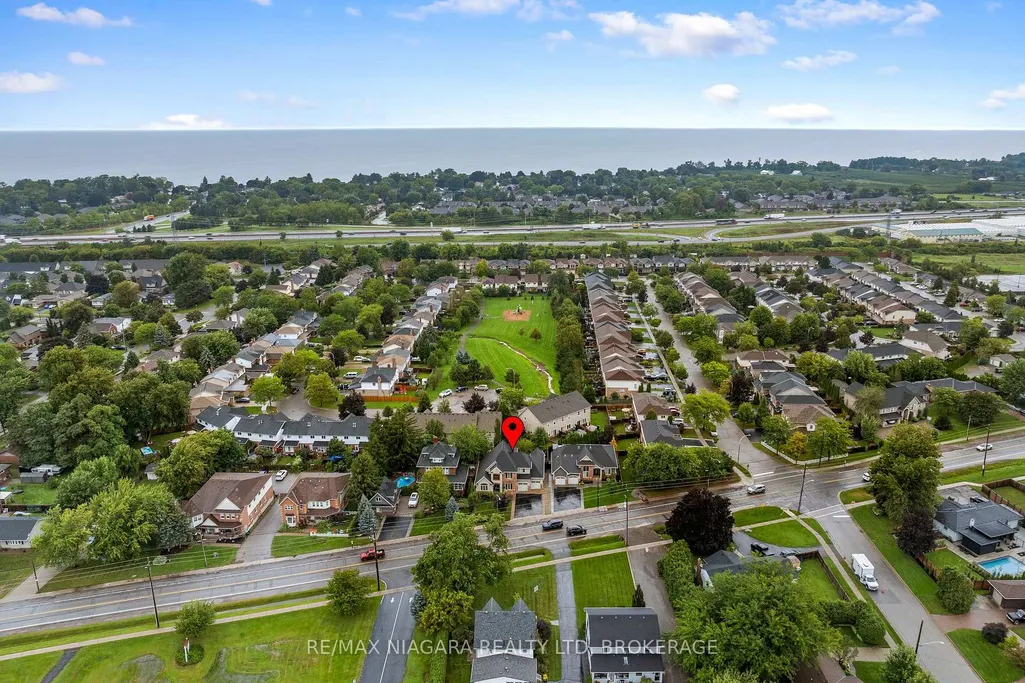
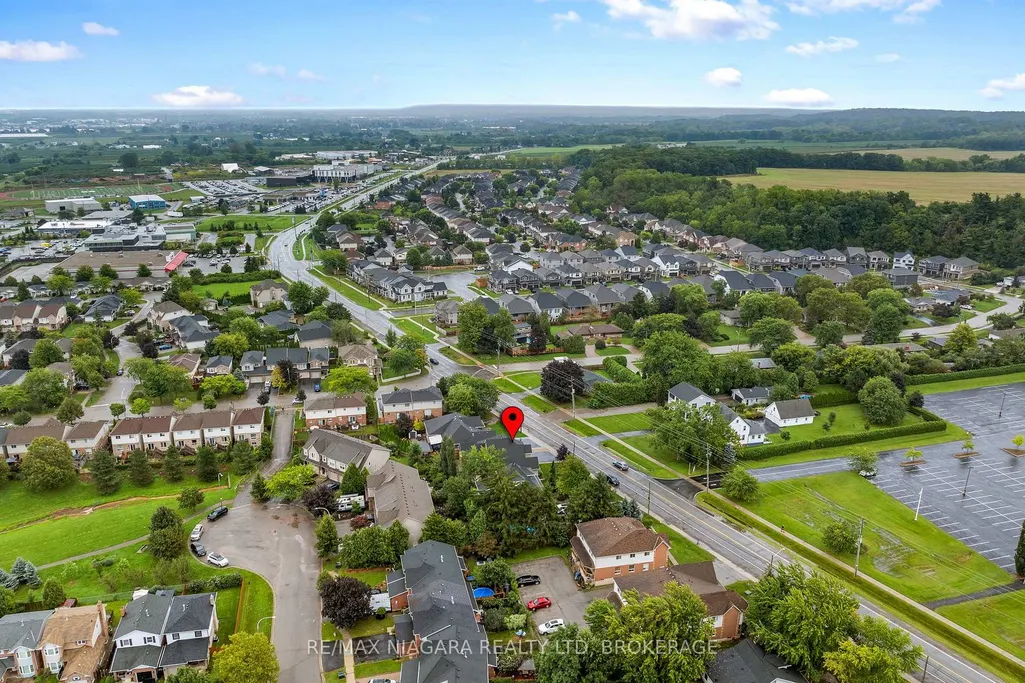
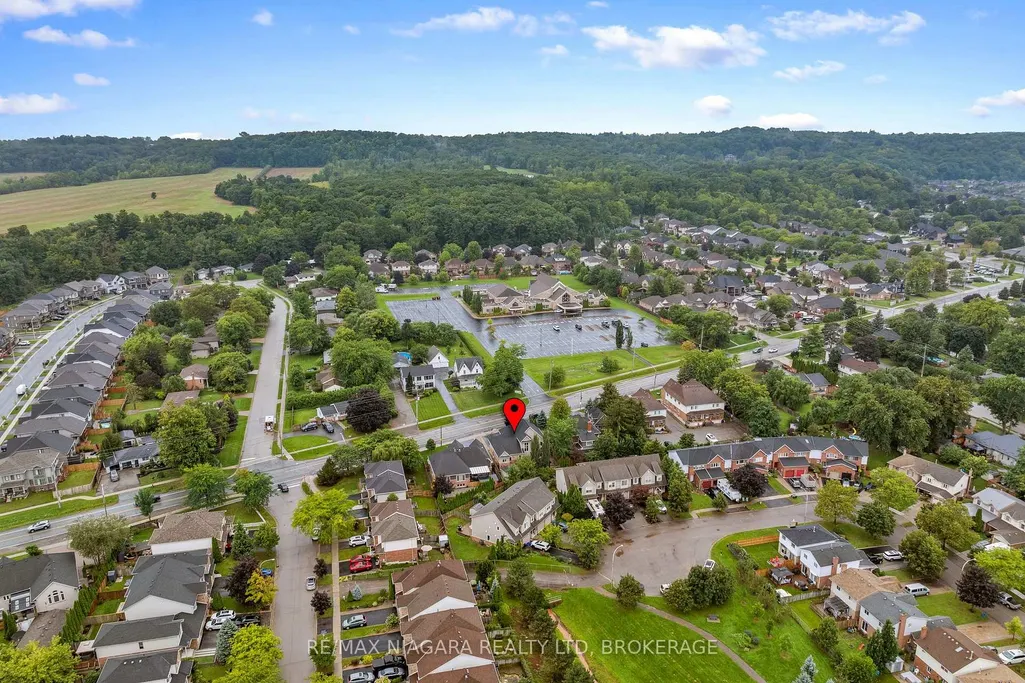
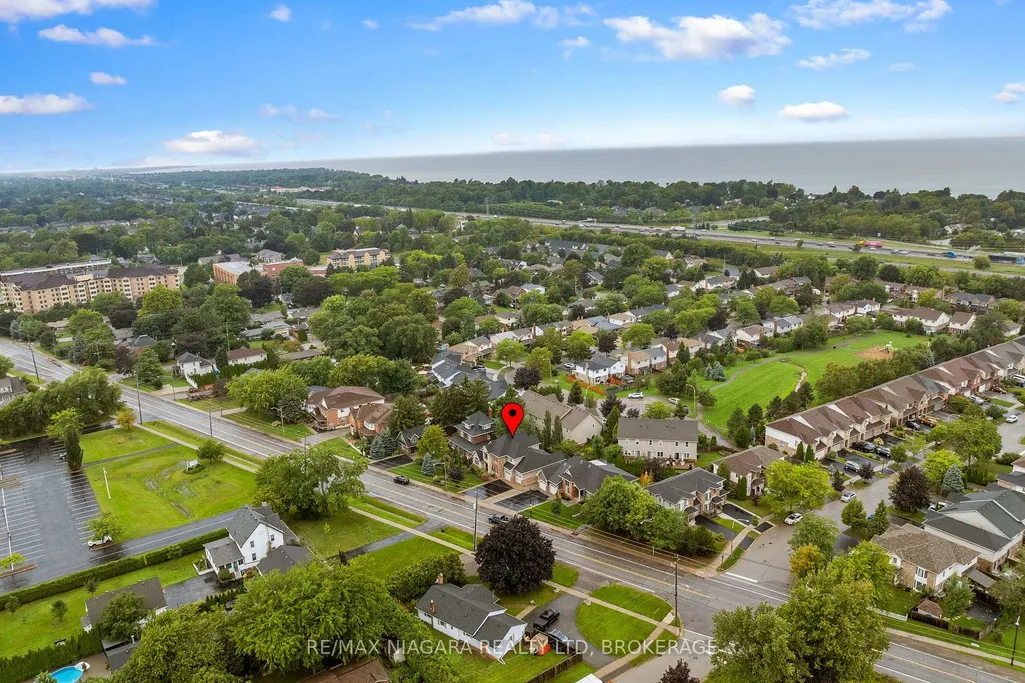
303 Main Street E, Grimsby, ON
Price
$ 989,900
Property Attributes
- MLS#X13769188
- TypeSingle Family
- Listing Status New
- CityGrimsby
- Area542 - Grimsby East
- Neighbourhood542 - Grimsby East
- Postal CodeL3M 1P8
- StyleBungaloft
- Taxes$ 8212
- Price$ 989,900
- Bedrooms3
- Full Bathrooms4
- Half Bathrooms0
- Sqr Footage2000-2500
Data Source:
Toronto Real Estate Board (TRREB)
Property Description
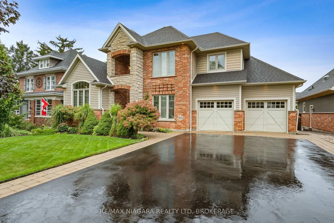
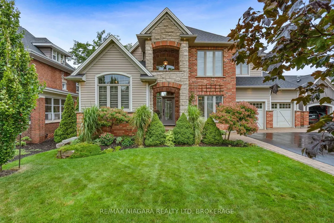
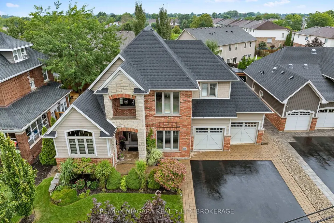
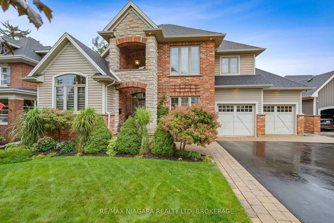
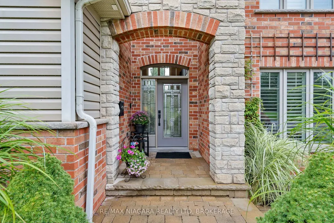
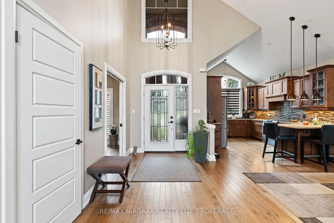
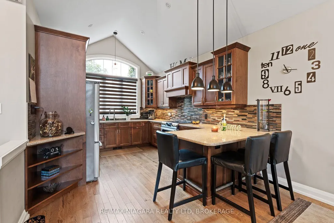
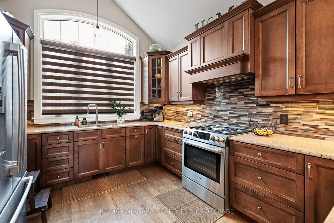
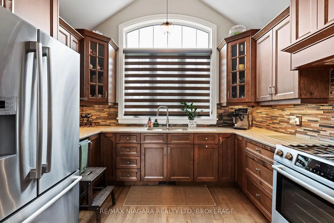
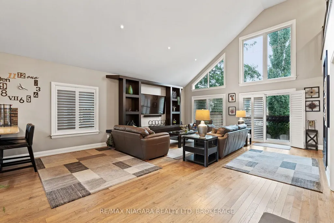
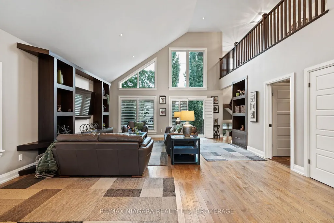
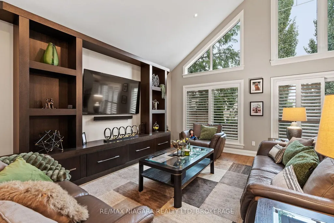
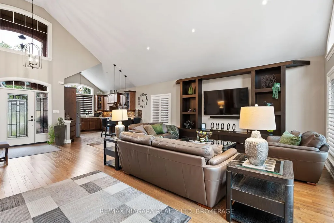
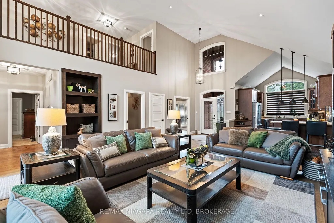
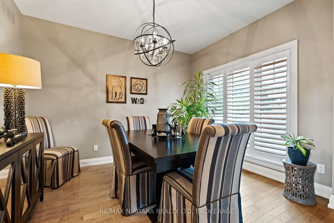
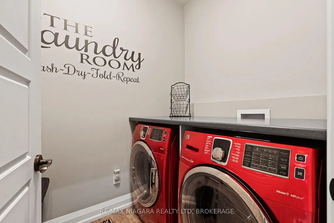
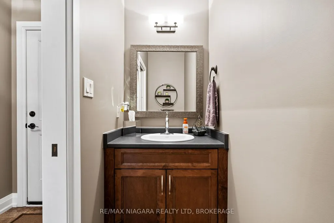
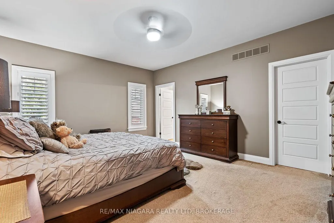
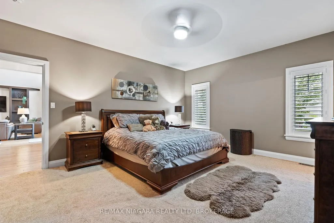
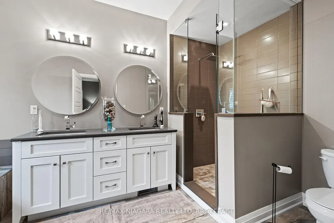
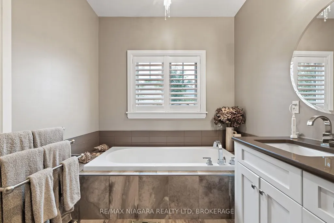
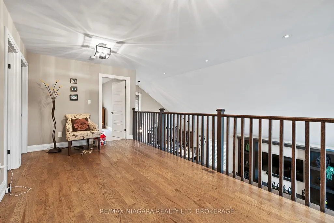
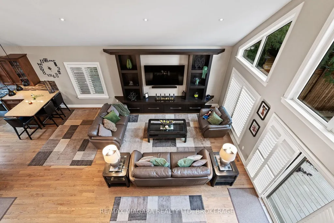
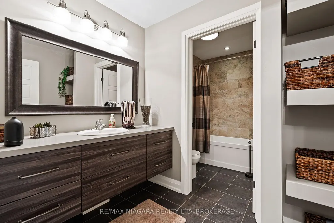
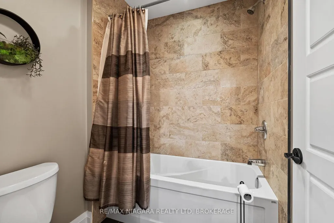
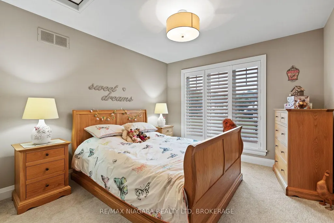
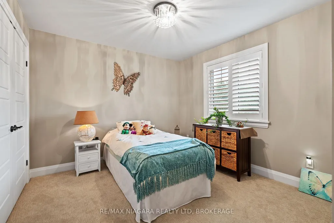
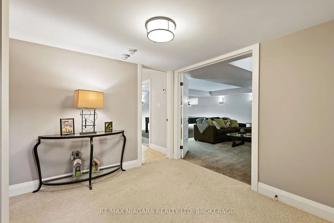
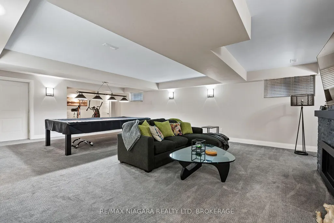
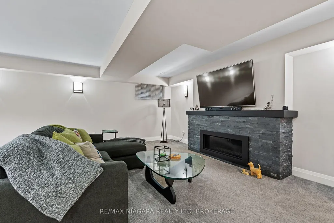
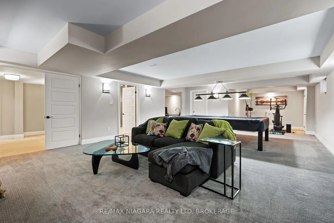
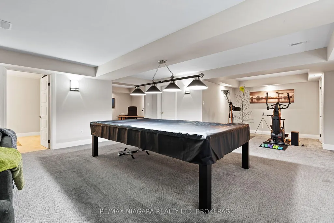
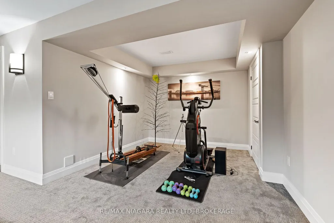
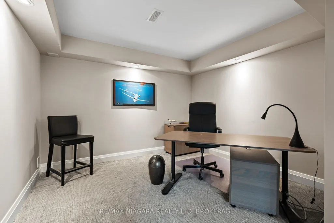
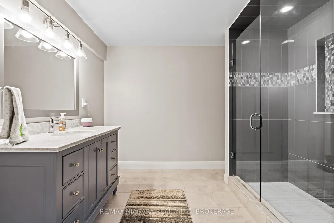
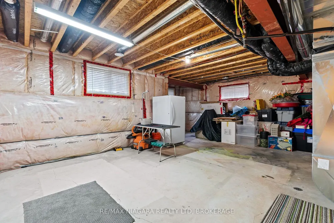
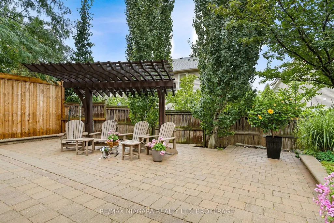
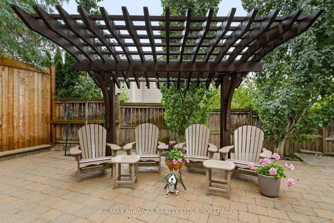
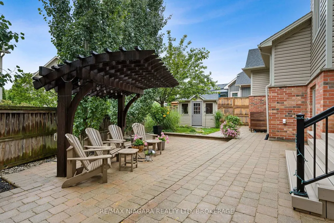
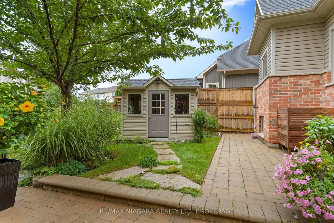
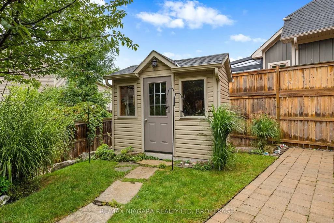
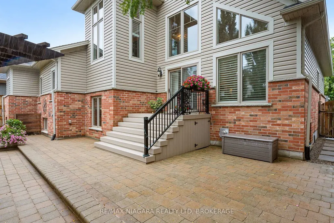
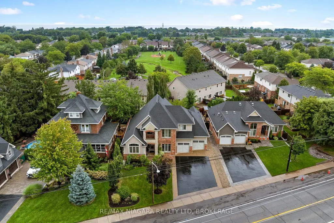
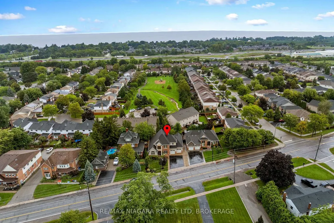
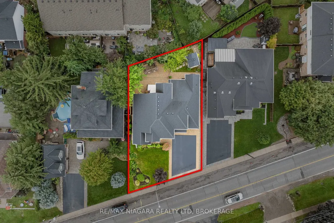
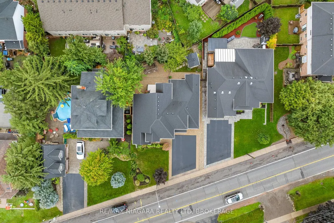
Stunning custom brick bungaloft in a prime Grimsby location, close to all amenities and with very close highway access. Step inside to soaring ceilings and beautiful hickory flooring throughout the main floor. A dining room and office sit to the right as you enter, while the kitchen impresses with maple cabinets, quartz countertops, a mosaic backsplash, and stainless steel appliances including a gas stove. Pot lights and California shutters carry throughout the main level. The main floor primary bedroom offers a walk-in closet and a 5 piece ensuite with a glass shower and custom quartz double vanity. A pocket door separates the mudroom, pantry, and main floor laundry, with the double car garage attached. Main floor sliding doors lead out to beautiful composite decking and a staircase down to a gorgeous interlock patio with a wooden pergola and a custom storage shed for all your lawn equipment, all within a fully fenced, low maintenance backyard. A beautiful wooden staircase leads up to a loft area with two additional bedrooms and a 4 piece washroom, perfect for guests, extended family, or kids, overlooking the living room and kitchen below. The fully finished lower level offers a large rec room, an office nook, a 3 piece washroom with a generous glass shower and quartz vanity, ample storage, and a huge mechanical and storage room. This one truly has it all.
| Price History | |
|---|---|
| 9/10/2026 | Listed $989,900 |
General Features
| Sewer | Sewer |
|---|---|
| Cooling | Central Air |
| Roof | Asphalt Shingle |
| Architectural Style | Bungaloft |
| Pool Features | None |
| Construction Materials | Brick,Vinyl Siding |
| Heater Type | Forced Air |
| Parking Spaces | 2 |
| Property Subtype | Detached |
| Tax Year | 2025 |
| Lot Depth | 101.04 |
| County | Niagara |
| New Construction | No |
| Property Type | Residential Freehold |
| Attached Garage | No |
| Facing Direction | North |
| Garage Y/N | Yes |
| Status | New |
| City | Grimsby |
| Senior Community Y/N | No |
| Lot Size Units | Feet |
| Property Attached Y/N | No |
| Tax Annual Amount | 8212.0 |
| Virtual Tour | https://moveitmedia.aryeo.com/videos/01a08be8-11a9-7168-9acf-4abb694a9382 |
| Standard Status | Active |
| Occupancy Type | Owner |
| Legal Description | PT LT 1 CON 1 NORTH GRIMSBY,PT 11,30R11409 SUBJECT TO AN EASEMENT FOR ENTRY UNTIL 2020/06/24 AS IN NR384630 TOWN OF GRIMSBY |
Interior Features
| Interior Amenities | Other |
|---|---|
| Basement | Full |
| Heat Source | Gas |
| Basement (Y/N) | No |
| Air Conditioning Y/N | Yes |
| Heating Y/N | Yes |
| Fireplace Y/N | Yes |
| Total Bedrooms | 3 |
| Elevator? | No |
| Total Baths | 4 |
| Bedrooms | 3 |
| Living Area Range | 2000-2500 |
Exterior Features
| Parking Features | Private Double |
|---|---|
| Total Parking | 4.0 |
| Garage Type | Attached |
| Foundation Details | Stone |
| Spa | No |
| Waterfront Y/N | No |
| Covered Spaces | 2.0 |
Amenities
- Views
- New Construction
- Adult 55+
- Lease To Own
- No Strata Fees
- Furnished
- Primary On Main
- Air Conditioning
- Seller Finance
- Green
- Fixer Upper
- Horse
- Golf
- Fireplace
- Deck
- Garage
- Basement
- Pool
Property vs Single Family Average in L3M 1P8
Price
Taxes
Visits
 Toronto Real Estate Board (TRREB); All information deemed reliable but not guaranteed. All properties are subject to prior sale, change or withdrawal. Neither listing broker(s) or information provider(s) shall be responsible for any typographical errors, misinformation, misprints and shall be held totally harmless. Listing(s) information is provided for consumer's personal, non-commercial use and may not be used for any purpose other than to identify prospective properties consumers may be interested