
Address
103 Lindgren Road W, Huntsville, ON
Price
$ 519,900
Property Attributes
- MLS#X13708362
- TypeSingle Family
- Listing Status New
- CityHuntsville
- AreaBrunel
- NeighbourhoodBrunel
- Postal CodeP1H 1Y2
- Style1 1/2 Storey
- Taxes$ 2535
- Price$ 519,900
- Bedrooms3
- Full Bathrooms2
- Half Bathrooms0
- Sqr Footage1100-1500
- Lot Size0.49 Acres
Data Source:
Toronto Real Estate Board (TRREB)
Property Description
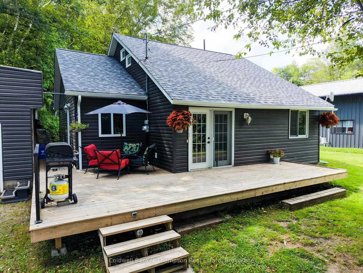
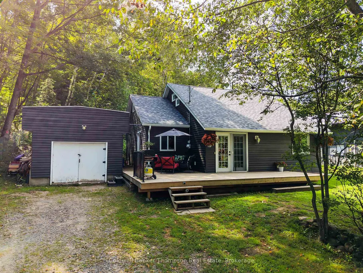
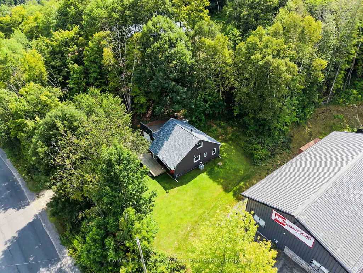
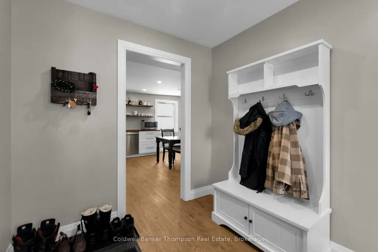
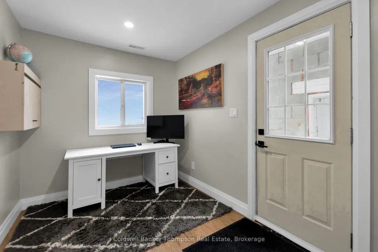
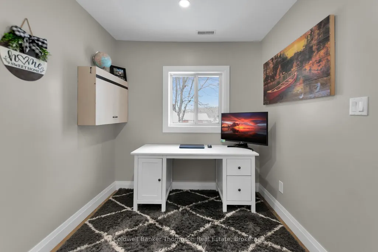
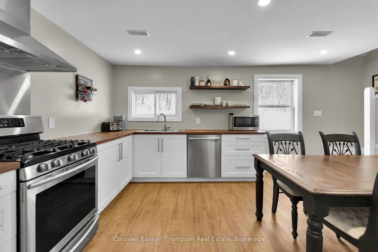
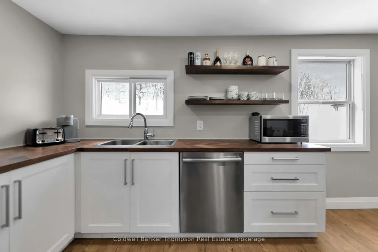
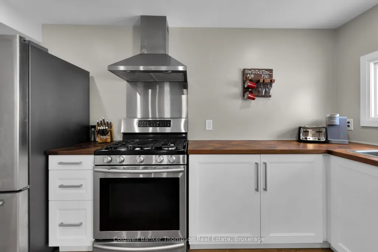
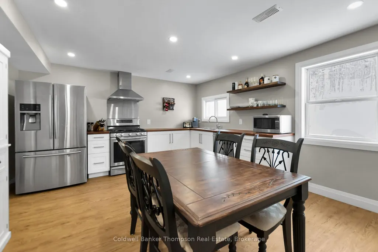
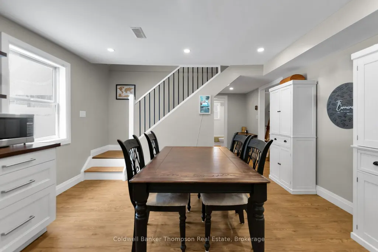
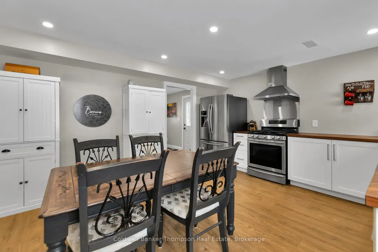
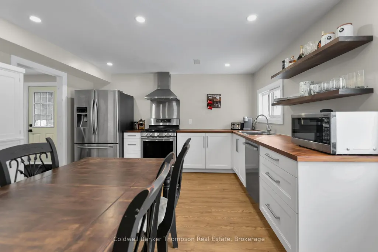
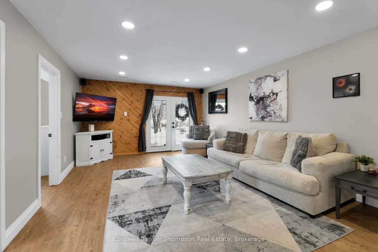
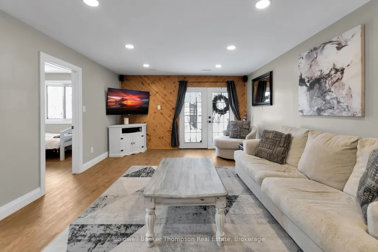
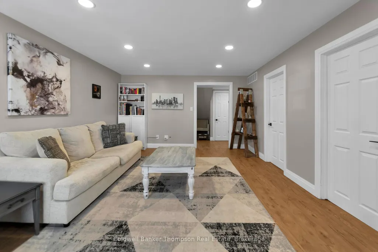
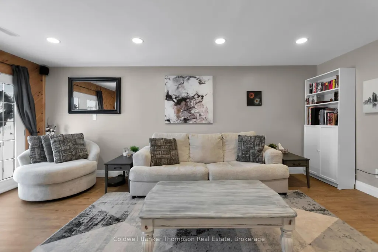
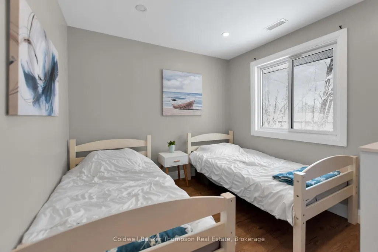
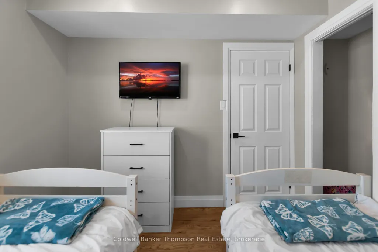
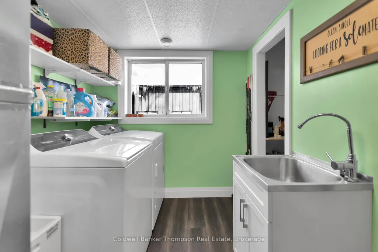
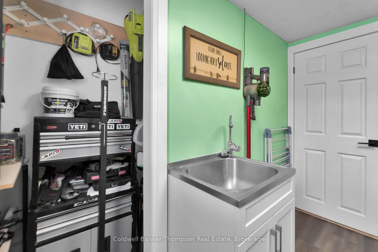
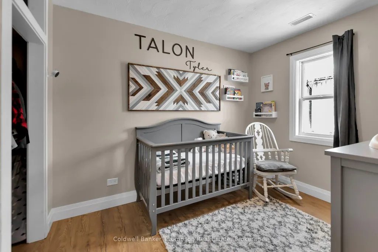
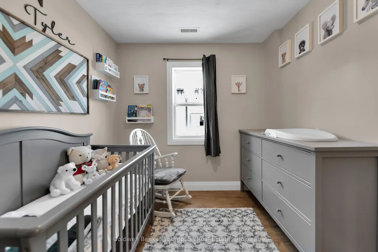
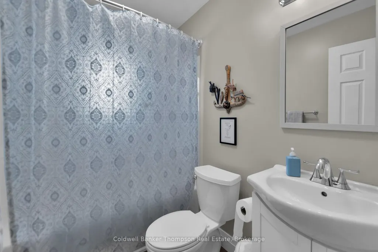
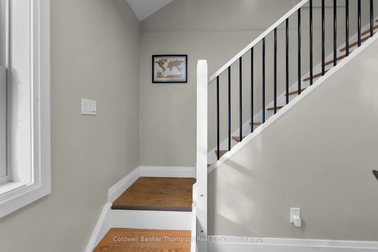
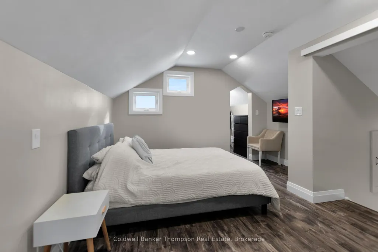
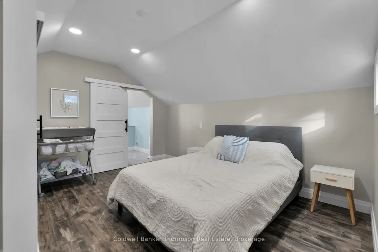
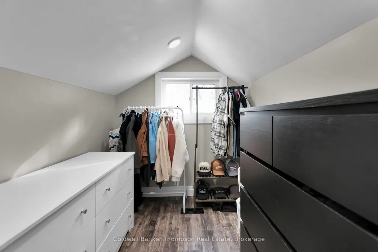
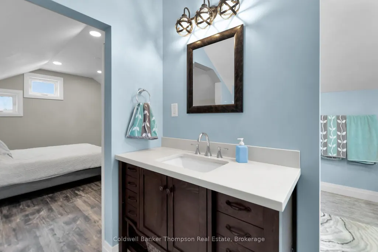
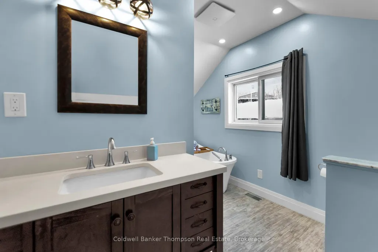
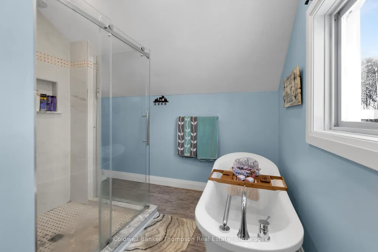
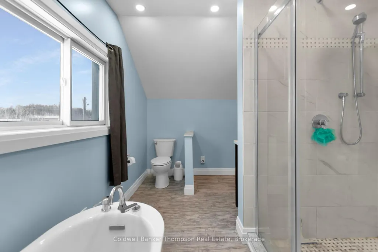
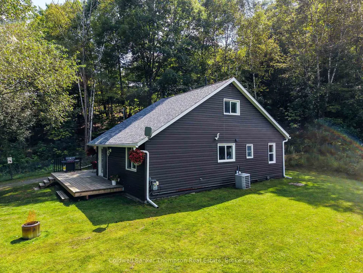
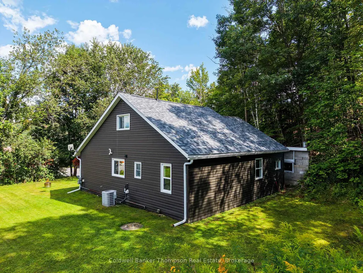

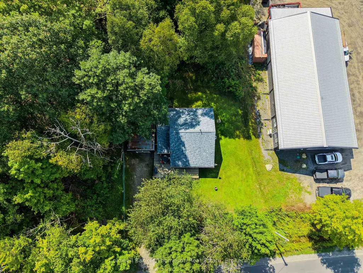
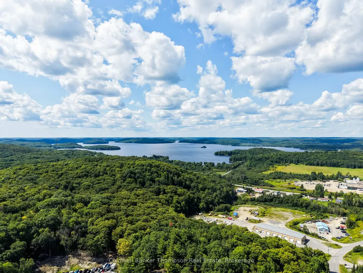
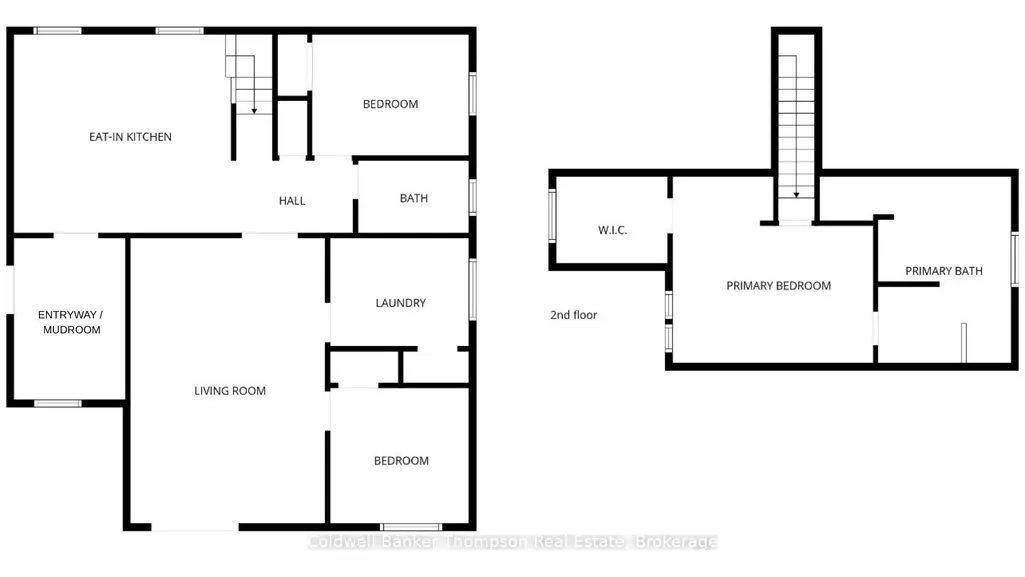
Tucked away on a tree-lined half-acre lot, this beautifully maintained 1.5-storey home combines thoughtful updates, everyday comfort, and impressive versatility with flexible M1 zoning. Move-in ready and meticulously cared for, the property has seen numerous upgrades, including an on-demand hot water system, forced-air natural gas furnace, central air conditioning, and more. Full municipal services, high-speed internet for a home-based business, convenient Highway 11 access, and a location just five minutes from Downtown Huntsville add to the everyday appeal. A side-entry mudroom/office provides a practical welcome and opens into the bright, inviting kitchen. Butcher block countertops, floating shelves, stainless steel appliances, and a gas range create a stylish and functional workspace, while the adjoining open dining area makes entertaining and family meals effortless. The spacious living room features garden doors leading directly to the front patio and landscaped yard.The main level offers two bedrooms, a 4-piece bathroom, and a separate laundry room with a stainless utility sink and additional storage. Upstairs, the entire level is dedicated to the private primary suite, complete with a large walk-in closet and a beautifully appointed 4-piece ensuite. Custom tile, a glass-enclosed shower, and a freestanding soaker tub create a relaxing, spa-like retreat. Outside, the level yard provides plenty of room to enjoy the outdoors, complemented by a newer partially wrap-around deck. The detached 13' x 30' garage offers excellent flexibility for a workshop, storage, hobbies, or additional workspace. With its thoughtful updates, versatile layout, flexible zoning, and convenient location, this well-appointed property is ready to welcome its next owner.
| Price History | |
|---|---|
| 8/26/2026 | Listed $519,900 |
General Features
| Sewer | Sewer |
|---|---|
| Cooling | Central Air |
| Roof | Asphalt Shingle |
| Architectural Style | 1 1/2 Storey |
| Pool Features | None |
| Construction Materials | Vinyl Siding |
| Heater Type | Forced Air |
| Parking Spaces | 4 |
| Topography | Level |
| Property Subtype | Detached |
| Tax Year | 2025 |
| Lot Depth | 341.58 |
| PropertyFeatures | Wooded/Treed,School Bus Route,Level |
| County | Muskoka |
| New Construction | No |
| Property Type | Residential Freehold |
| Attached Garage | No |
| Facing Direction | West |
| Garage Y/N | Yes |
| Status | New |
| City | Huntsville |
| Disclosures | Easement |
| Senior Community Y/N | No |
| Lot Size Units | Feet |
| Property Attached Y/N | No |
| Tax Annual Amount | 2535.0 |
| Virtual Tour | https://vimeo.com/1219644712?fl=tl&fe=ec |
| Standard Status | Active |
| Occupancy Type | Owner |
| Legal Description | PART LOT 6 CONCESSION 14 BRUNEL PART 3,PLAN 35R25139; TOGETHER WITH EASEMENT OVER PART LOT 6 CONCESSION 14 BRUNEL PART 2 35R25139 AS IN MT173108; HUNTSVILLE; THE DISTRICT MUNICIPALITY OF MUSKOKA |
Interior Features
| Interior Amenities | On Demand Water Heater |
|---|---|
| Basement | Crawl Space |
| Heat Source | Gas |
| Basement (Y/N) | No |
| Air Conditioning Y/N | Yes |
| Heating Y/N | Yes |
| Fireplace Y/N | No |
| Total Bedrooms | 3 |
| Elevator? | No |
| Total Baths | 2 |
| Bedrooms | 3 |
| Living Area Range | 1100-1500 |
Exterior Features
| Exterior Amenities | Landscaped,Patio,Year Round Living,Deck |
|---|---|
| Parking Features | Private |
| Total Parking | 5.0 |
| Garage Type | Detached |
| Foundation Details | Concrete Block,Poured Concrete |
| Spa | No |
| Lot Size Source | GeoWarehouse |
| Waterfront Y/N | No |
| Covered Spaces | 1.0 |
Amenities
- Views
- New Construction
- Adult 55+
- Lease To Own
- No Strata Fees
- Furnished
- Primary On Main
- Air Conditioning
- Seller Finance
- Green
- Fixer Upper
- Horse
- Golf
- Fireplace
- Deck
- Garage
- Basement
- Pool
Property vs Single Family Average in P1H 1Y2
Price
Taxes
Visits
 Toronto Real Estate Board (TRREB); All information deemed reliable but not guaranteed. All properties are subject to prior sale, change or withdrawal. Neither listing broker(s) or information provider(s) shall be responsible for any typographical errors, misinformation, misprints and shall be held totally harmless. Listing(s) information is provided for consumer's personal, non-commercial use and may not be used for any purpose other than to identify prospective properties consumers may be interested