
Just Listed

Address
227 Hood Road, Huntsville, ON
Price
$ 1,499,900
Property Attributes
- MLS#X13779156
- TypeSingle Family
- Listing Status New
- CityHuntsville
- AreaBrunel
- NeighbourhoodBrunel
- Postal CodeP1H 2J3
- StyleBungalow
- Taxes$ 5491
- Price$ 1,499,900
- Bedrooms4
- Full Bathrooms4
- Half Bathrooms0
- Sqr Footage1100-1500
Data Source:
Toronto Real Estate Board (TRREB)
Property Description
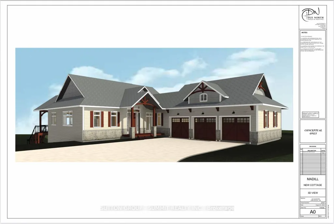
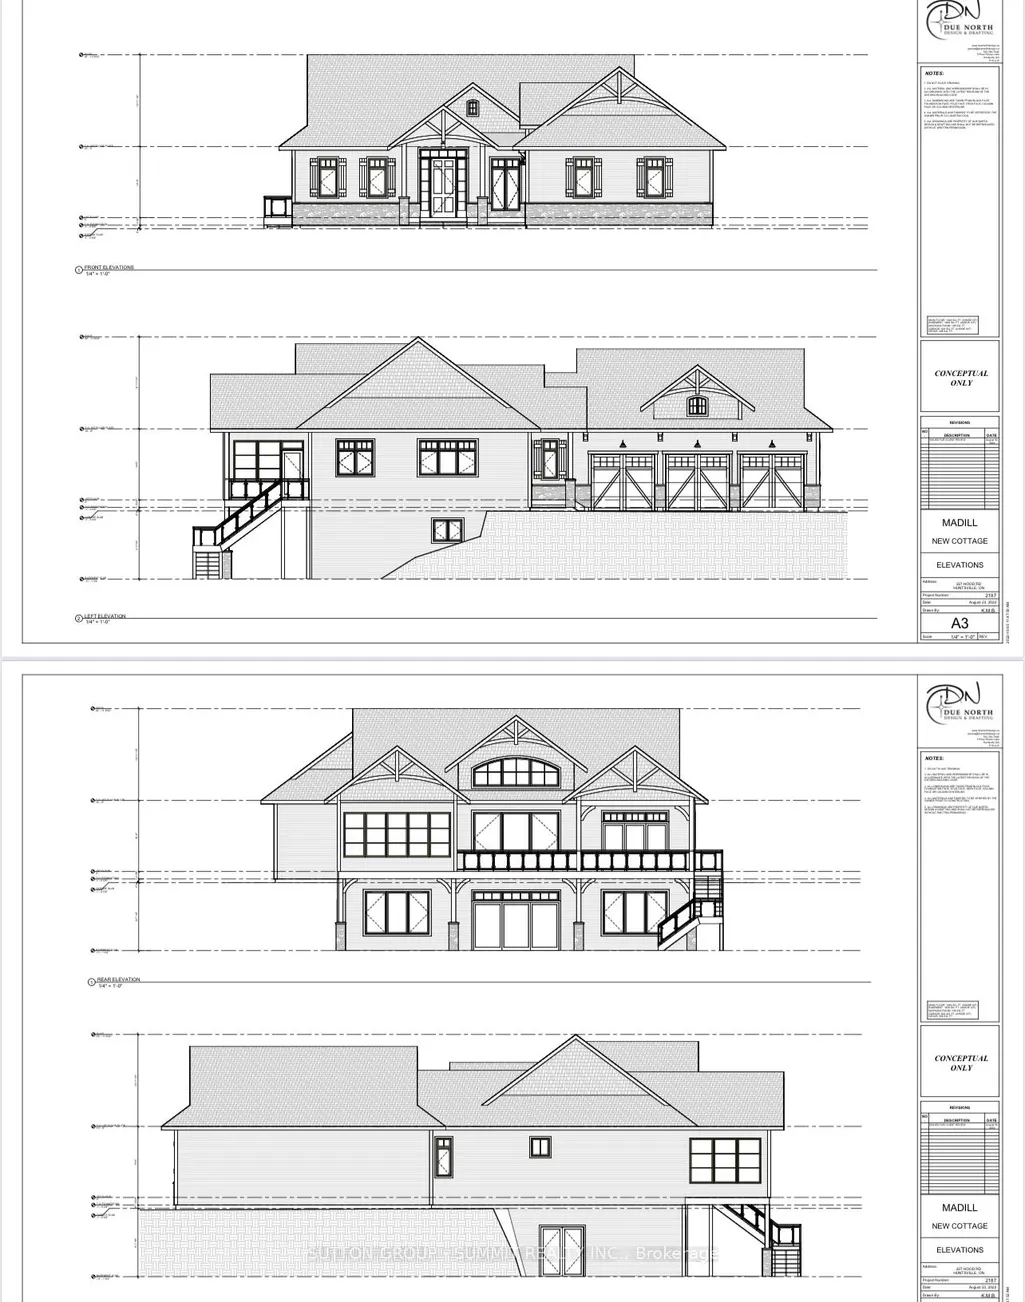
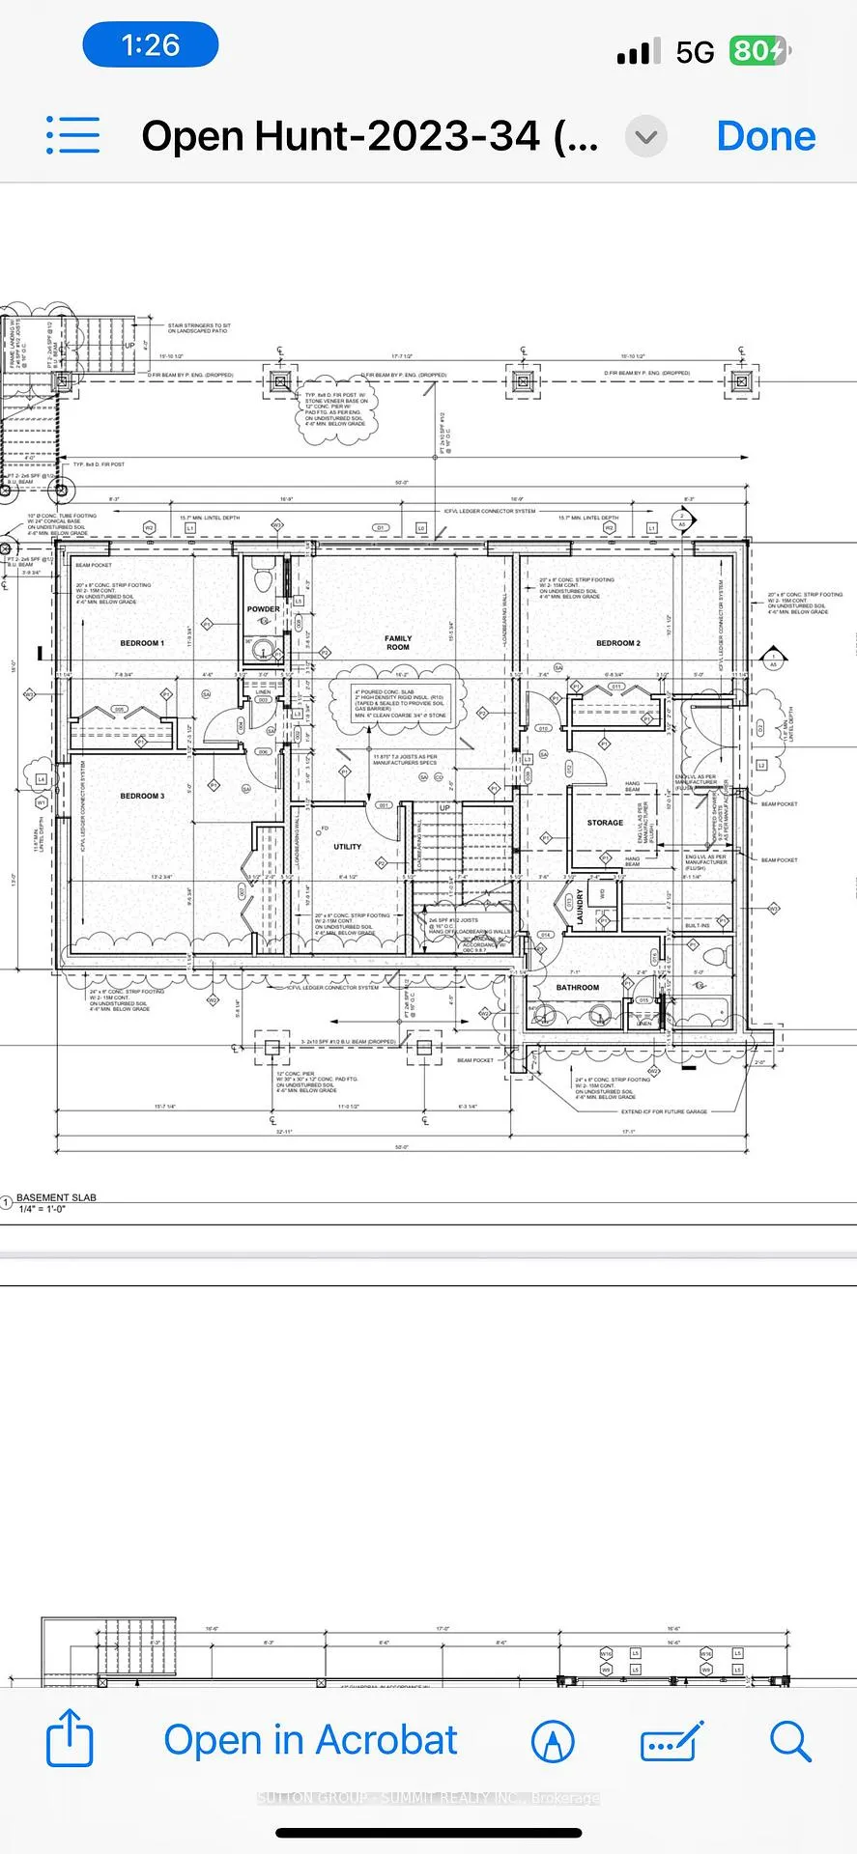
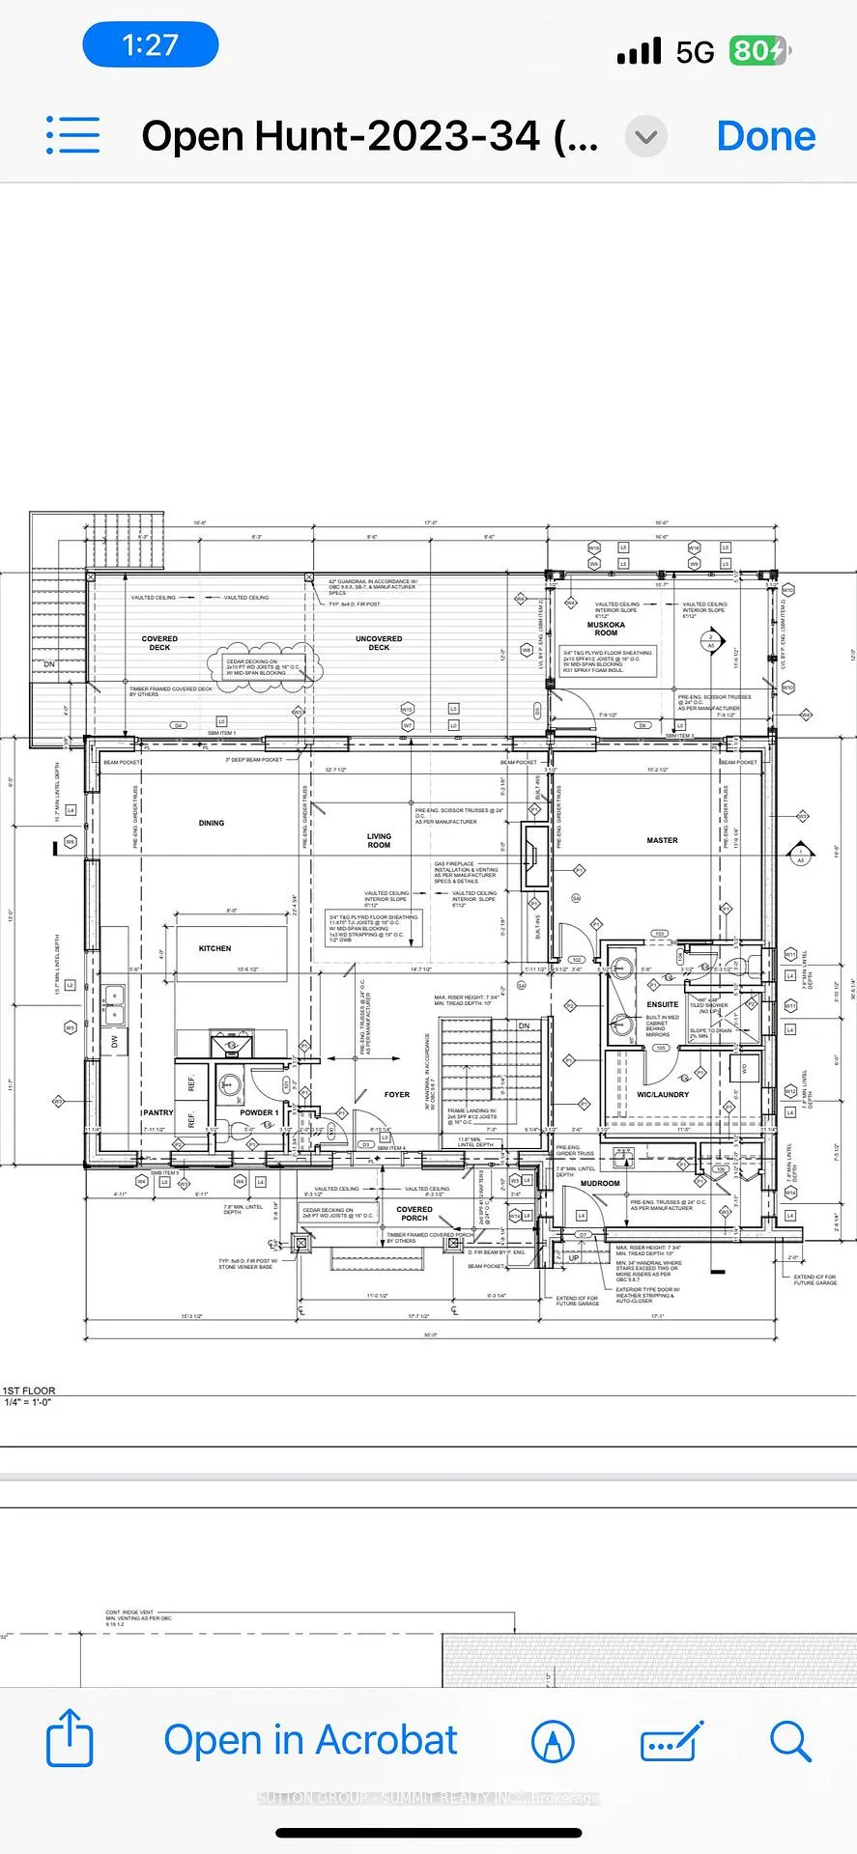
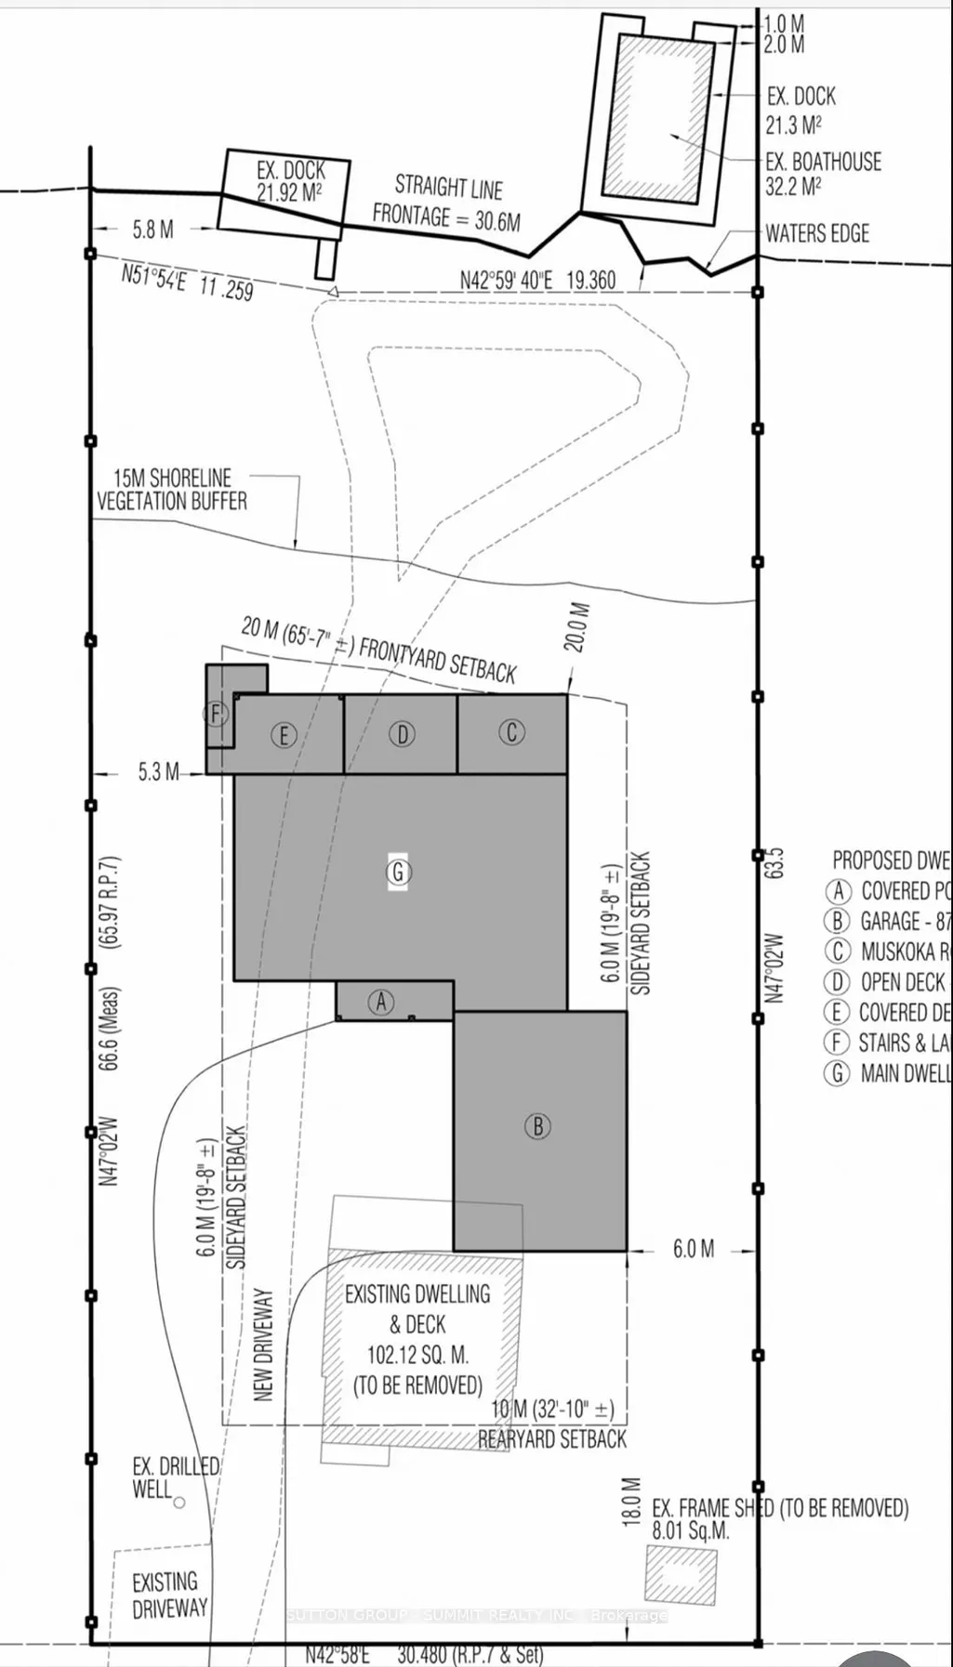
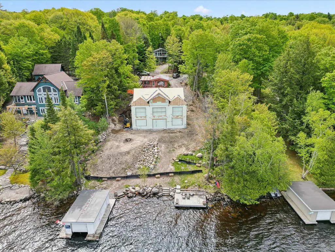
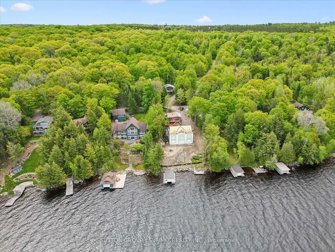
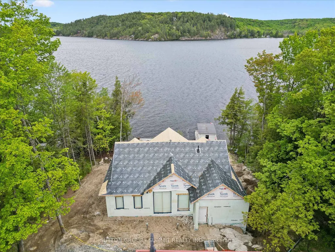
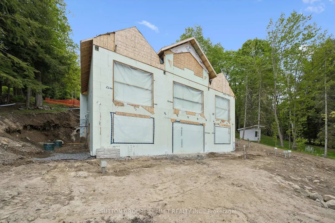
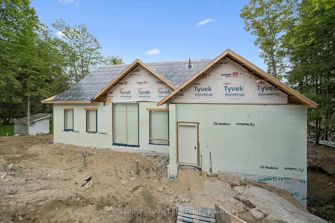
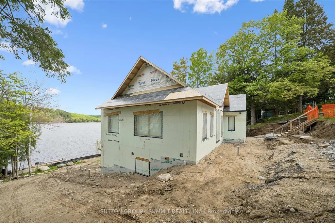
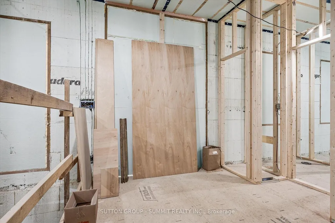
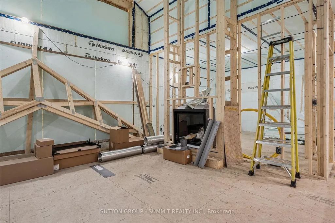
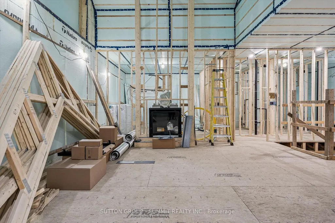
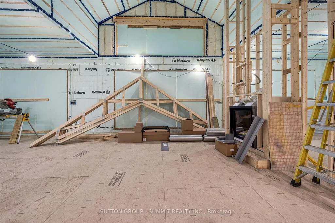
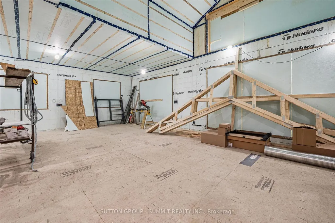
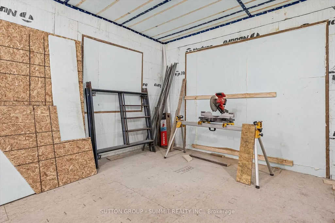
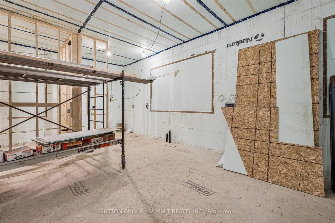
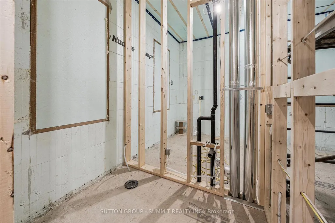
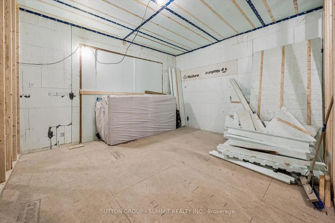
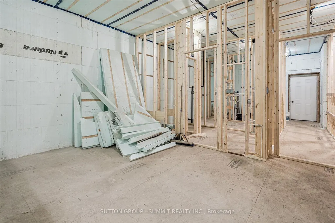
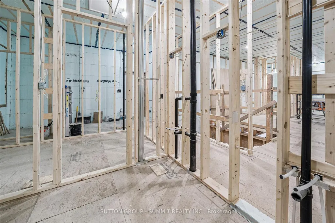
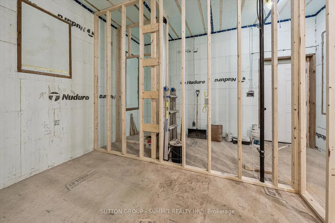
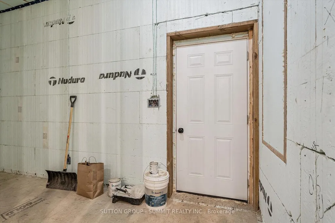
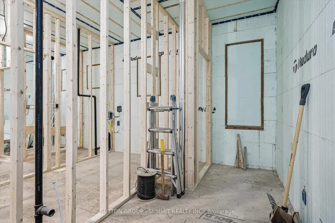
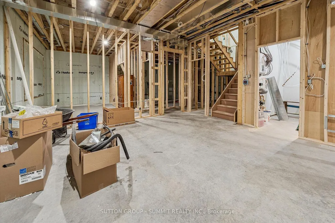
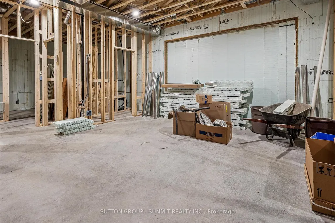
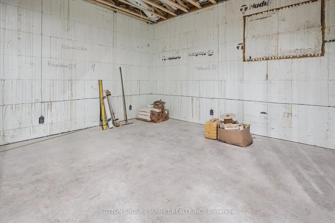
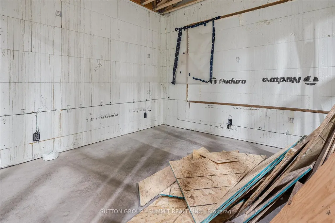
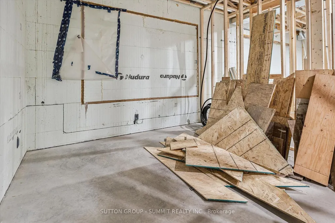
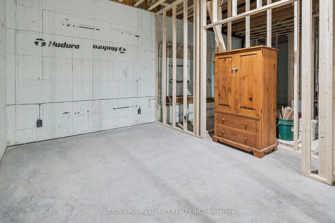
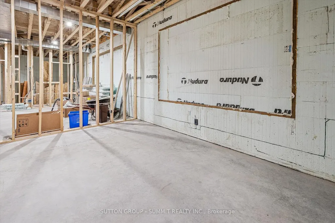
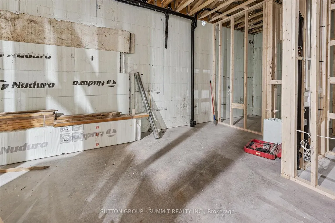
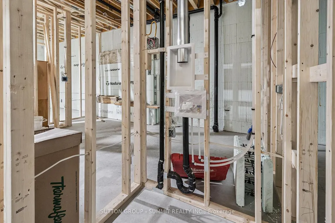
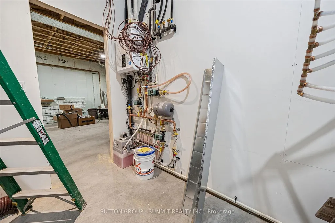
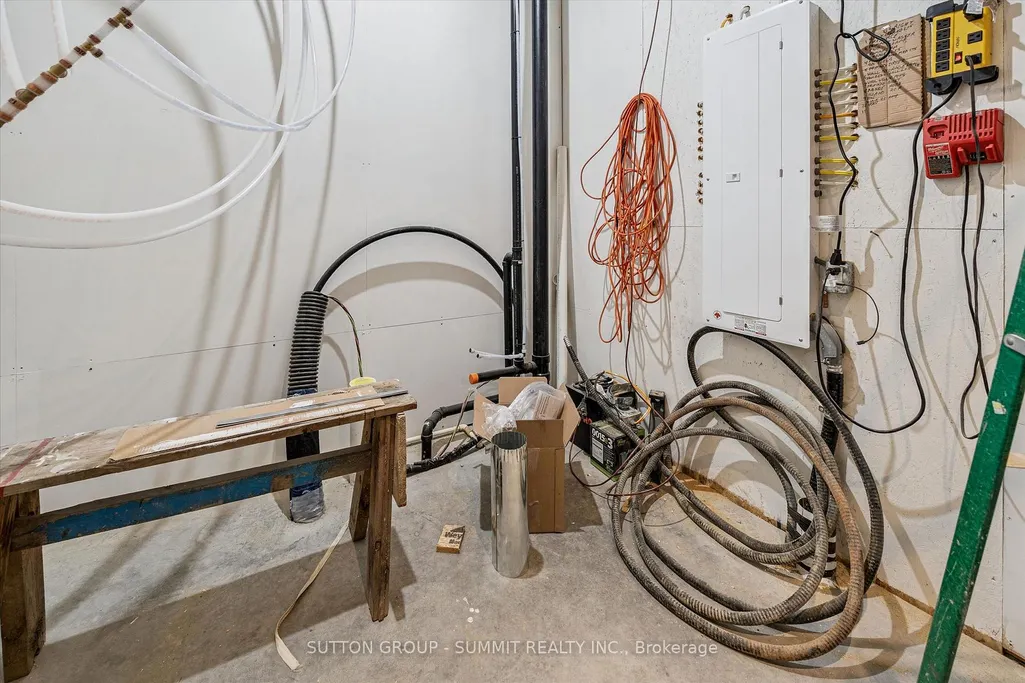
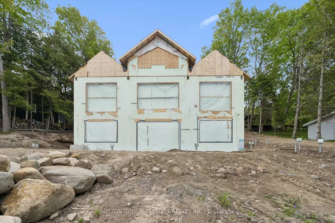
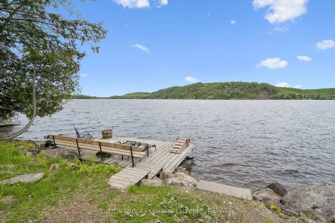
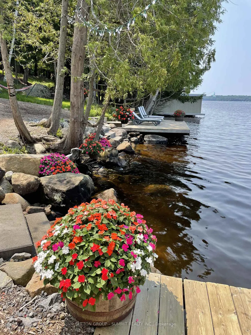
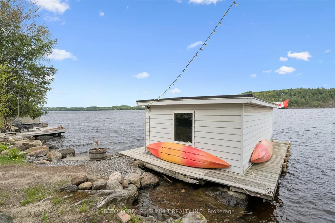
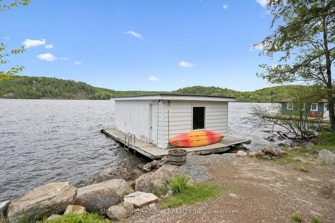
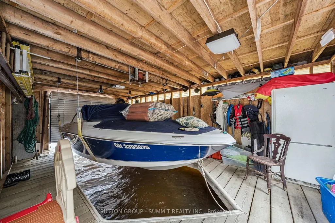
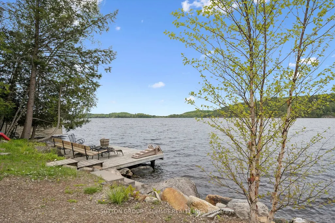
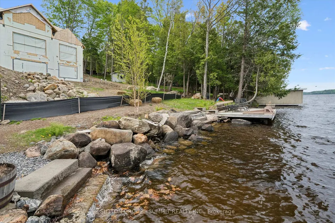
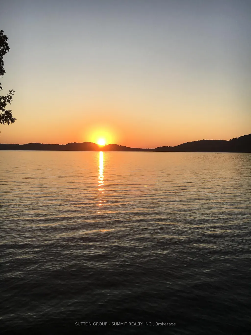
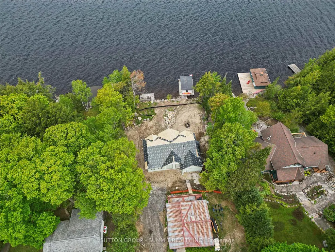
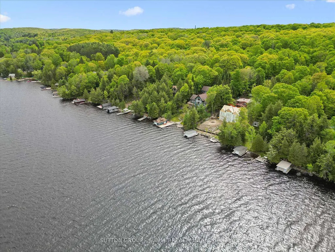
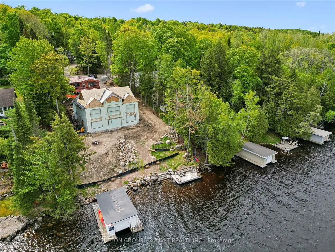
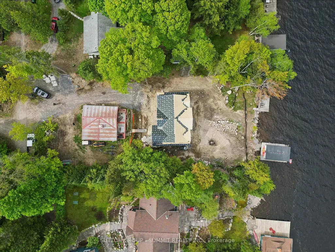
Nestled on the serene shores of Mary Lake, this exceptional waterfront property offers accessto over 40 miles of boating opportunities. This thoughtfully designed 4-bedroom, 4-bathroomlakefront cottage is currently partially completed and presents a rare opportunity to customizethe finishing touches to your vision. Built with quality and efficiency in mind, the homefeatures full ICF construction extending to the roof, an insulated and heated basement slab,and 4 inches of rigid foam insulation in the ceiling for outstanding year-round comfort andenergy performance. The home's advanced heating system includes a main gas furnace forwhole-home heating, a supplementary high-efficiency Navien condensing boiler providing in-floorradiant heat, and a line set already installed to accommodate heating in a future garage. Theboiler is also sized to serve as a backup heating source for the home. In addition, a heat pumpupgrade to the air conditioning system provides efficient heating during the spring and fallseasons, while a gas fireplace on the main floor creates a warm and inviting atmosphere. Plansare in place for an expansive front deck designed to capture breathtaking lake views. Theoutdoor living space is envisioned to include a covered patio area and a Muskoka room, creatingthe perfect setting for entertaining or relaxing while enjoying the waterfront surroundings.The waterfront itself is equally impressive, featuring owned shore road allowance, a clean andshallow sandy-bottom shoreline ideal for swimming, and excellent sun exposure. A boathouseequipped with a boat lift, along with a sun-filled dock complete with stairs, providesconvenient access to the water and enhances the property's exceptional lakeside lifestyle. Thisis a unique opportunity to own a high-quality waterfront retreat in one of Huntsville's mostdesirable boating locations. Taxes not yet assessed on new build.
| Price History | |
|---|---|
| 9/14/2026 | Listed $1,499,900 |
General Features
| Sewer | Septic |
|---|---|
| Cooling | Central Air |
| Roof | Other |
| Architectural Style | Bungalow |
| Pool Features | None |
| Construction Materials | Other |
| Waterview | Direct |
| Heater Type | Heat Pump |
| Parking Spaces | 4 |
| Property Subtype | Detached |
| Tax Year | 2026 |
| Lot Depth | 206.92 |
| Waterfront Features | Beach Front,Boat Lift,Dock,Boathouse,Stairs to Waterfront |
| County | Muskoka |
| New Construction | No |
| Property Type | Residential Freehold |
| Attached Garage | No |
| Facing Direction | North |
| Garage Y/N | No |
| Status | New |
| City | Huntsville |
| Body of Water | Mary Lake |
| Senior Community Y/N | No |
| Lot Size Units | Feet |
| Property Attached Y/N | No |
| Tax Annual Amount | 5491.1 |
| Standard Status | Active |
| Occupancy Type | Owner |
| Legal Description | LT 42 PL 7 BRUNEL; HUNTSVILLE ; THE DISTRICT MUNICIPALITY OF MUSKOKA |
Interior Features
| Interior Amenities | Air Exchanger,ERV/HRV,Primary Bedroom - Main Floor,Water Heater Owned |
|---|---|
| Basement | Unfinished,Walk-Out |
| Fireplace Features | Propane |
| Heat Source | Propane |
| Basement (Y/N) | No |
| Air Conditioning Y/N | Yes |
| Heating Y/N | Yes |
| Fireplace Y/N | Yes |
| Total Bedrooms | 4 |
| Elevator? | No |
| Total Baths | 4 |
| Bedrooms | 1+3 |
| Living Area Range | 1100-1500 |
Exterior Features
| Waterfront | Direct |
|---|---|
| Parking Features | Front Yard Parking,Private Double |
| Total Parking | 4.0 |
| Garage Type | None |
| Foundation Details | Insulated Concrete Form,Poured Concrete |
| Spa | No |
| Waterfront Y/N | No |
| Covered Spaces | 0.0 |
Amenities
- Views
- New Construction
- Adult 55+
- Lease To Own
- No Strata Fees
- Furnished
- Primary On Main
- Air Conditioning
- Seller Finance
- Green
- Fixer Upper
- Horse
- Golf
- Fireplace
- Deck
- Garage
- Basement
- Pool
Property vs Single Family Average in P1H 2J3
Price
Taxes
 Toronto Real Estate Board (TRREB); All information deemed reliable but not guaranteed. All properties are subject to prior sale, change or withdrawal. Neither listing broker(s) or information provider(s) shall be responsible for any typographical errors, misinformation, misprints and shall be held totally harmless. Listing(s) information is provided for consumer's personal, non-commercial use and may not be used for any purpose other than to identify prospective properties consumers may be interested