
Address
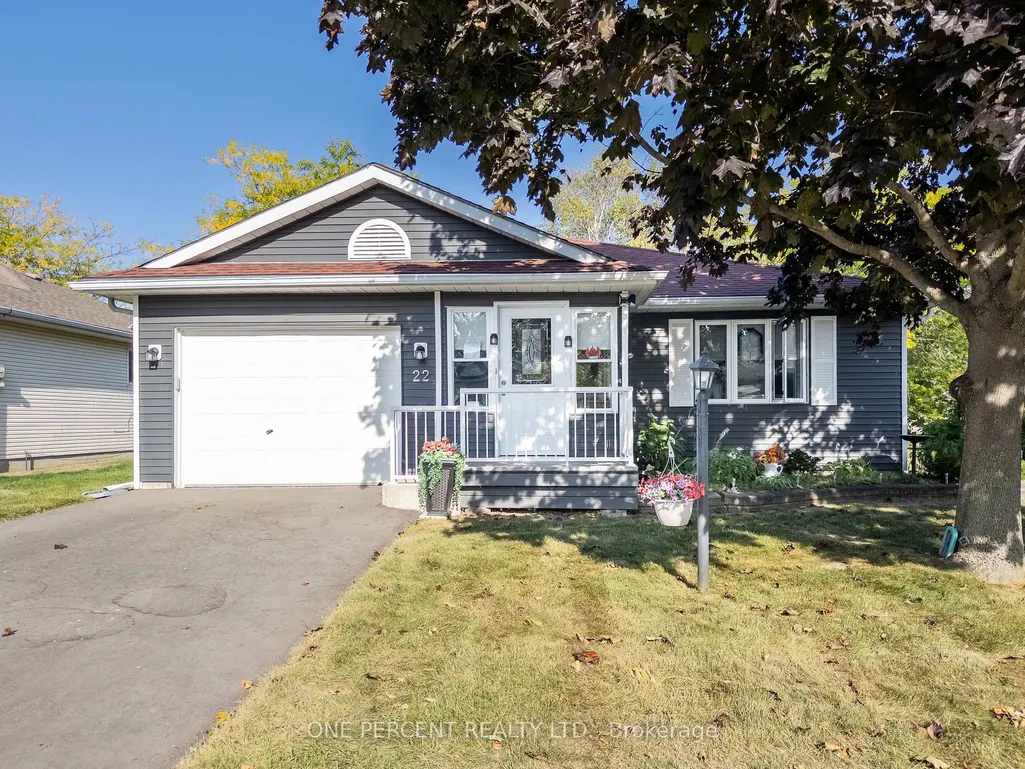
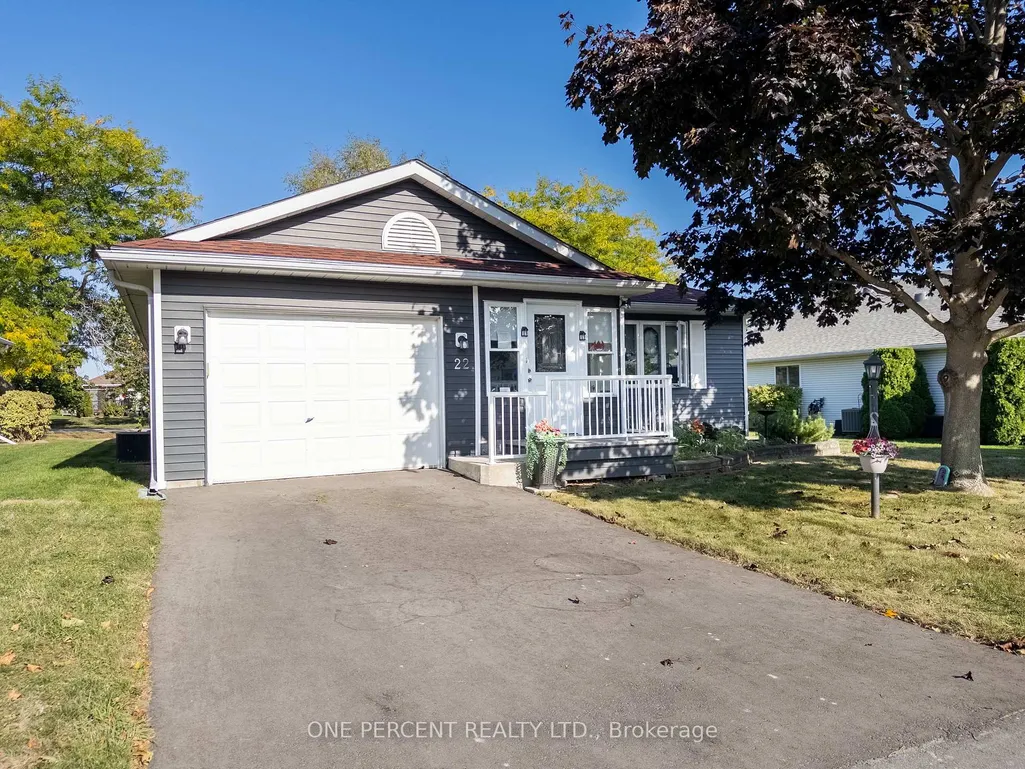
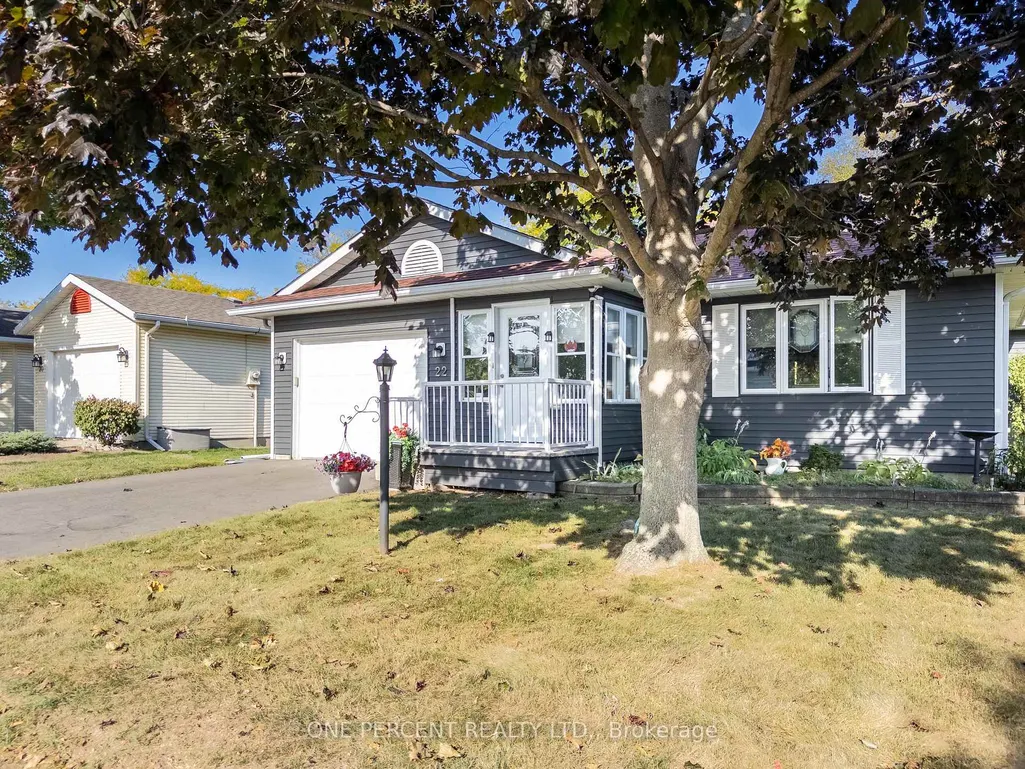
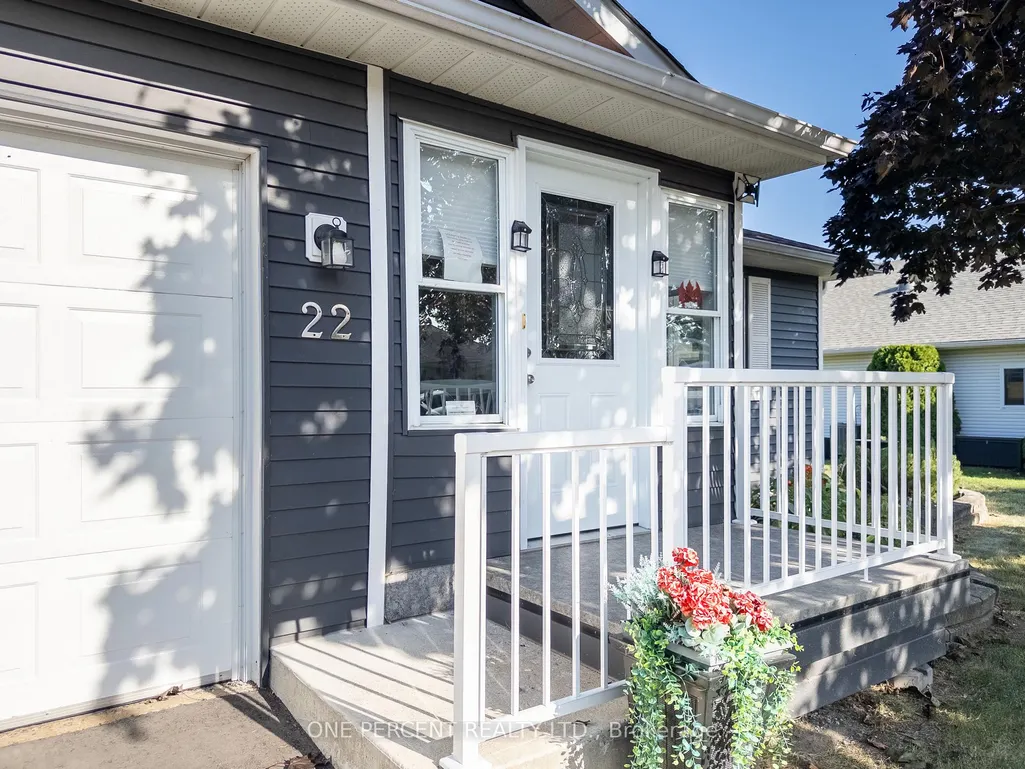
22 Heritage Drive, Prince Edward County, ON
Price
$ 359,000
Property Attributes
- MLS#X13750428
- TypeSingle Family
- Listing Status New
- CityPrince Edward County
- AreaWellington Ward
- NeighbourhoodWellington Ward
- Postal CodeK0K 3L0
- StyleBungalow
- Taxes$ 2202
- Price$ 359,000
- Bedrooms2
- Full Bathrooms2
- Half Bathrooms0
- Sqr Footage1100-1500
Data Source:
Toronto Real Estate Board (TRREB)
Property Description
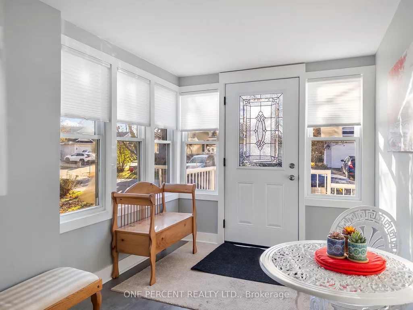
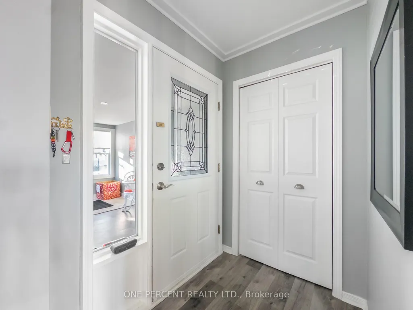
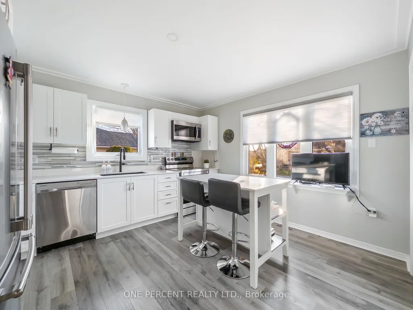
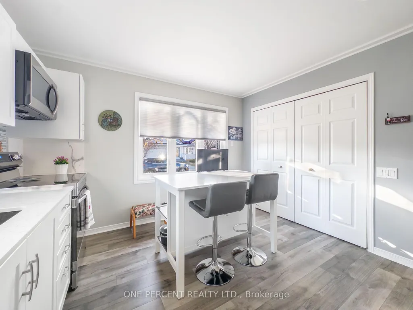
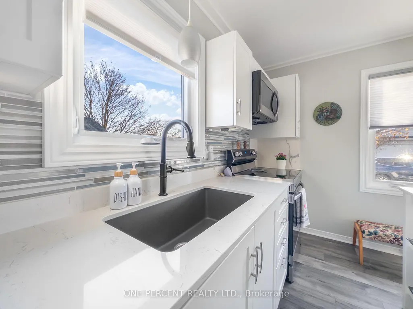
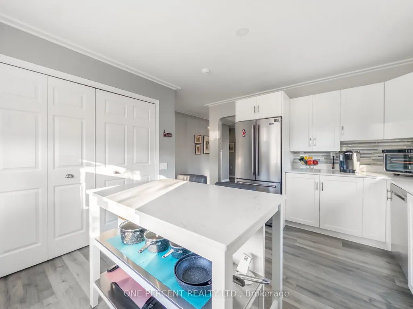
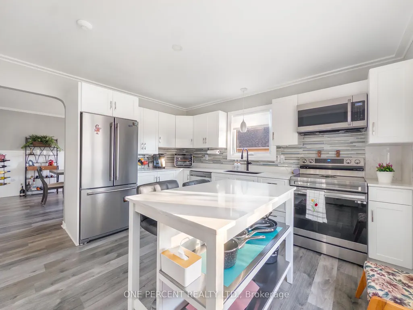
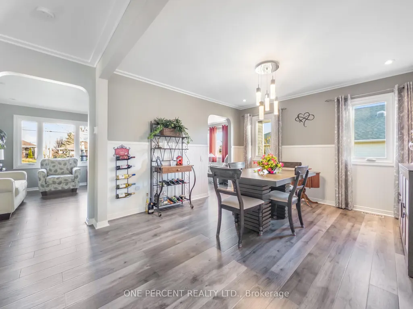
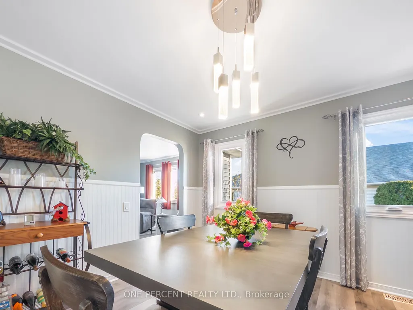
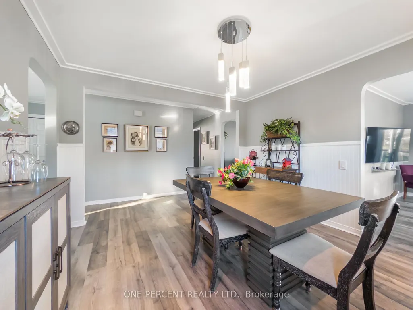
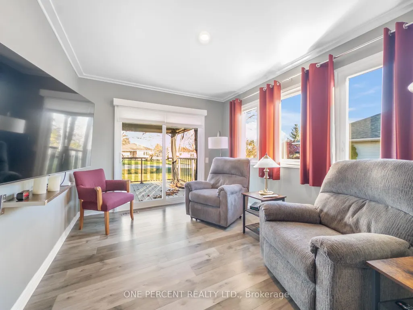
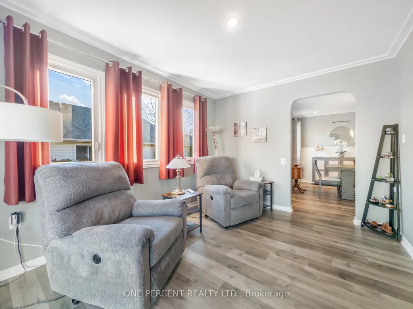
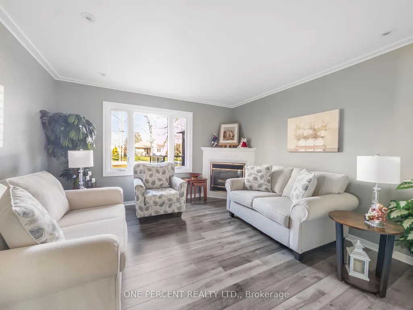
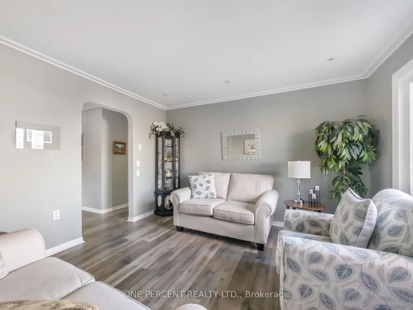
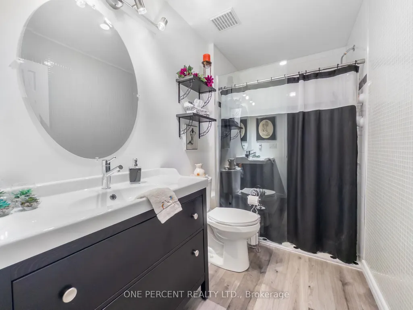
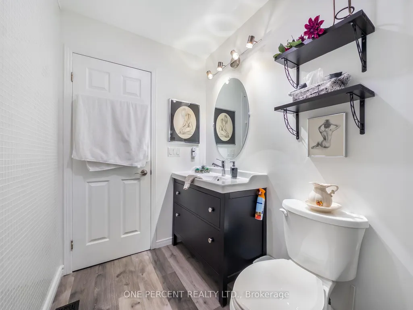
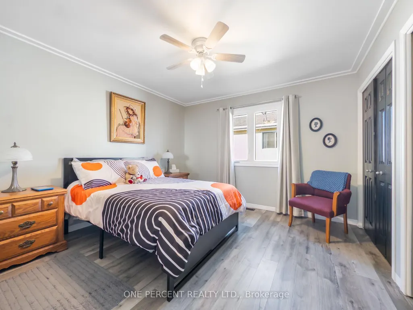
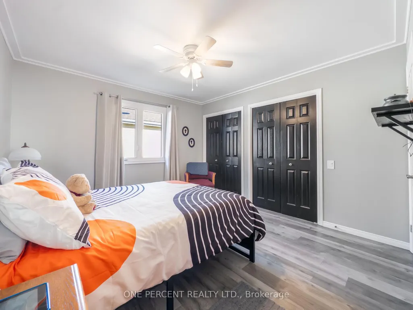
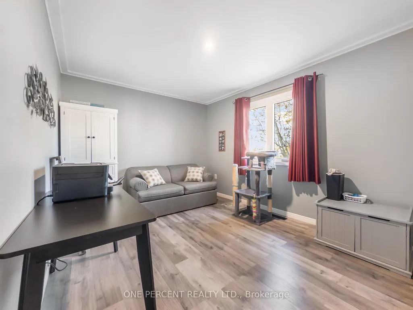
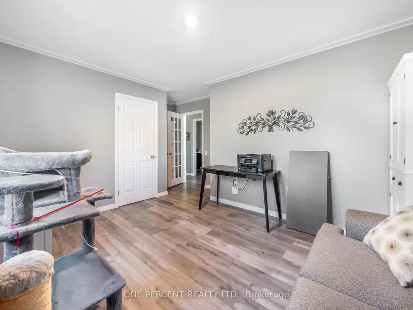
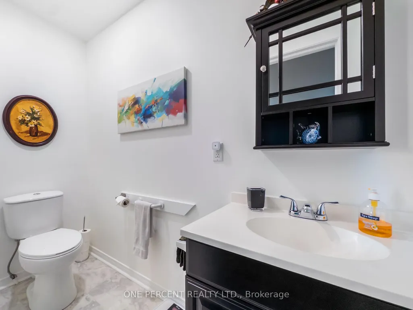
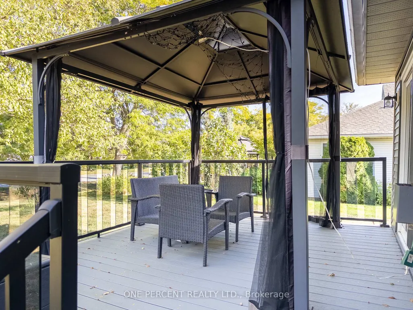
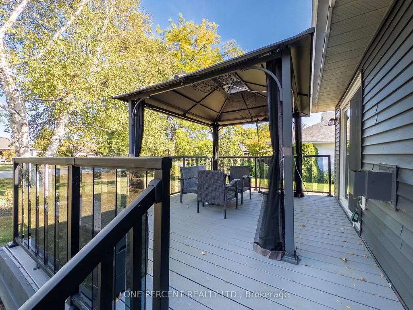
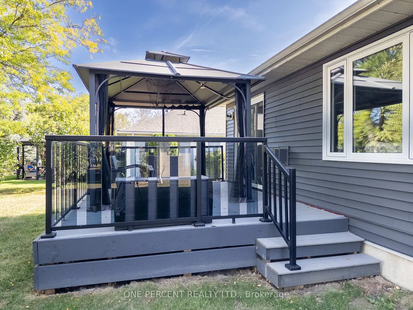
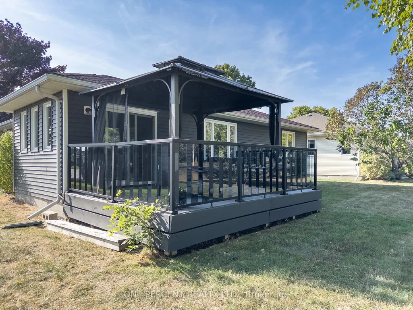
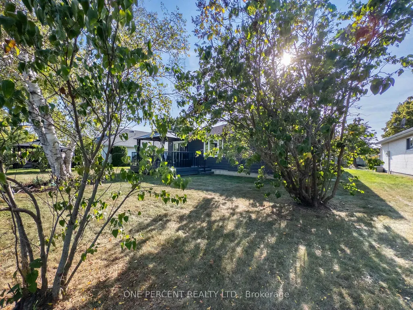
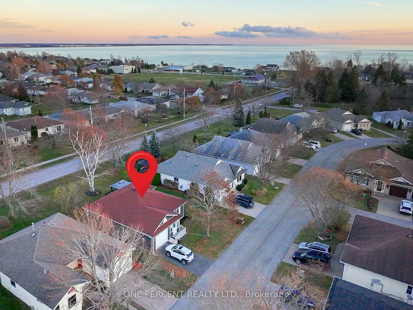
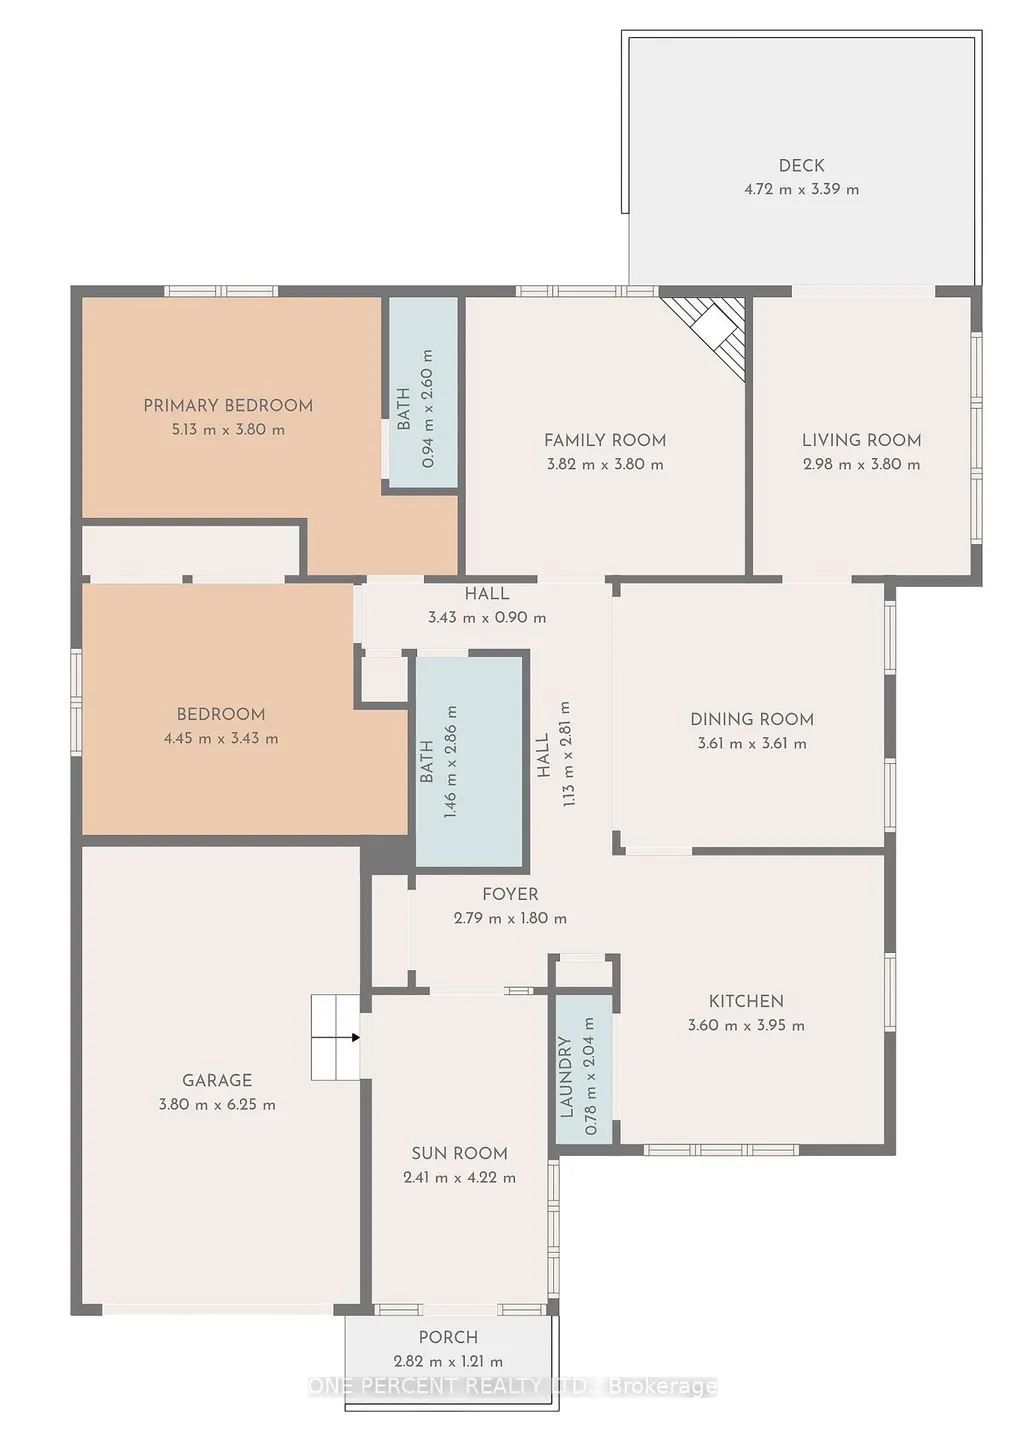
This home has been thoughtfully updated throughout and is move-in ready. It offers 2 spacious bedrooms plus 2 bathrooms. The layout boasts a welcoming living room, a formal dining room, and a family room with a cozy gas fireplace. Updates completed within the last 5 years include: Roof, Siding, Deck, Gazebo, Front Deck, Driveway, All Windows including triple pane at the rear, Patio Doors, Flooring, Broom Closet, Ensuite Bathroom, On-demand Hot Water Heater, Renovated Kitchen and new appliances, walk-in shower, Laundry Room with raised machines for easy access, Washer & Dryer. Living here means being part of a friendly community with access to a heated inground pool, tennis and pickleball courts, horseshoe pits, lawn bowling, multi-use rooms, and plenty of clubs and activities to enjoy at the community centre. Just steps away you'll find Wellington Golf Course and the Millennium Trail, perfect for outdoor enthusiasts. The town of Wellington provides all your everyday essentials, while the surrounding County is home to award-winning wineries, breweries, restaurants, and some of Ontario's best beaches. Land lease is $509.77 per month
| Price History | |
|---|---|
| 9/7/2026 | Listed $359,000 |
General Features
| Sewer | Sewer |
|---|---|
| Cooling | Central Air |
| Roof | Asphalt Shingle |
| Architectural Style | Bungalow |
| Pool Features | None |
| Construction Materials | Vinyl Siding |
| Heater Type | Forced Air |
| Parking Spaces | 1 |
| Topography | Level |
| Property Subtype | Detached |
| Tax Year | 2025 |
| Lot Depth | 104.9 |
| Accessibility | 32 Inch Min Doors,Bath Grab Bars,Hallway Width 42 Inches or More,Hard/Low Nap Floors,Level Within Dwelling |
| County | Prince Edward County |
| New Construction | No |
| Property Type | Residential Freehold |
| Attached Garage | No |
| Facing Direction | East |
| Garage Y/N | Yes |
| Total Rooms | 8 |
| Status | New |
| City | Prince Edward County |
| Senior Community Y/N | Yes |
| Lot Size Units | Feet |
| Property Attached Y/N | No |
| Tax Annual Amount | 2202.96 |
| Standard Status | Active |
| Occupancy Type | Vacant |
| Legal Description | PLAN 47R5020 LOT 61 WELLINGTON ON THE LAKE |
Interior Features
| Interior Amenities | Auto Garage Door Remote,Carpet Free,Primary Bedroom - Main Floor,Water Heater,Storage |
|---|---|
| Basement | Crawl Space |
| Fireplace Features | Natural Gas |
| Heat Source | Gas |
| Basement (Y/N) | No |
| Air Conditioning Y/N | Yes |
| Heating Y/N | Yes |
| Fireplace Y/N | Yes |
| Total Bedrooms | 2 |
| Elevator? | No |
| Total Baths | 2 |
| Bedrooms | 2+0 |
| Living Area Range | 1100-1500 |
Exterior Features
| Exterior Amenities | Deck,Porch Enclosed,Porch,Recreational Area |
|---|---|
| Waterfront | None |
| Parking Features | Private |
| Total Parking | 1.0 |
| Garage Type | Built-In |
| Foundation Details | Poured Concrete |
| Spa | No |
| Waterfront Y/N | No |
| Covered Spaces | 1.0 |
Amenities
- Views
- New Construction
- Adult 55+
- Lease To Own
- No Strata Fees
- Furnished
- Primary On Main
- Air Conditioning
- Seller Finance
- Green
- Fixer Upper
- Horse
- Golf
- Fireplace
- Deck
- Garage
- Basement
- Pool
Property vs Single Family Average in K0K 3L0
Price
Visits
 Toronto Real Estate Board (TRREB); All information deemed reliable but not guaranteed. All properties are subject to prior sale, change or withdrawal. Neither listing broker(s) or information provider(s) shall be responsible for any typographical errors, misinformation, misprints and shall be held totally harmless. Listing(s) information is provided for consumer's personal, non-commercial use and may not be used for any purpose other than to identify prospective properties consumers may be interested