
Just Listed
Address
121 Creighton Drive, Loyalist, ON
Price
$ 699,000
Property Attributes
- MLS#X13780922
- TypeSingle Family
- Listing Status New
- CityLoyalist
- Area64 - Lennox and Addington - South
- Neighbourhood64 - Lennox and Addington - South
- Postal CodeK0H 2H0
- Style2-Storey
- Taxes$ 5242
- Price$ 699,000
- Bedrooms3
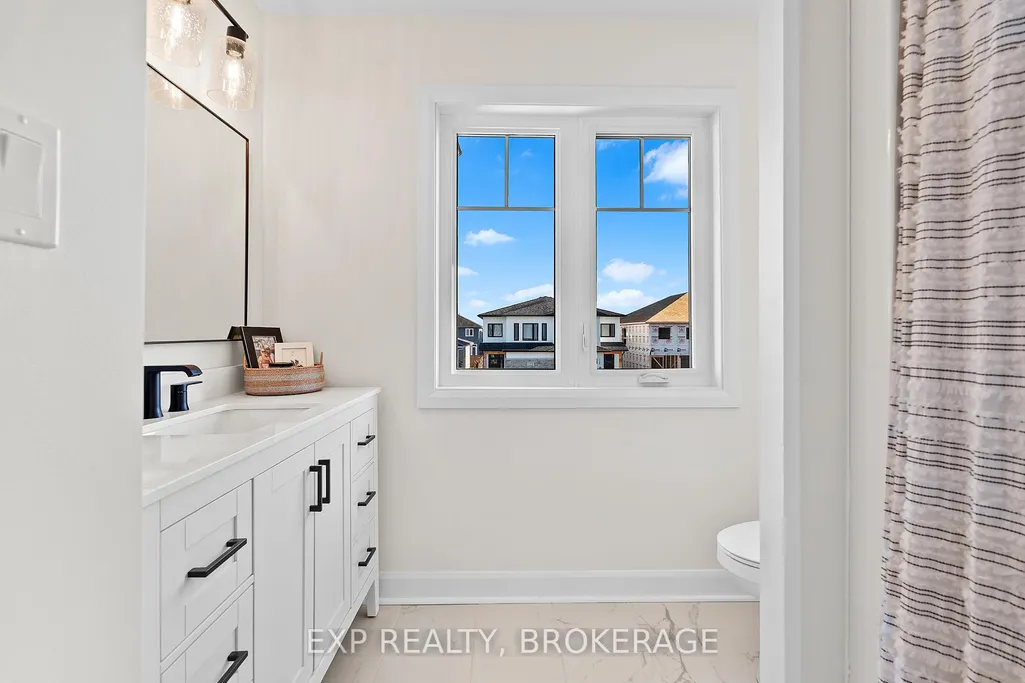
- Full Bathrooms3
- Half Bathrooms0
- Sqr Footage1500-2000
- Lot Size0.105 Acres
Data Source:
Toronto Real Estate Board (TRREB)
Property Description
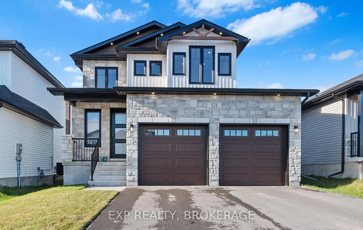
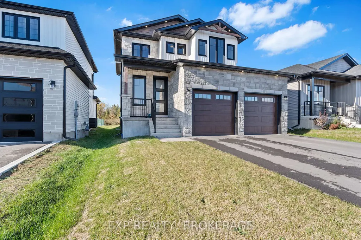
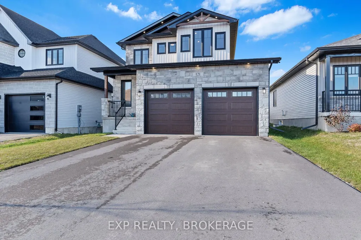
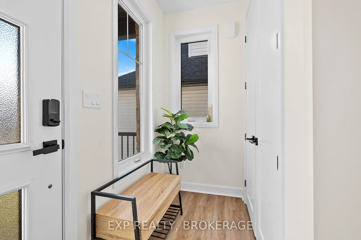
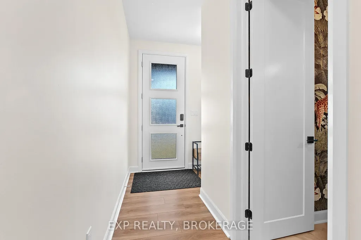
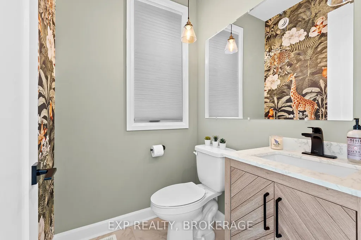
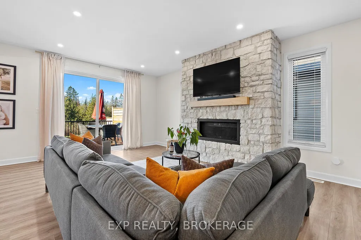
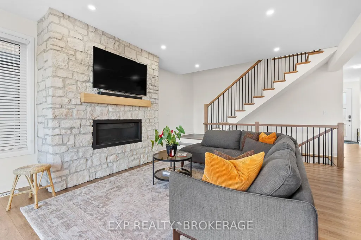
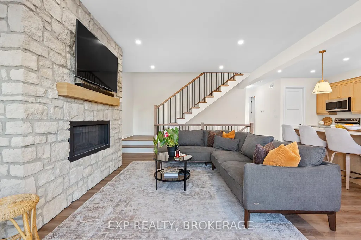
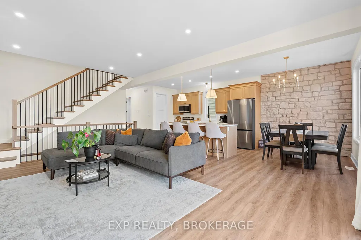
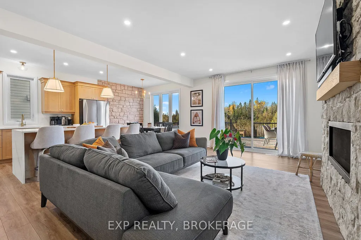
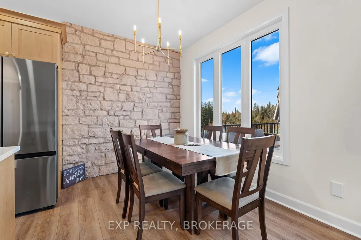
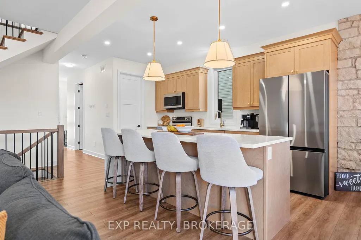
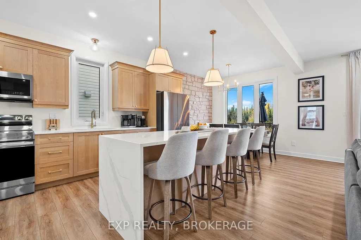
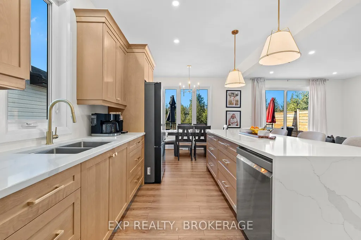
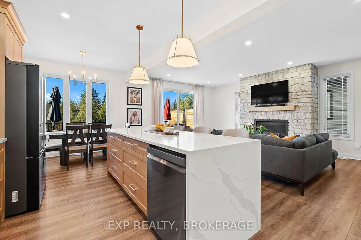
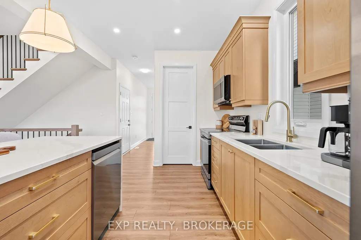
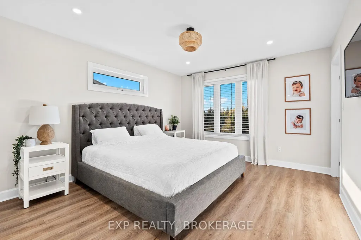
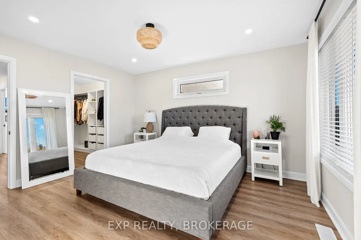
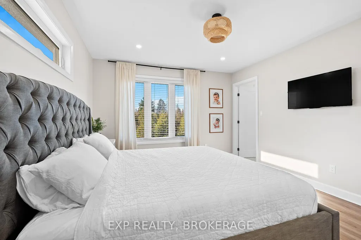
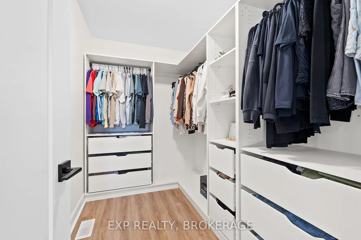
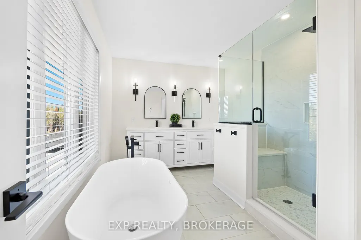
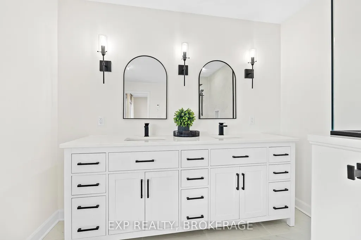
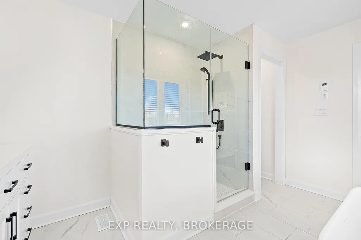
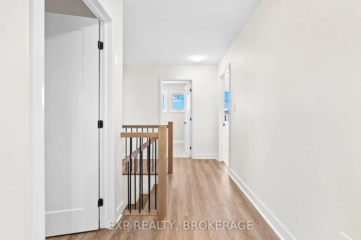
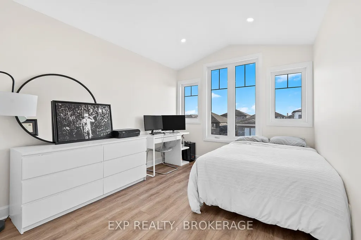
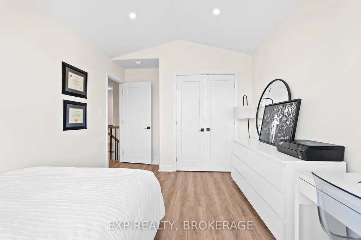
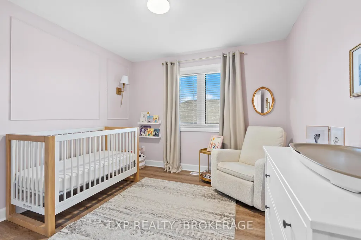
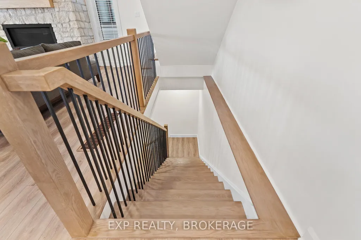
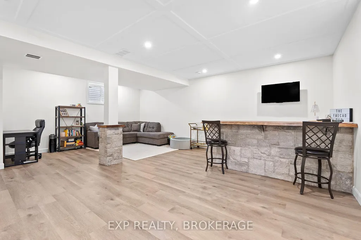
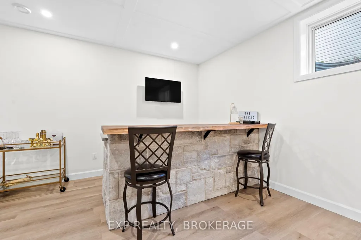
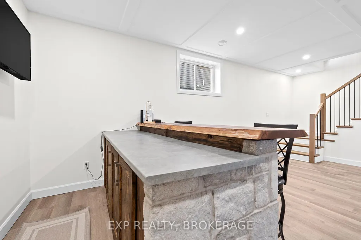
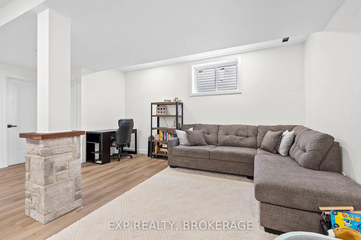
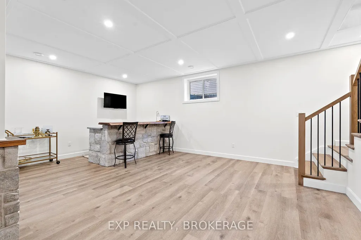
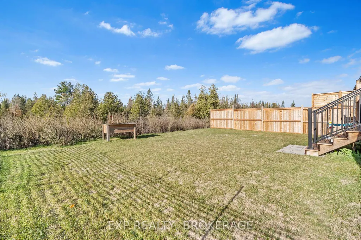
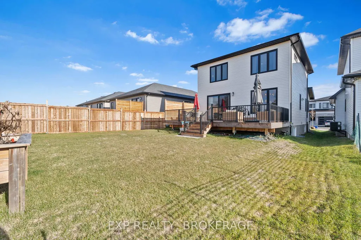
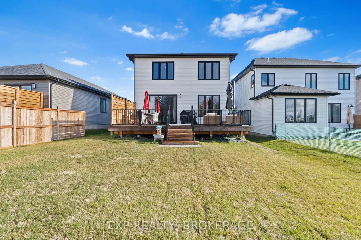
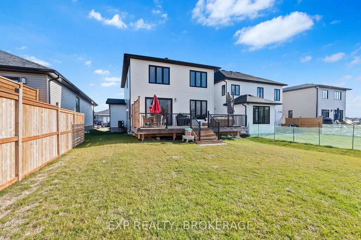
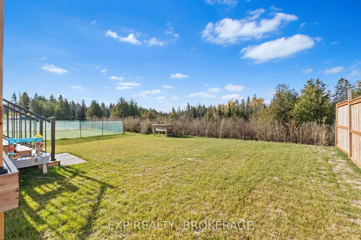
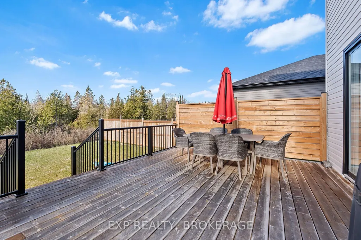
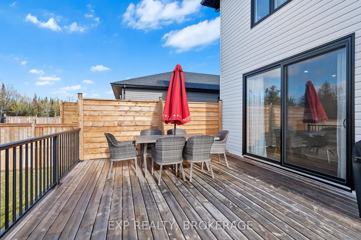
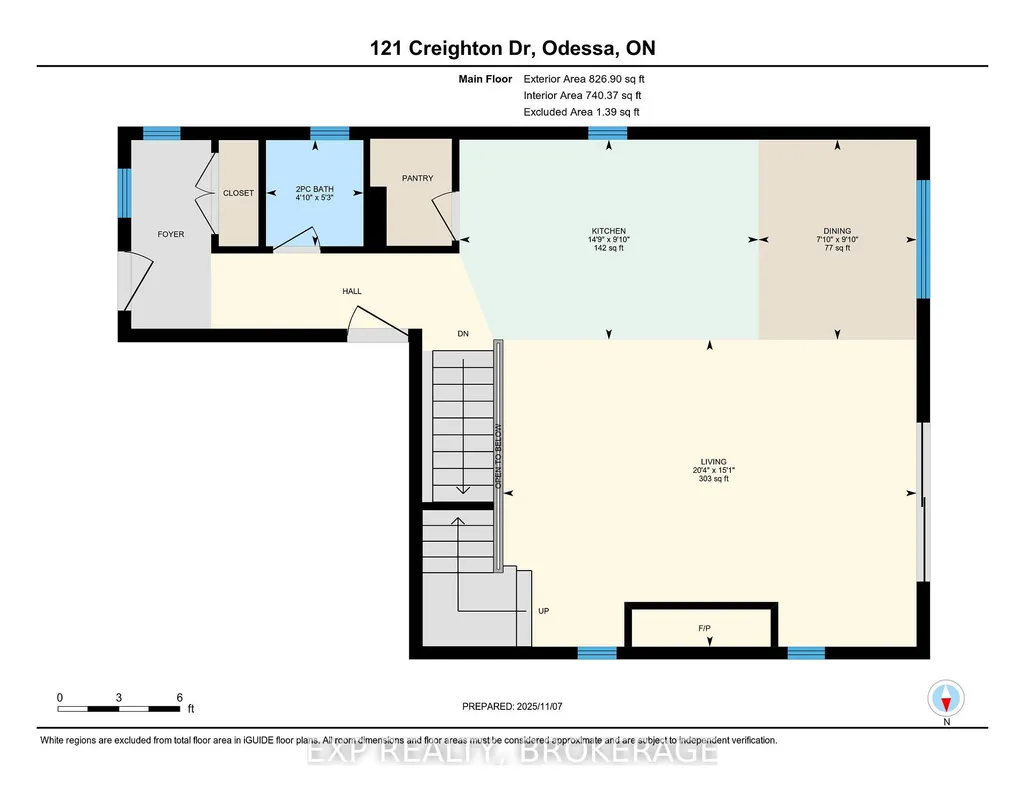
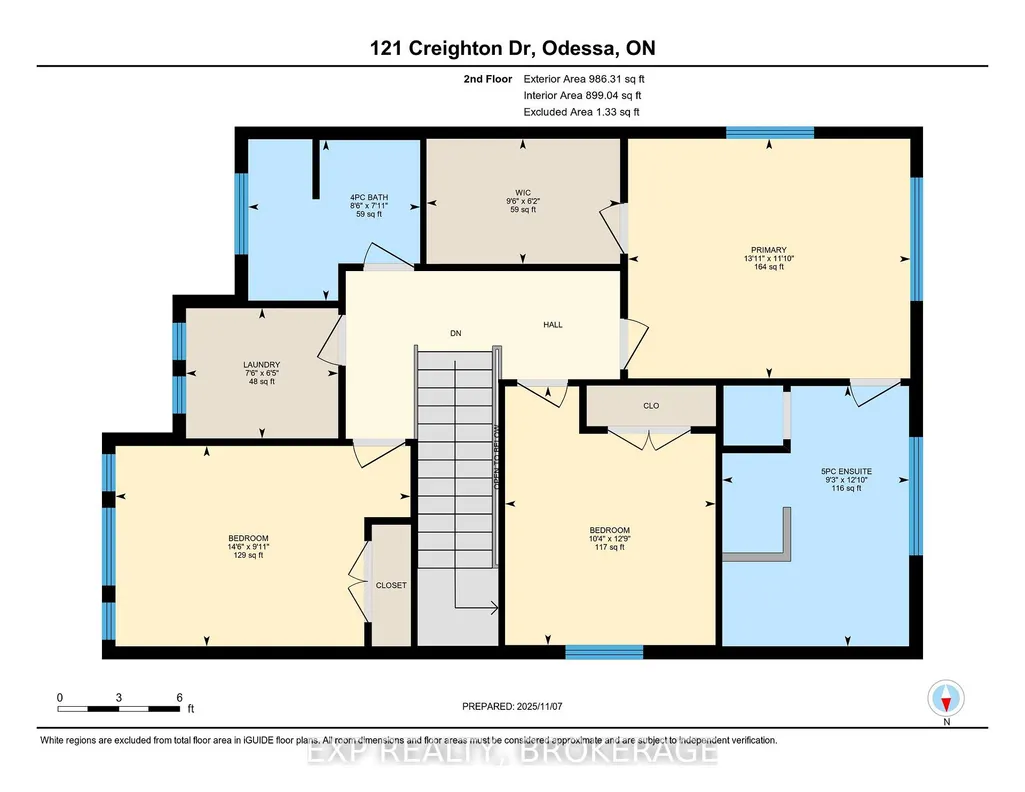
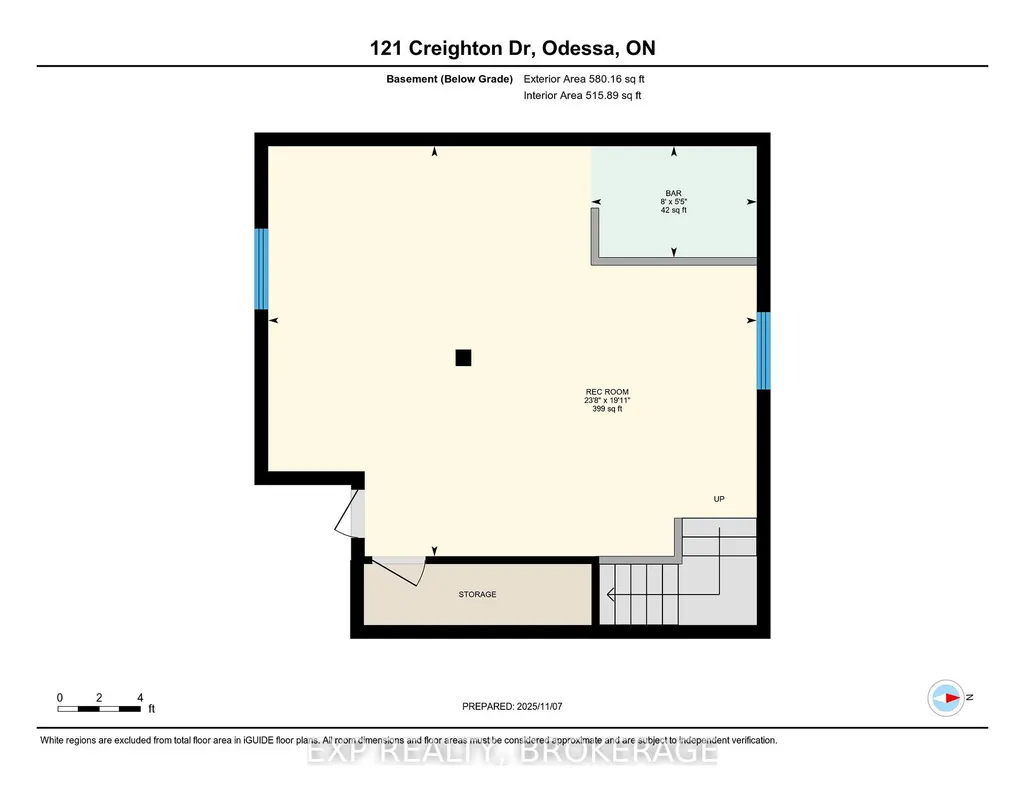
Welcome to 121 Creighton Drive, Odessa, a beautifully crafted custom home where thoughtful design, quality finishes, and modern comfort come together. Set on a generous lot in a desirable family-friendly community, this impressive two-storey residence offers approximately 1,800 sq/ft of finished living space above grade, with exceptional attention to detail throughout. The main level makes a striking first impression with 9-ft ceilings, 8-ft doors, and an inviting open-concept layout designed for both everyday living and entertaining. The contemporary kitchen is a true showpiece, featuring extended cabinetry, premium finishes, and a stunning quartz waterfall island that provides an ideal gathering space. The adjoining dining area is enhanced by a dramatic stone feature wall, echoed by the floor-to-ceiling stone fireplace in the living room, creating a warm and sophisticated focal point. Upstairs, generously proportioned bedrooms provide comfortable private spaces for the whole family, with a layout designed for functionality and easy living. The 9-ft basement adds an impressive sense of space and versatility, with a large recreation room and wet bar already in place - perfect for movie nights, entertaining, or a dedicated family hangout. The basement bathroom has been roughed in and awaits your finishing touches. With its combination of custom craftsmanship, stylish finishes, generous living spaces, and a prime location just off the Hwy. 401 corridor, this exceptional Odessa home offers the perfect balance of modern living and small-town convenience. Located just East of Greater Napanee, with easy access to Kingston and surrounding communities, this is a home that truly deserves to be seen.
| Price History | |
|---|---|
| 9/14/2026 | Listed $699,000 |
General Features
| Sewer | Sewer |
|---|---|
| Cooling | Central Air |
| Roof | Asphalt Shingle |
| Architectural Style | 2-Storey |
| Pool Features | None |
| Security Features | Carbon Monoxide Detectors,Smoke Detector |
| Construction Materials | Brick,Vinyl Siding |
| Heater Type | Forced Air |
| Parking Spaces | 4 |
| Property Subtype | Detached |
| Tax Year | 2025 |
| Lot Depth | 115.16 |
| PropertyFeatures | Golf,Park,Place Of Worship,School |
| County | Lennox & Addington |
| New Construction | No |
| Property Type | Residential Freehold |
| Attached Garage | No |
| Facing Direction | West |
| Garage Y/N | Yes |
| Status | New |
| City | Loyalist |
| Senior Community Y/N | No |
| Lot Size Units | Feet |
| Property Attached Y/N | No |
| Tax Annual Amount | 5242.0 |
| Virtual Tour | https://unbranded.youriguide.com/jhktu_121_creighton_dr_odessa_on/ |
| Standard Status | Active |
| Occupancy Type | Owner |
| Legal Description | LOT 15,PLAN 29M66 LOYALIST TOWNSHIP |
Interior Features
| Interior Amenities | ERV/HRV,Water Heater |
|---|---|
| Basement | Full,Partially Finished |
| Fireplace Features | Natural Gas |
| Heat Source | Gas |
| Basement (Y/N) | No |
| Air Conditioning Y/N | Yes |
| Heating Y/N | Yes |
| Fireplace Y/N | Yes |
| Total Bedrooms | 3 |
| Elevator? | No |
| Total Baths | 3 |
| Bedrooms | 3+0 |
| Living Area Range | 1500-2000 |
Exterior Features
| Parking Features | Private Double |
|---|---|
| Total Parking | 6.0 |
| Garage Type | Attached |
| Foundation Details | Poured Concrete |
| Spa | No |
| Lot Size Source | MPAC |
| Waterfront Y/N | No |
| Covered Spaces | 2.0 |
Amenities
- Views
- New Construction
- Adult 55+
- Lease To Own
- No Strata Fees
- Furnished
- Primary On Main
- Air Conditioning
- Seller Finance
- Green
- Fixer Upper
- Horse
- Golf
- Fireplace
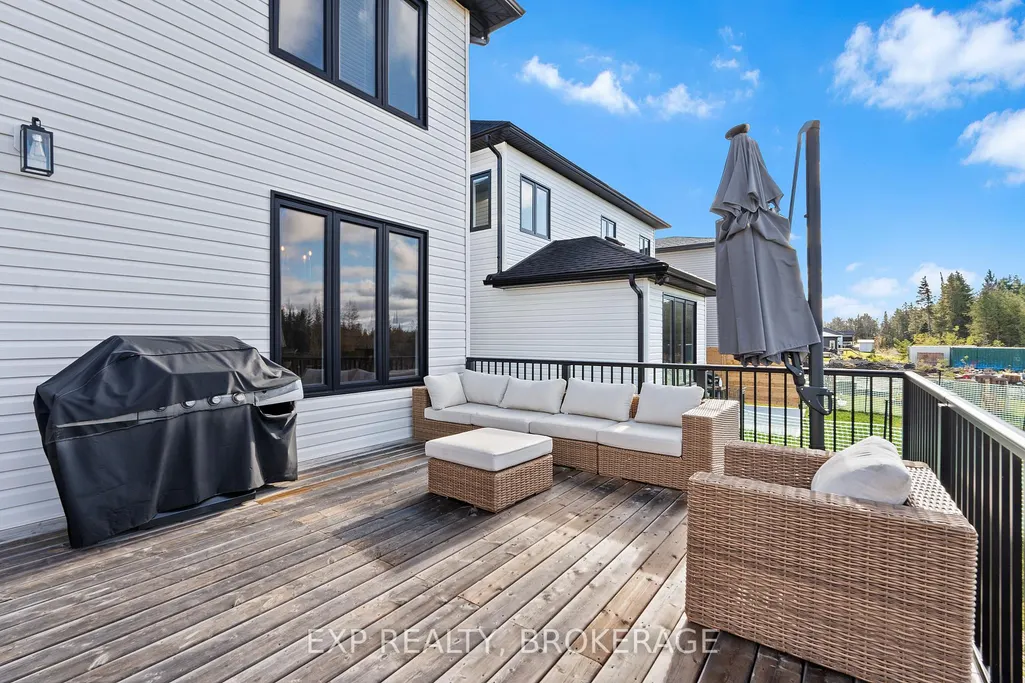
- Deck
- Garage
- Basement
- Pool
Property vs Single Family Average in K0H 2H0
Price
 Toronto Real Estate Board (TRREB); All information deemed reliable but not guaranteed. All properties are subject to prior sale, change or withdrawal. Neither listing broker(s) or information provider(s) shall be responsible for any typographical errors, misinformation, misprints and shall be held totally harmless. Listing(s) information is provided for consumer's personal, non-commercial use and may not be used for any purpose other than to identify prospective properties consumers may be interested