
Just Listed


Address
116 Dorothy Drive, Blue Mountains, ON
Price
$ 1,677,840
Property Attributes
- MLS#X13782154
- TypeSingle Family
- Listing Status New
- CityBlue Mountains
- AreaBlue Mountains
- NeighbourhoodBlue Mountains
- Postal CodeN0H 1J0
- Style2-Storey
- Taxes$ 8238
- Price$ 1,677,840
- Bedrooms6
- Full Bathrooms5
- Half Bathrooms0
- Sqr Footage3500-5000
Data Source:
Toronto Real Estate Board (TRREB)
Property Description
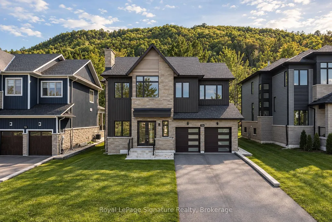
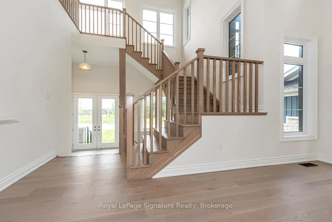
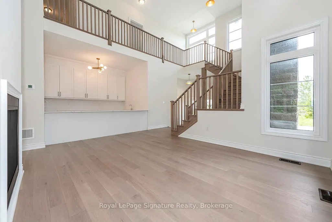
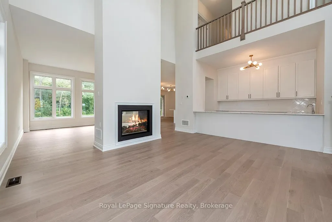
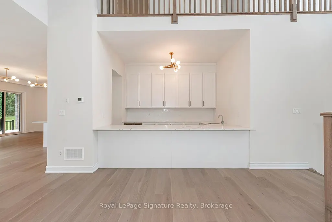
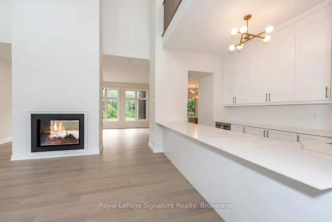
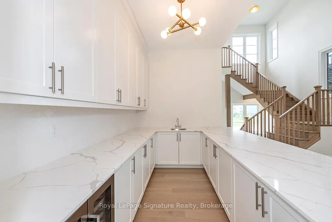
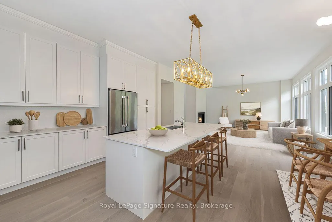
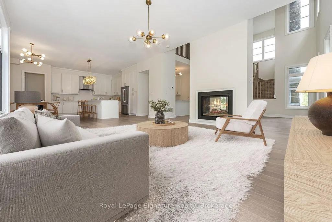
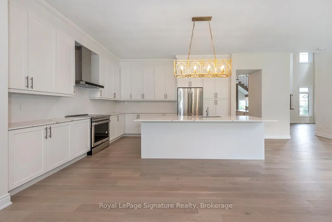
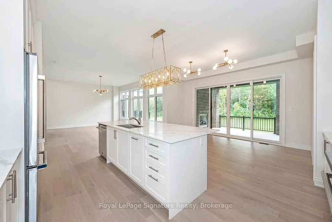
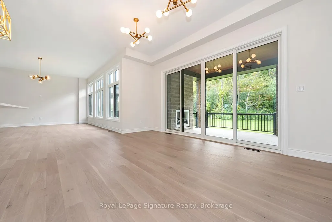
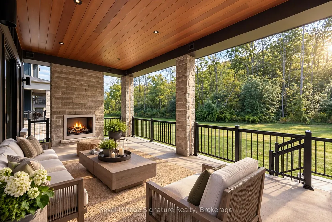
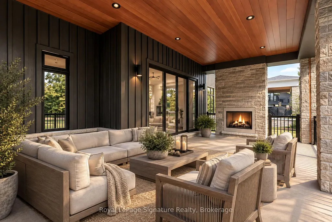
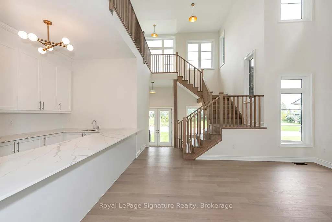
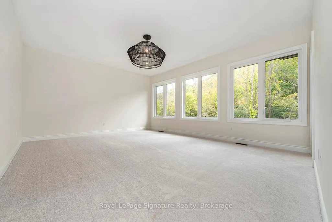
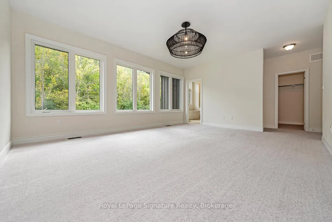
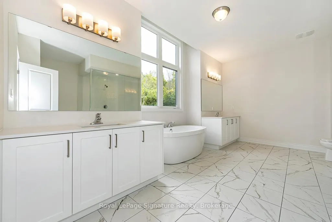
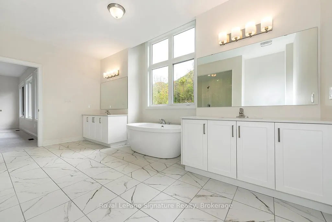
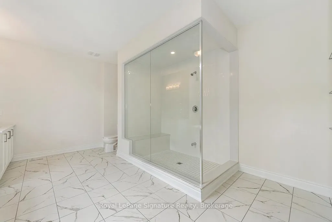
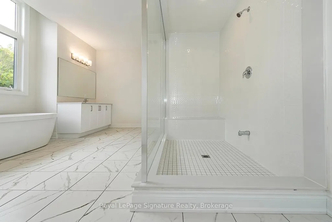
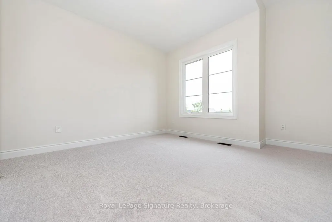
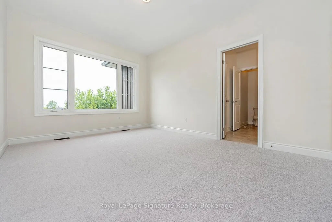
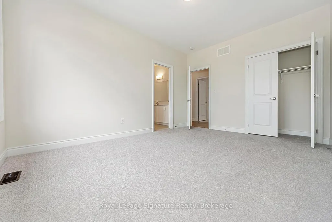
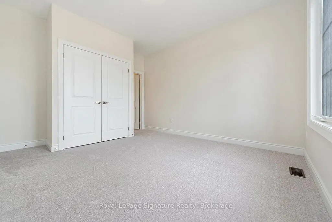
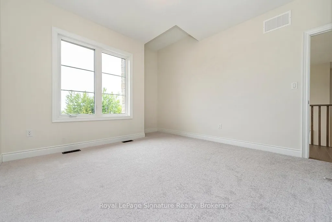
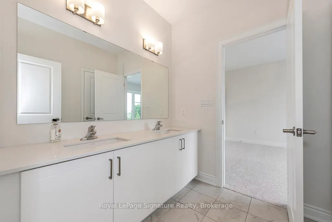
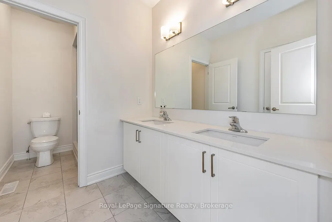
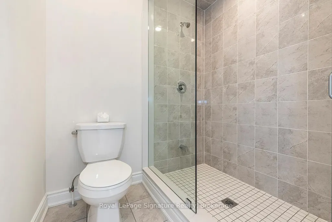
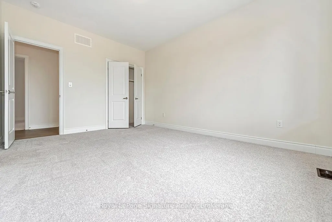
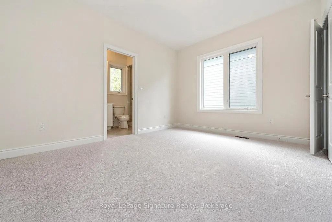
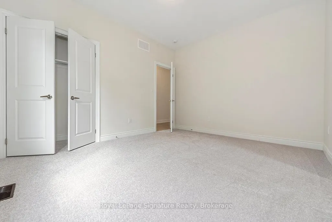
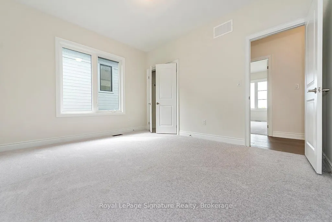
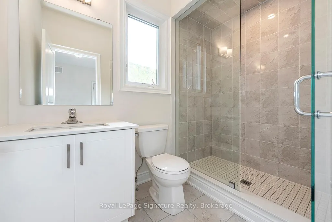
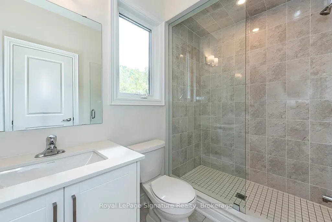
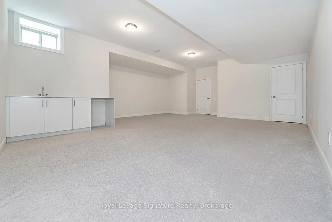
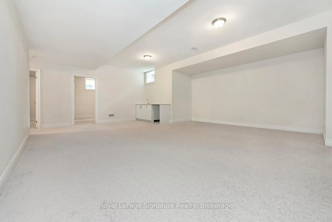
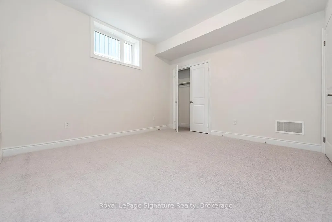
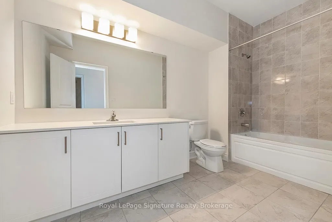
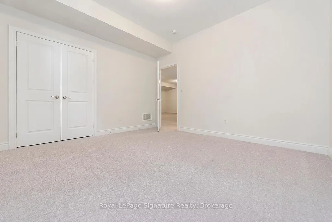
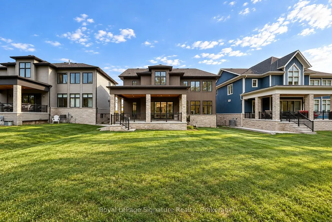
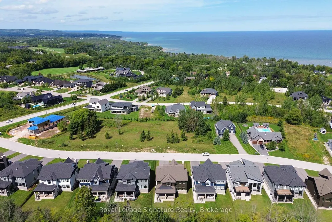
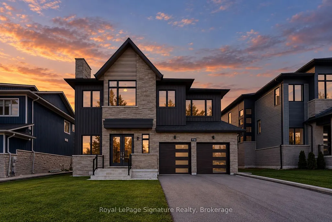
Set in the highly sought-after Camperdown community, 116 Dorothy Drive presents an exceptional opportunity to own a brand-new home offering incredible neighbourhood value in one of Southern Georgian Bay's most desirable four-season communities. Elevated and private, yet minutes from Georgian Peaks Ski Club, Georgian Bay Golf Club, Thornbury, Blue Mountain Village, Alpine Ski Club and Craigleith Ski Club, this six-bedroom, five-bathroom residence features a best-selling floor plan with a beautiful, thoughtfully designed layout created for both everyday living and effortless entertaining. The striking exterior opens to a bright and spacious interior featuring a custom kitchen, oversized après-ski wet bar, hardwood floors and soaring ceilings, with 10-foot ceilings on the main level enhancing the sense of scale. The kitchen and dining areas flow seamlessly to a covered outdoor loggia with a fireplace, creating the perfect extension for après-ski gatherings, summer evenings and year-round entertaining, while the rear of the property backs onto green space for added privacy. Four spacious bedrooms upstairs offer exceptional comfort, with private ensuite and semi-ensuite access. The beautifully finished lower level features 9-foot ceilings and a rough-in for heated floors, providing versatile additional living space for a home theatre, games room, fitness area or guest accommodations. The home also comes with the added peace of mind of a Tarion Home Warranty. Ideally positioned to enjoy the best of the Blue Mountain area, this is a rare opportunity to secure a brand-new home in an incredible neighbourhood at a compelling price point. *Note: List price is inclusive of the HST new home rebate, representing approximately $82,150 in savings through the new home rebate program.*
| Price History | |
|---|---|
| 9/14/2026 | Listed $1,677,840 |
General Features
| Sewer | Sewer |
|---|---|
| Cooling | Central Air |
| Roof | Asphalt Shingle |
| Architectural Style | 2-Storey |
| Pool Features | None |
| Construction Materials | Stone,Wood |
| View | Bay,Hills,Trees/Woods |
| Heater Type | Forced Air |
| Parking Spaces | 6 |
| Property Subtype | Detached |
| Tax Year | 2025 |
| Lot Depth | 260.0 |
| PropertyFeatures | Skiing,Marina,Golf,Beach,School,Hospital |
| County | Grey County |
| New Construction | No |
| Property Type | Residential Freehold |
| Attached Garage | No |
| Facing Direction | North |
| Garage Y/N | Yes |
| Status | New |
| City | Blue Mountains |
| Senior Community Y/N | No |
| Lot Size Units | Feet |
| Property Attached Y/N | No |
| Tax Annual Amount | 8238.0 |
| Standard Status | Active |
| Occupancy Type | Vacant |
| Legal Description | LOT 8,PLAN 16M88 TOGETHER WITH AN EASEMENT OVER PART BLOCK 1,PLAN 1157,PARTS 4,5,6,7,8 & 9 PLAN 16R9328 AS IN R518645 TOGETHER WITH AN EASEMENT OVER PART GCEP 67,PARTS 10 & 11 PLAN 16R9328 AS IN LT50 |
Interior Features
| Interior Amenities | Sump Pump,Water Heater,Bar Fridge,Water Meter,Storage |
|---|---|
| Basement | Finished |
| Fireplace Features | Family Room,Natural Gas |
| Heat Source | Gas |
| Basement (Y/N) | No |
| Air Conditioning Y/N | Yes |
| Heating Y/N | Yes |
| Fireplace Y/N | Yes |
| Total Bedrooms | 6 |
| Elevator? | No |
| Total Baths | 5 |
| Bedrooms | 4+2 |
| Living Area Range | 3500-5000 |
Exterior Features
| Exterior Amenities | Privacy,Seasonal Living |
|---|---|
| Parking Features | Private Double |
| Total Parking | 8.0 |
| Garage Type | Attached |
| Foundation Details | Poured Concrete |
| Spa | No |
| Waterfront Y/N | No |
| Covered Spaces | 2.0 |
Amenities
- Views
- New Construction
- Adult 55+
- Lease To Own
- No Strata Fees
- Furnished
- Primary On Main
- Air Conditioning
- Seller Finance
- Green
- Fixer Upper
- Horse
- Golf
- Fireplace
- Deck
- Garage
- Basement
- Pool
Property vs Single Family Average in N0H 1J0
Price
Visits
 Toronto Real Estate Board (TRREB); All information deemed reliable but not guaranteed. All properties are subject to prior sale, change or withdrawal. Neither listing broker(s) or information provider(s) shall be responsible for any typographical errors, misinformation, misprints and shall be held totally harmless. Listing(s) information is provided for consumer's personal, non-commercial use and may not be used for any purpose other than to identify prospective properties consumers may be interested