
Just Listed

Address
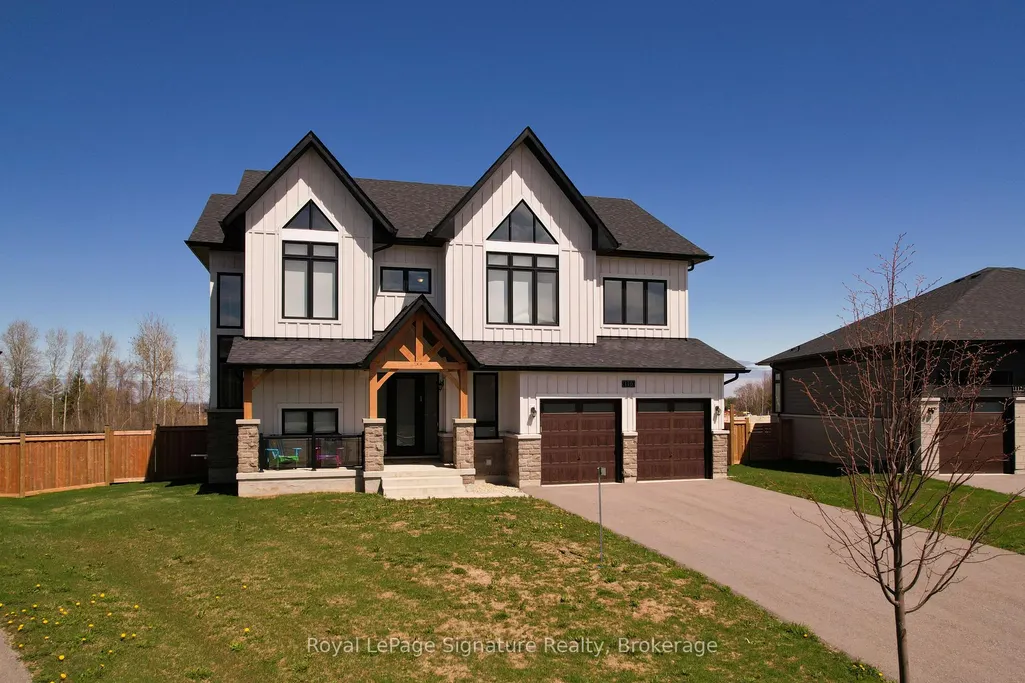
110 Cattail Crescent, Blue Mountains, ON
Price
$ 2,190,999
Property Attributes
- MLS#X13788976
- TypeSingle Family
- Listing Status New
- CityBlue Mountains
- AreaBlue Mountains
- NeighbourhoodBlue Mountains
- Postal CodeL9Y 5L3
- Style2-Storey
- Taxes$ 6855
- Price$ 2,190,999
- Bedrooms6
- Full Bathrooms5
- Half Bathrooms0
- Sqr Footage3500-5000
Data Source:
Toronto Real Estate Board (TRREB)
Property Description
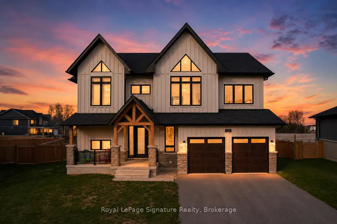
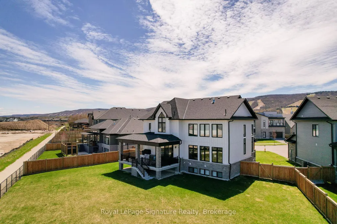
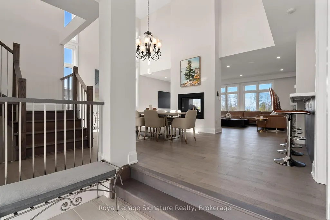
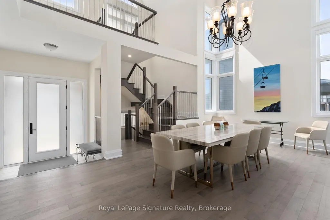
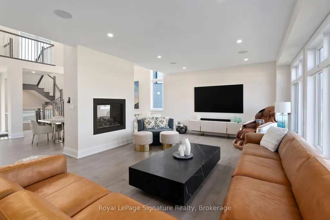
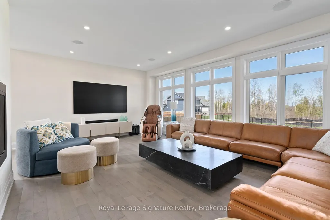
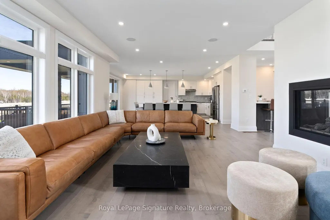
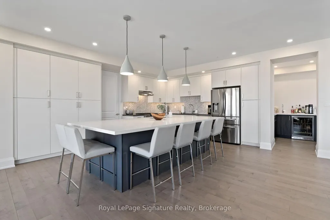
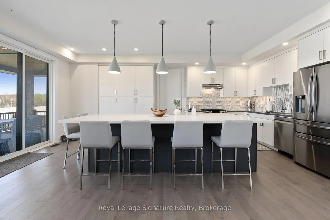
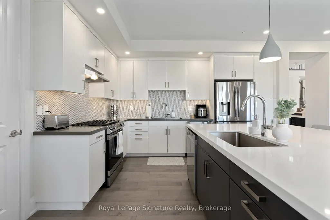
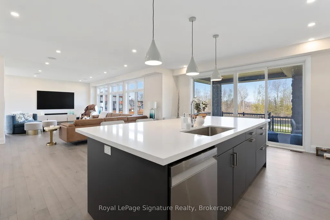
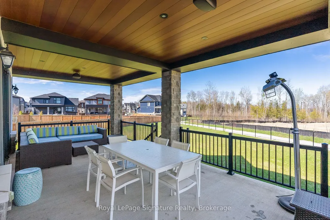
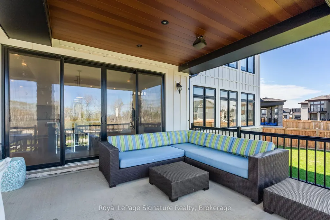
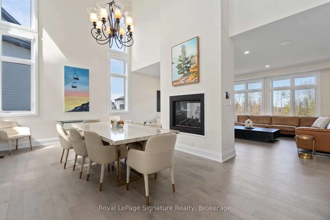
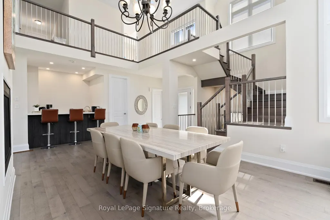
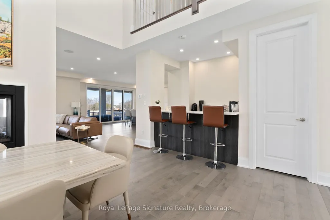
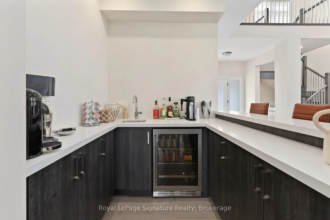
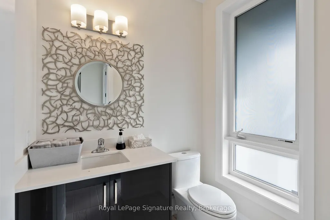
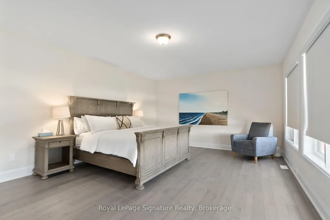
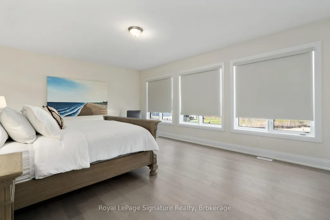
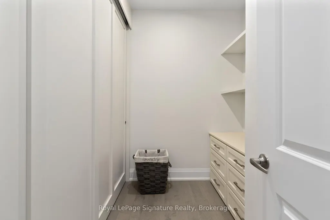
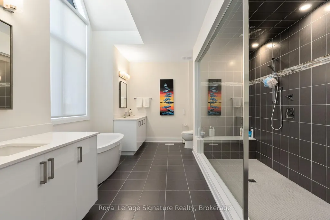
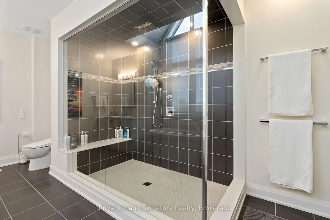
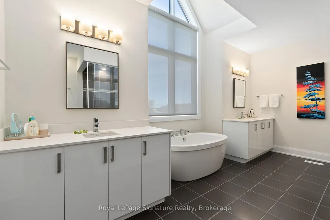
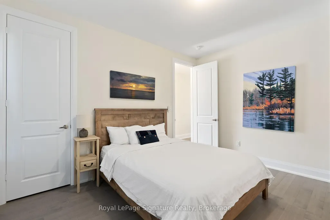
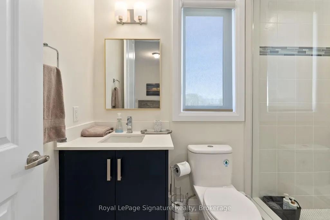
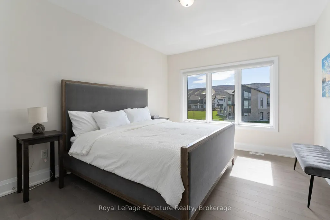
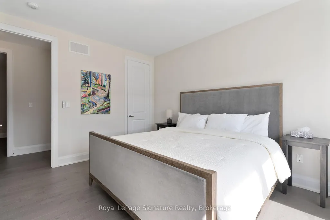
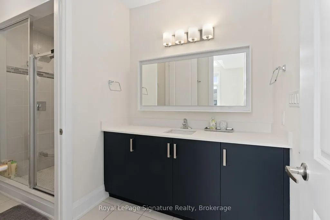
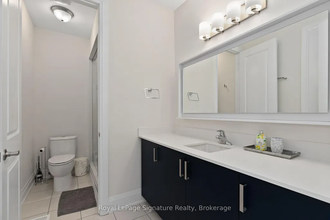
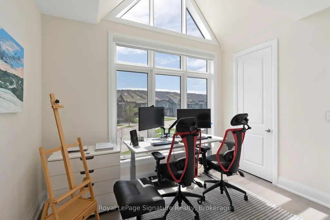
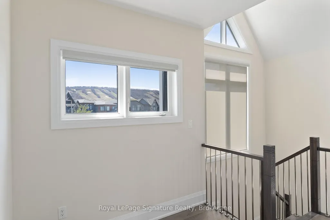
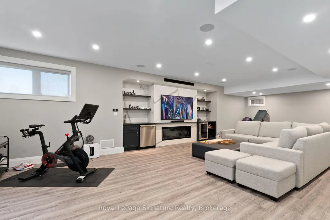
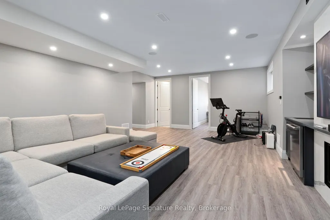
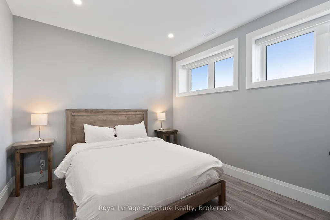
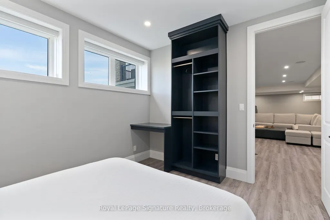
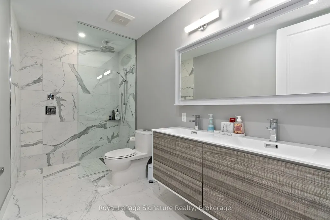
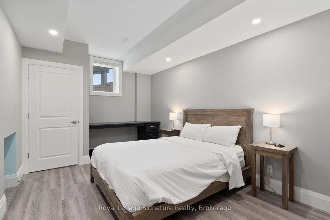
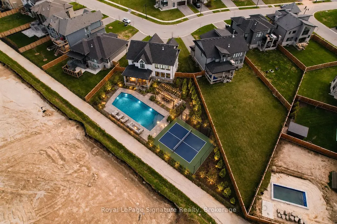
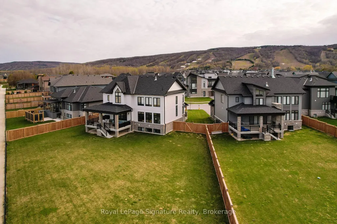
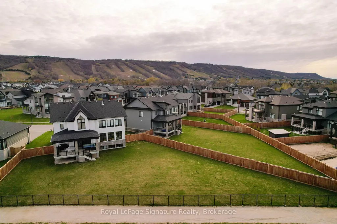
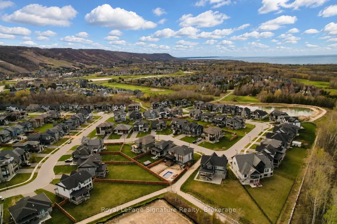
Introducing a rare offering in the coveted Blumont community, set on one of the largest and deepest lots just steps from the Blue Mountain Village. With an impressive 227-foot depth, the backyard offers exceptional potential for a true resort-style oasis. This highly sought-after Slalom floor plan features 6 bedrooms and 4.5 bathrooms, along with a beautifully finished and upgraded basement, all designed with a seamless flow ideal for family living and entertaining. The home showcases an oversized kitchen with a statement island, double sinks, a double dishwasher, and a convenient après bar off the dining area-perfect for a wine or coffee station. High-quality hardwood flooring throughout, automated window coverings, a built-in speaker system, and soaring ceilings with 9-foot heights across all levels and expansive 18+ foot ceilings in the dining room create impressive scale throughout. The expansive primary suite offers stunning views with plenty of privacy and partial Georgian Bay views through a wall of windows, along with a luxurious 5-piece ensuite. Additional bedrooms are generously sized, each with ensuite or semi-ensuite access, ideal for family and guests. The covered backyard loggia extends off the kitchen with built-in speakers, seamless design, and provides the perfect indoor-outdoor living experience. An oversized mudroom with direct garage access and additional pantry storage adds everyday convenience. A major highlight is the fully roughed-in backyard infrastructure, with significant investment already in place to support a future pool, cabana, sauna, or pickleball court-making this one of the most versatile and compelling properties in the community.
| Price History | |
|---|---|
| 9/16/2026 | Listed $2,190,999 |
General Features
| Sewer | Sewer |
|---|---|
| Cooling | Central Air |
| Roof | Asphalt Shingle |
| Architectural Style | 2-Storey |
| Pool Features | None |
| Construction Materials | Hardboard,Stone |
| View | Mountain,Trees/Woods,Bay,Golf Course |
| Heater Type | Forced Air |
| Parking Spaces | 6 |
| Property Subtype | Detached |
| Tax Year | 2025 |
| Lot Depth | 227.0 |
| PropertyFeatures | Golf,Skiing,Beach,Wooded/Treed |
| County | Grey County |
| New Construction | No |
| Property Type | Residential Freehold |
| Attached Garage | No |
| Facing Direction | East |
| Garage Y/N | Yes |
| Status | New |
| City | Blue Mountains |
| Senior Community Y/N | No |
| Lot Size Units | Feet |
| Property Attached Y/N | No |
| Tax Annual Amount | 6855.0 |
| Standard Status | Active |
| Occupancy Type | Owner |
| Legal Description | LOT 73,PLAN 16M69 TOGETHER WITH AN EASEMENT OVER LOT 17,CONCESSION 1,COLLINGWOOD,PARTS 7 & 8,PLAN 16R10982 AS IN R267930 TOGETHER WITH AN EASEMENT OVER PART OF LOT 17,CONCESSION 1,COLLINGWOOD,PARTS 5 |
Interior Features
| Interior Amenities | Bar Fridge,Carpet Free,Storage,Water Heater |
|---|---|
| Basement | Full,Finished |
| Fireplace Features | Family Room,Living Room |
| Heat Source | Gas |
| Basement (Y/N) | No |
| Air Conditioning Y/N | Yes |
| Heating Y/N | Yes |
| Fireplace Y/N | Yes |
| Total Bedrooms | 6 |
| Elevator? | No |
| Total Baths | 5 |
| Bedrooms | 4+2 |
| Living Area Range | 3500-5000 |
Exterior Features
| Exterior Amenities | Year Round Living,Patio,Privacy,Seasonal Living,Recreational Area |
|---|---|
| Parking Features | Private Double |
| Total Parking | 8.0 |
| Garage Type | Attached |
| Foundation Details | Poured Concrete |
| Spa | No |
| Lot Size Source | GeoWarehouse |
| Waterfront Y/N | No |
| Covered Spaces | 2.0 |
Amenities
- Views
- New Construction
- Adult 55+
- Lease To Own
- No Strata Fees
- Furnished
- Primary On Main
- Air Conditioning
- Seller Finance
- Green
- Fixer Upper
- Horse
- Golf
- Fireplace
- Deck
- Garage
- Basement
- Pool
Property vs Single Family Average in L9Y 5L3
Price
Visits
 Toronto Real Estate Board (TRREB); All information deemed reliable but not guaranteed. All properties are subject to prior sale, change or withdrawal. Neither listing broker(s) or information provider(s) shall be responsible for any typographical errors, misinformation, misprints and shall be held totally harmless. Listing(s) information is provided for consumer's personal, non-commercial use and may not be used for any purpose other than to identify prospective properties consumers may be interested