
Just Listed
Address
120 Clement Lane, Blue Mountains, ON
Price
$ 1,999,990
Property Attributes
- MLS#X13793540
- TypeSingle Family
- Listing Status New
- CityBlue Mountains
- AreaBlue Mountains
- NeighbourhoodBlue Mountains
- Postal CodeN0H 1J0
- Style2-Storey
- Price$ 1,999,990
- Bedrooms6
- Full Bathrooms6
- Half Bathrooms0
- Sqr Footage3500-5000
- Lot Size0.177 Acres
Data Source:
Toronto Real Estate Board (TRREB)
Property Description
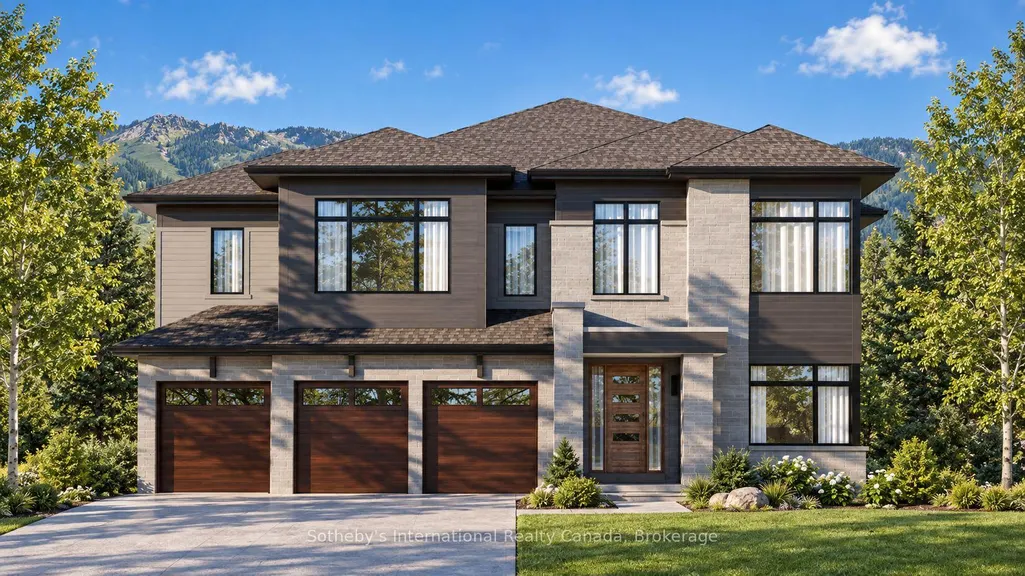
The Cortina offers approximately 4,354 square feet above grade at The Summit Phase 2 by Primont Homes. This community is in the Camperdown neighbourhood of The Blue Mountains, with escarpment views on one side and glimpses of Georgian Bay on the other, neighbouring some of the region's most architecturally distinct homes and within reach of the Georgian Bay Golf Club. Purchasers select finishes and upgrades through Primont's award-winning design studio, bringing the personalization of a custom home to builder pricing. This six-bedroom, five-and-a-half-bath layout suits multi-generational households and serious four-season hosting in equal measure. A main-floor bedroom with walk-in closet and private ensuite accommodates parents, guests, or live-in support. At the centre of the home, an open-concept kitchen and breakfast area, formal dining room, servery, and two-storey lodge room with gas fireplace form a natural gathering space. The upper level holds five bedrooms, including a private primary retreat, two further ensuites, and a Jack-and-Jill bath. An optional finished basement adds two bedrooms, a full bathroom, an oversized recreation room, wet bar, and fireplace - suited to extended family, a home gym, or a media or games room. A three-car garage, approximately ten-foot main-floor ceilings, and considered finishes throughout complete the home. Trails and the Georgian Bay waterfront are within walking distance; private ski clubs and the Georgian Bay Golf Club are minutes away. Collingwood and Blue Mountain Village are approximately fifteen minutes from the door, placing skiing, golf, dining, and shopping within easy reach year-round. The listing price reflects the applicable HST rebate for qualified buyers. Contact the listing agent for eligibility and full details.
| Price History | |
|---|---|
| 9/16/2026 | Listed $1,999,990 |
General Features
| Sewer | Sewer |
|---|---|
| Cooling | Central Air |
| Roof | Asphalt Shingle |
| Architectural Style | 2-Storey |
| Pool Features | None |
| Security Features | Carbon Monoxide Detectors,Smoke Detector |
| Construction Materials | Stone,Metal/Steel Siding |
| Waterview | Partially Obstructive |
| View | Forest,Trees/Woods,Mountain |
| Heater Type | Forced Air |
| Parking Spaces | 3 |
| Property Subtype | Detached |
| Tax Year | 2025 |
| Lot Depth | 125.65 |
| PropertyFeatures | Beach,Skiing,Other,Wooded/Treed,Waterfront |
| Accessibility | Lever Door Handles,Lever Faucets,32 Inch Min Doors,Hard/Low Nap Floors,Shower Stall,Other |
| County | Grey County |
| New Construction | No |
| Property Type | Residential Freehold |
| Attached Garage | No |
| Facing Direction | East |
| Garage Y/N | Yes |
| Status | New |
| City | Blue Mountains |
| Body of Water | Georgian Bay |
| Senior Community Y/N | No |
| Lot Size Units | Feet |
| Property Attached Y/N | No |
| Tax Annual Amount | 0.0 |
| Standard Status | Active |
| Occupancy Type | Vacant |
| Legal Description | LOT 14,PLAN 16M99 TOGETHER WITH AN UNDIVIDED COMMON INTEREST IN GREY COMMON ELEMENTS CONDOMINIUM CORPORATION NO. 138 SUBJECT TO AN EASEMENT IN GROSS AS IN GY249803 SUBJECT TO AN EASEMENT AS IN GY24 |
Interior Features
| Interior Amenities | ERV/HRV,Sump Pump,Water Heater,In-Law Capability |
|---|---|
| Basement | Other |
| Fireplace Features | Natural Gas |
| Heat Source | Gas |
| Basement (Y/N) | No |
| Air Conditioning Y/N | Yes |
| Heating Y/N | Yes |
| Fireplace Y/N | Yes |
| Total Bedrooms | 6 |
| Elevator? | No |
| Total Baths | 6 |
| Bedrooms | 6 |
| Living Area Range | 3500-5000 |
Exterior Features
| Exterior Amenities | Deck,Seasonal Living,Year Round Living |
|---|---|
| Parking Features | Private |
| Total Parking | 6.0 |
| Garage Type | Attached |
| Foundation Details | Poured Concrete |
| Spa | No |
| Lot Size Source | GeoWarehouse |
| Waterfront Y/N | No |
| Covered Spaces | 3.0 |
Amenities
- Views
- New Construction
- Adult 55+
- Lease To Own
- No Strata Fees
- Furnished
- Primary On Main
- Air Conditioning
- Seller Finance
- Green
- Fixer Upper
- Horse
- Golf
- Fireplace
- Deck
- Garage
- Basement
- Pool
Property vs Single Family Average in N0H 1J0
Price
Visits
 Toronto Real Estate Board (TRREB); All information deemed reliable but not guaranteed. All properties are subject to prior sale, change or withdrawal. Neither listing broker(s) or information provider(s) shall be responsible for any typographical errors, misinformation, misprints and shall be held totally harmless. Listing(s) information is provided for consumer's personal, non-commercial use and may not be used for any purpose other than to identify prospective properties consumers may be interested