
Open House Sun, Sep 20th 12:00 PM - 2:00 PM
Address
167 Alexandria Street, Georgian Bluffs, ON
Price
$ 1,199,000
Property Attributes
- MLS#X13793974
- TypeSingle Family
- Listing Status New
- CityGeorgian Bluffs
- AreaGeorgian Bluffs
- NeighbourhoodGeorgian Bluffs
- Postal CodeN4K 0G2
- StyleBungalow
- Taxes$ 6161
- Price$ 1,199,000
- Bedrooms3
- Full Bathrooms2
- Half Bathrooms0
- Sqr Footage1500-2000
Data Source:
Toronto Real Estate Board (TRREB)
Property Description
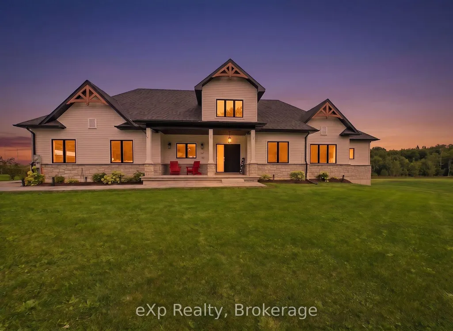
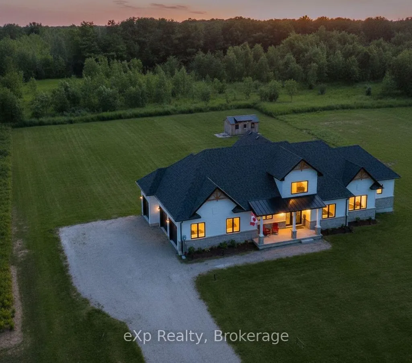
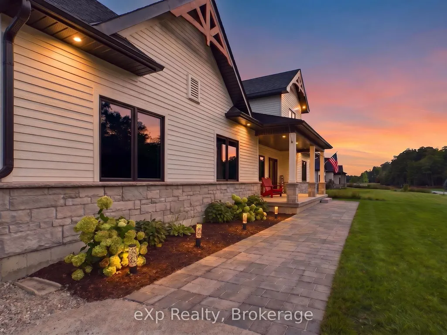
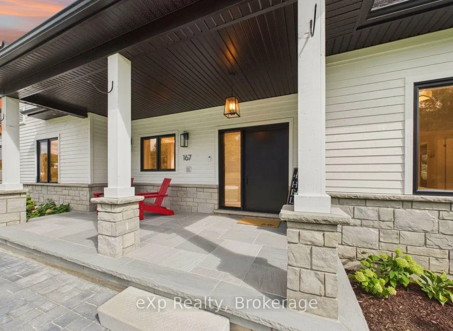
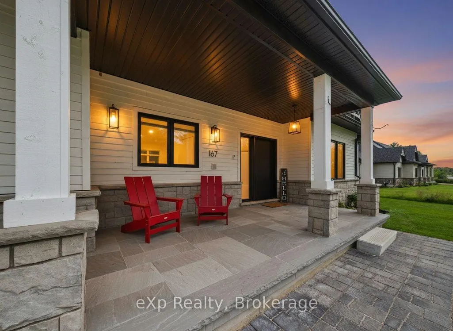
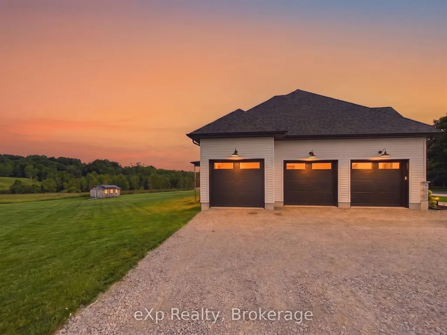
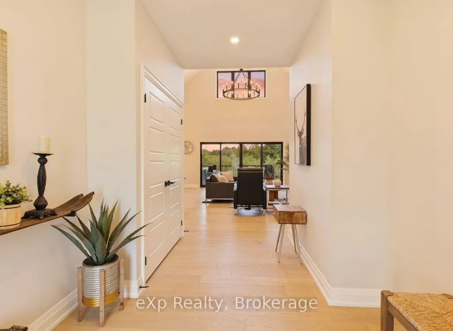
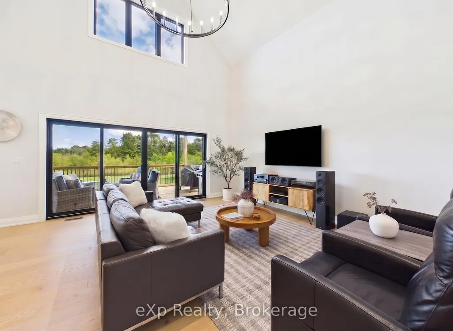
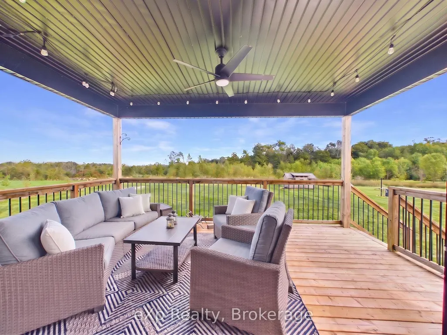
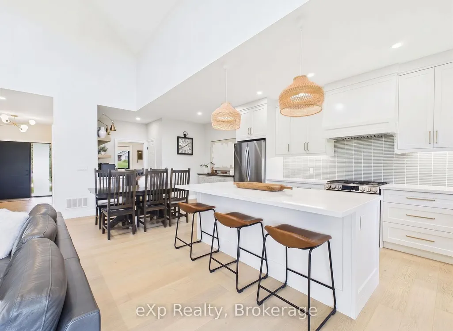
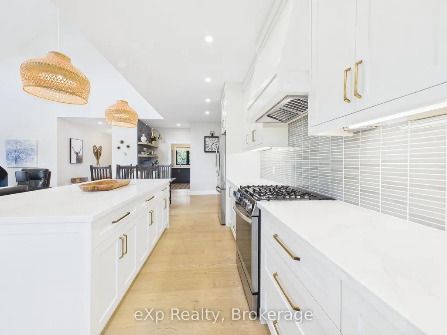
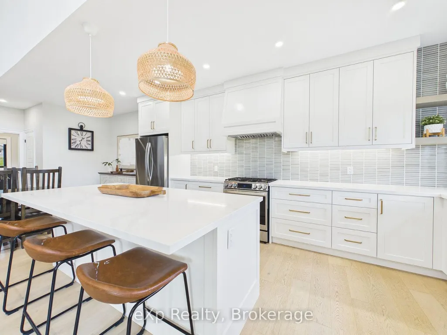
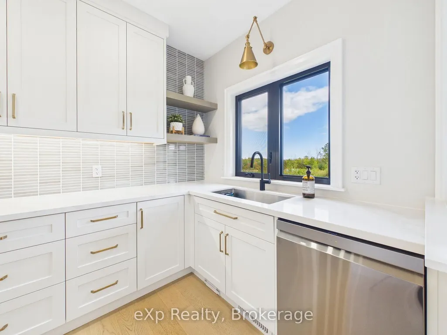
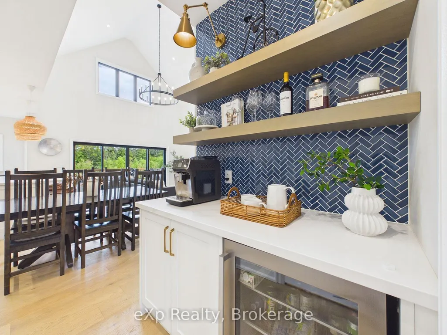
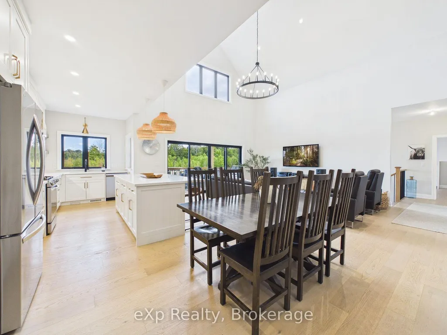
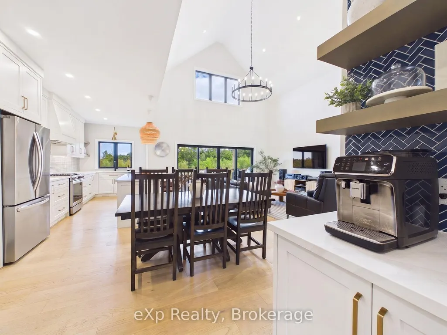
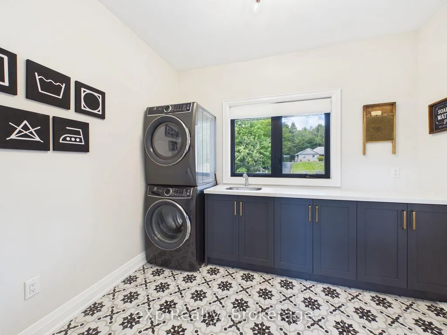
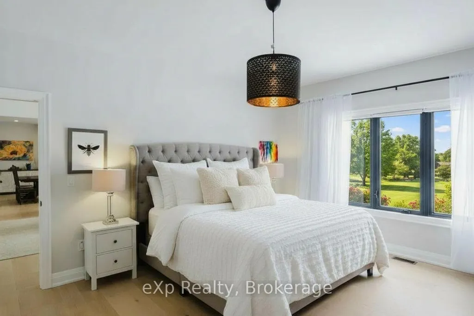
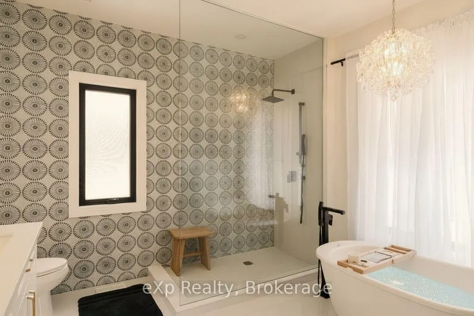
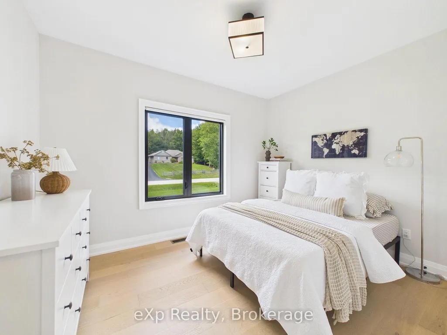
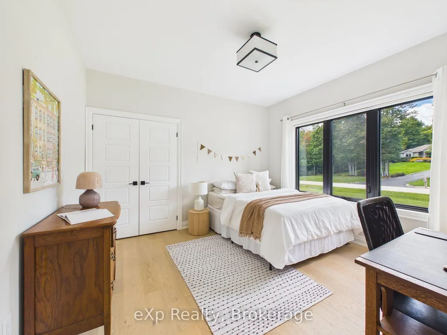
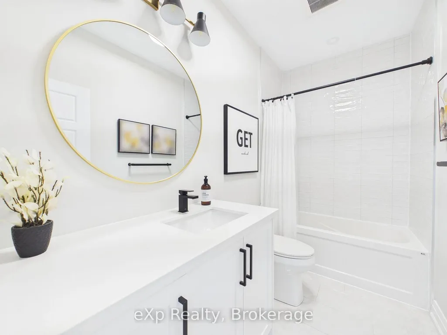
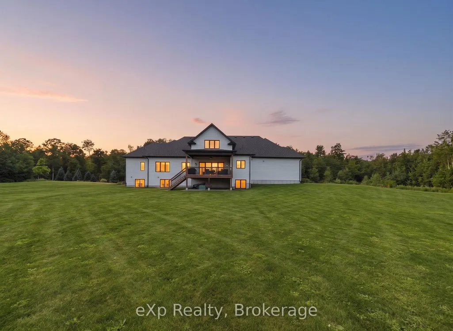
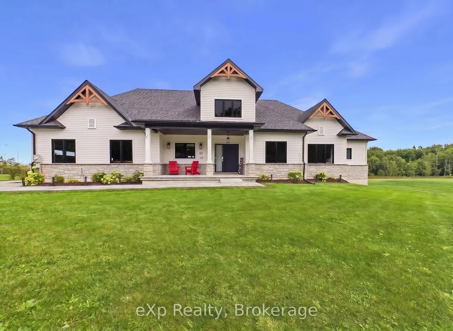
Imagine beginning your morning with coffee on the covered front porch, surrounded by the quiet charm of Kemble. Welcome to 167 Alexandria Street, a beautifully designed three-bedroom, two-bathroom bungalow that feels just as impressive as it looks.Inside, soaring 21-foot vaulted ceilings and oversized windows fill the open-concept living space with natural light. Engineered hardwood runs throughout, creating a warm and seamless flow from room to room. The kitchen was made for gathering, with a spacious eat-up island, stylish coffee bar, tiled backsplash, floating shelves and statement hood vent. Just beyond the living room, oversized patio doors lead to a covered back porch, perfect for slow mornings and relaxed evenings outdoors.At the end of the day, retreat to the primary suite featuring a large walk-in closet and a luxurious ensuite with a soaker tub and tiled walk-in shower. Two additional bedrooms and a beautiful four-piece bathroom offer plenty of space for family, guests or a home office.The nearly 2,000-square-foot unfinished basement is ready for your vision, complete with nine-foot ceilings, large windows and a bathroom rough-in. A heated and insulated triple-car garage provides room for vehicles, recreational toys or a workshop.Just a short drive from Owen Sound and minutes from Cobble Beach and Legacy Ridge Golf Club, this is a home where peaceful country living and everyday convenience come together beautifully.
| Price History | |
|---|---|
| 9/16/2026 | Listed $1,199,000 |
General Features
| Sewer | Septic |
|---|---|
| Cooling | Central Air |
| Roof | Asphalt Shingle |
| Architectural Style | Bungalow |
| Pool Features | None |
| Construction Materials | Brick,Wood |
| Heater Type | Forced Air |
| Parking Spaces | 10 |
| Property Subtype | Detached |
| Tax Year | 2025 |
| Lot Depth | 294.53 |
| County | Grey County |
| New Construction | No |
| Property Type | Residential Freehold |
| Attached Garage | No |
| Facing Direction | East |
| Garage Y/N | Yes |
| Status | New |
| City | Georgian Bluffs |
| Senior Community Y/N | No |
| Lot Size Units | Feet |
| Property Attached Y/N | No |
| Tax Annual Amount | 6161.0 |
| Standard Status | Active |
| Occupancy Type | Owner |
| Legal Description | LOT 12,PLAN 16M76 TOWNSHIP OF GEORGIAN BLUFFS |
Interior Features
| Interior Amenities | Auto Garage Door Remote,Primary Bedroom - Main Floor,Rough-In Bath |
|---|---|
| Basement | Unfinished |
| Heat Source | Gas |
| Basement (Y/N) | No |
| Air Conditioning Y/N | Yes |
| Heating Y/N | Yes |
| Fireplace Y/N | No |
| Total Bedrooms | 3 |
| Elevator? | No |
| Total Baths | 2 |
| Bedrooms | 3 |
| Living Area Range | 1500-2000 |
Exterior Features
| Total Parking | 13.0 |
|---|---|
| Garage Type | Attached |
| Foundation Details | Poured Concrete |
| Spa | No |
| Waterfront Y/N | No |
| Covered Spaces | 3.0 |
Amenities
- Views
- New Construction
- Adult 55+
- Lease To Own
- No Strata Fees
- Furnished
- Primary On Main
- Air Conditioning
- Seller Finance
- Green
- Fixer Upper
- Horse
- Golf
- Fireplace
- Deck
- Garage
- Basement
- Pool
Property vs Single Family Average in N4K 0G2
Price
 Toronto Real Estate Board (TRREB); All information deemed reliable but not guaranteed. All properties are subject to prior sale, change or withdrawal. Neither listing broker(s) or information provider(s) shall be responsible for any typographical errors, misinformation, misprints and shall be held totally harmless. Listing(s) information is provided for consumer's personal, non-commercial use and may not be used for any purpose other than to identify prospective properties consumers may be interested