
Address
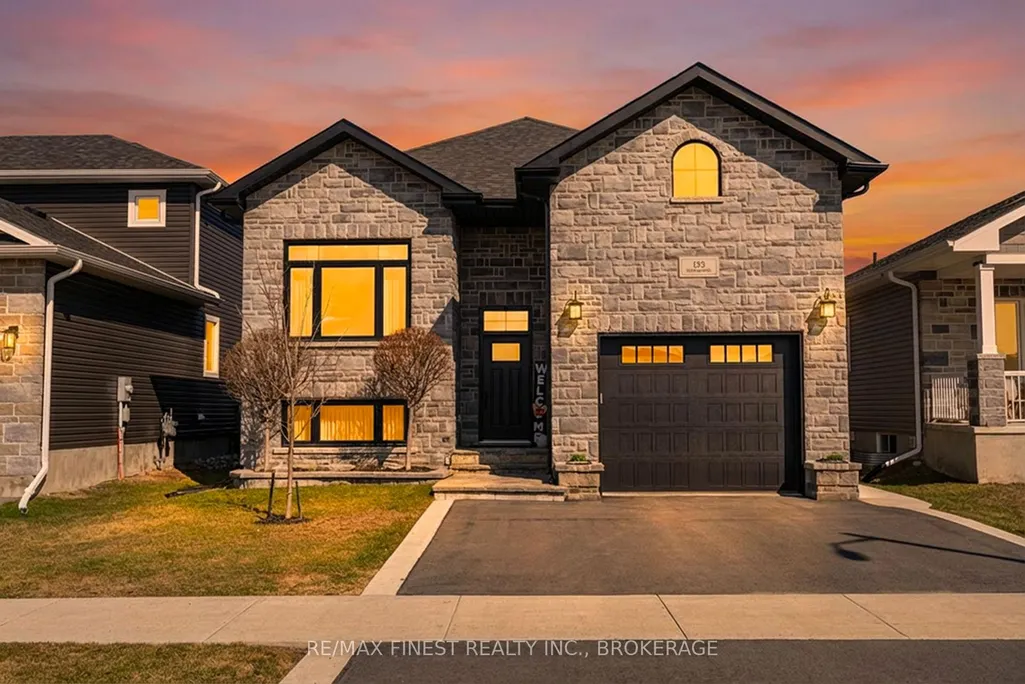
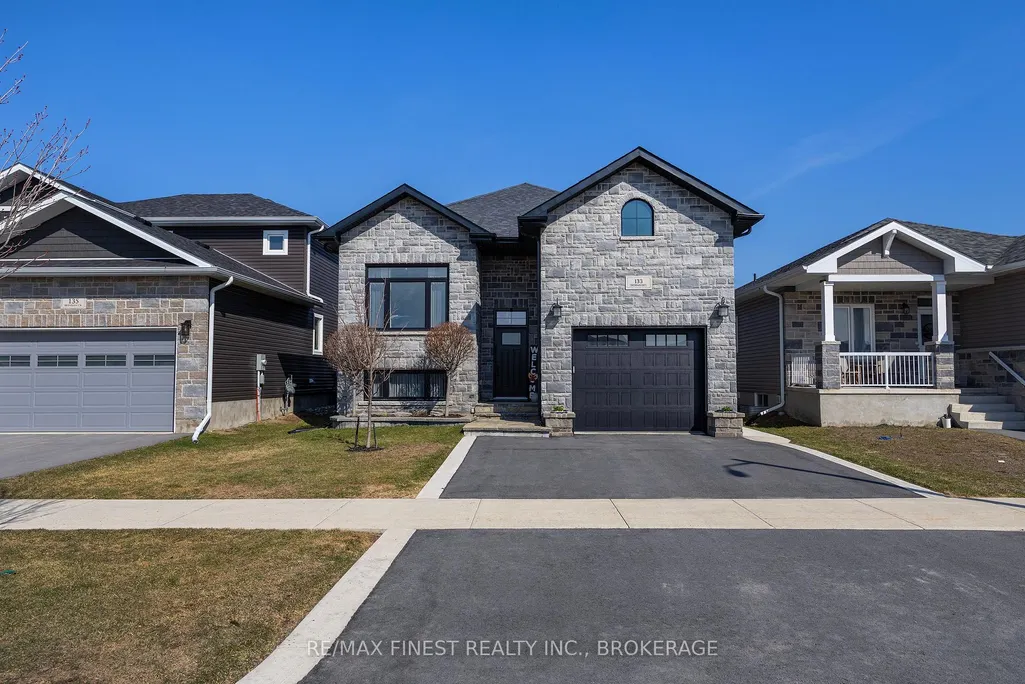
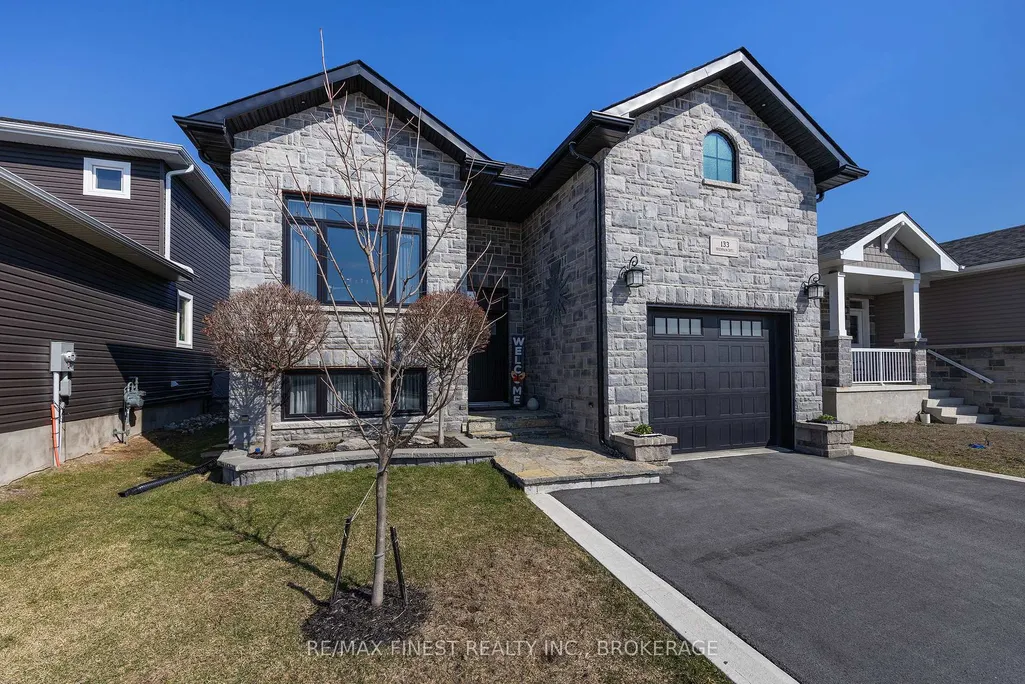
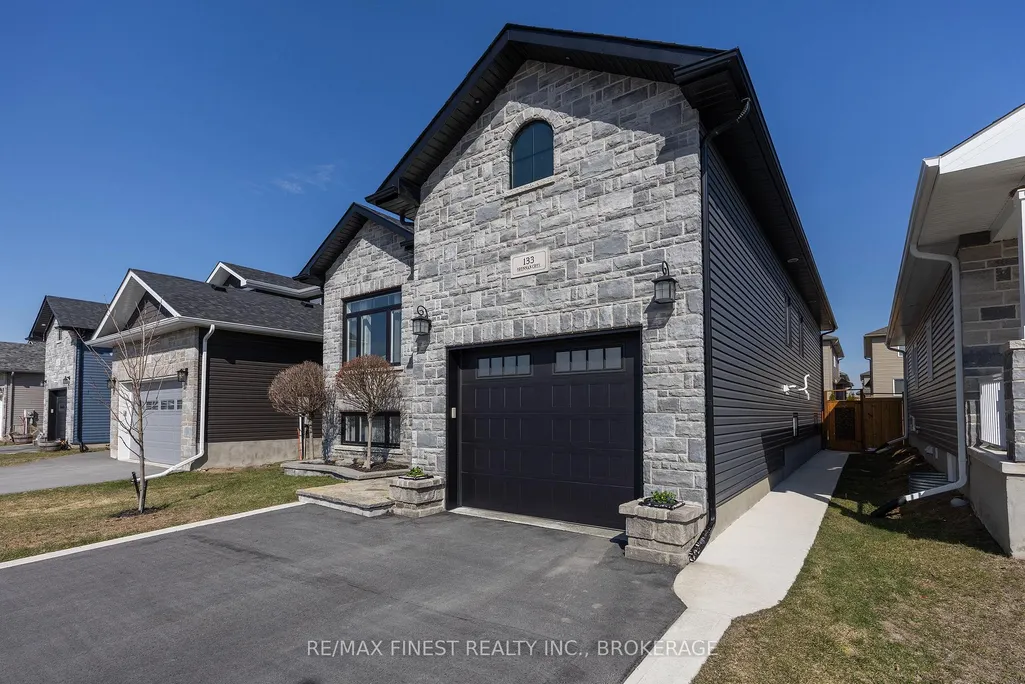
133 Brennan Crescent, Loyalist, ON
Price
$ 719,900
Property Attributes
- MLS#X12985160
- TypeSingle Family
- Listing Status Extension
- CityLoyalist
- Area56 - Odessa
- Neighbourhood56 - Odessa
- Postal CodeK0H 2H0
- StyleBungalow-Raised
- Taxes$ 4642
- Price$ 719,900
- Bedrooms3
- Full Bathrooms3
- Half Bathrooms0
- Sqr Footage1100-1500
- Lot Size0.096 Acres
Data Source:
Toronto Real Estate Board (TRREB)
Property Description
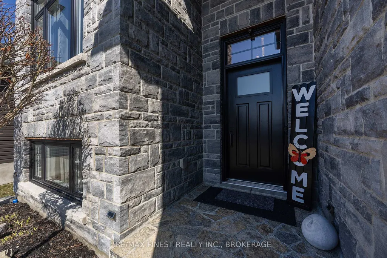
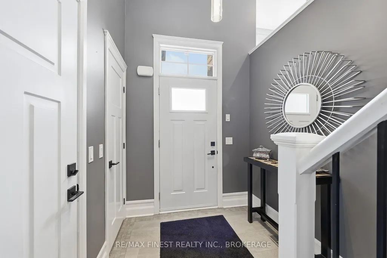
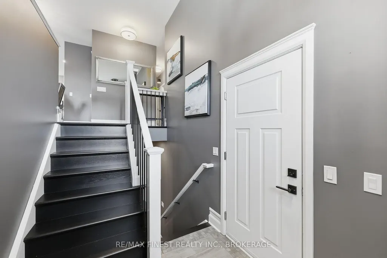
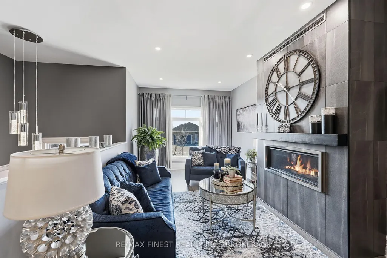
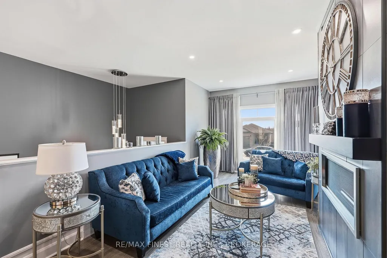
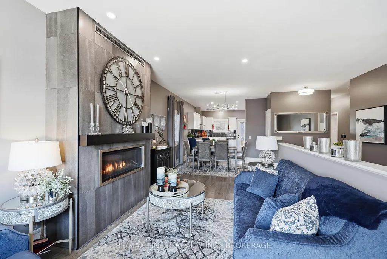
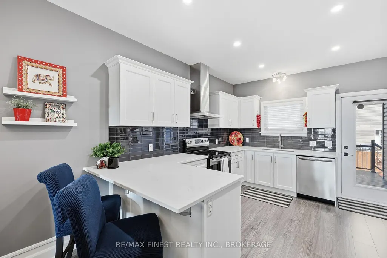
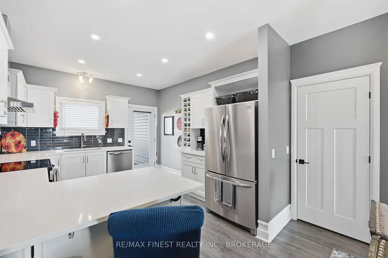
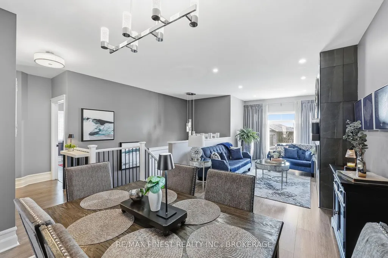
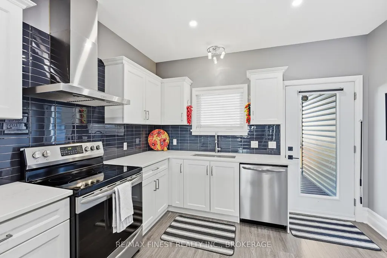
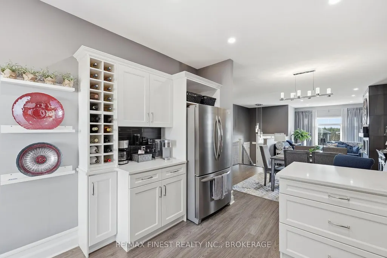
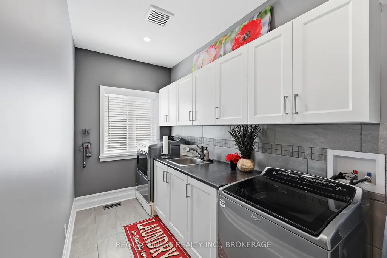
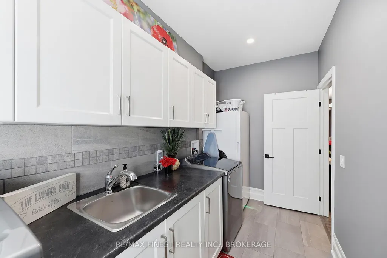
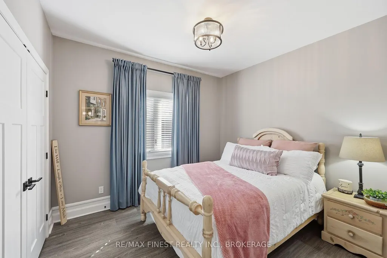
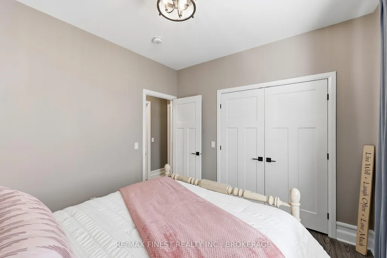
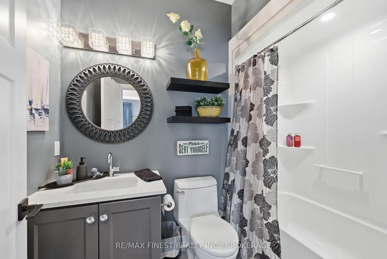
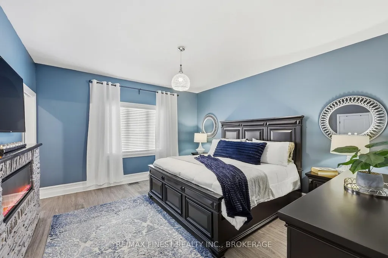
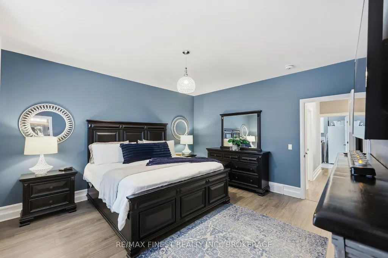
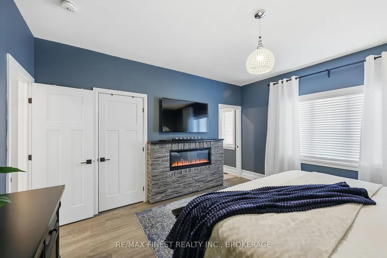
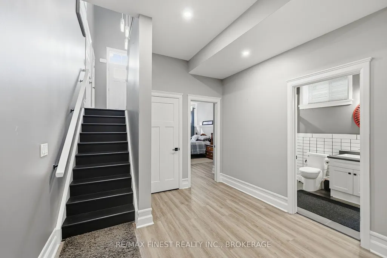
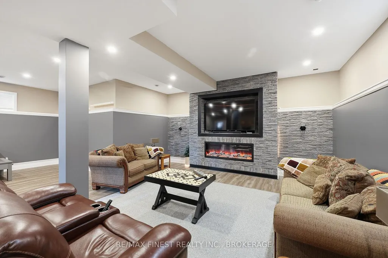
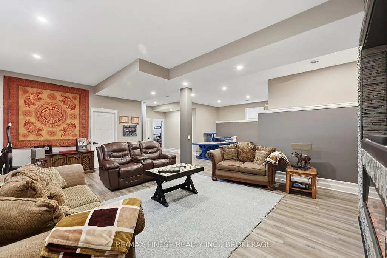
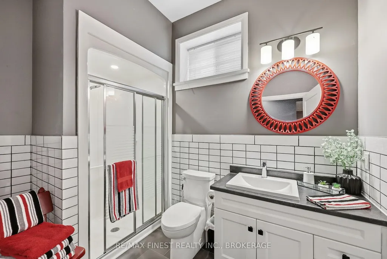
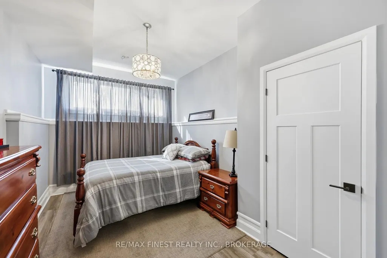
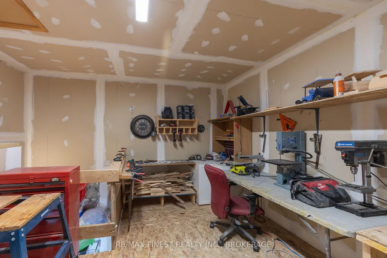
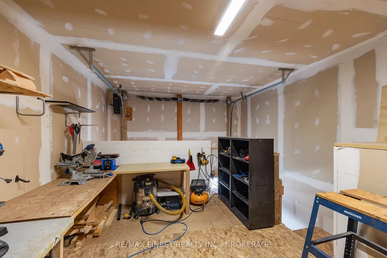
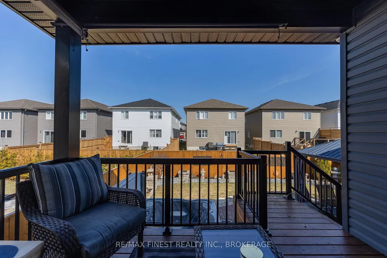
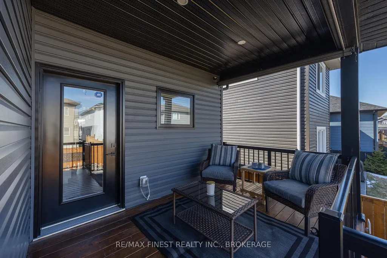
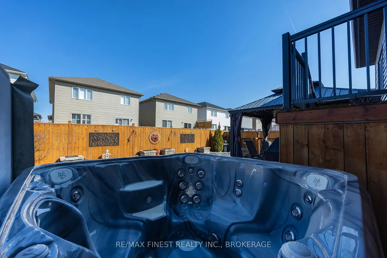
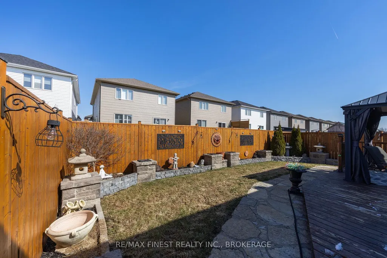
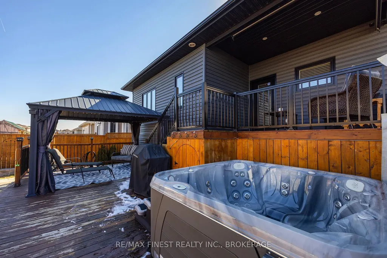
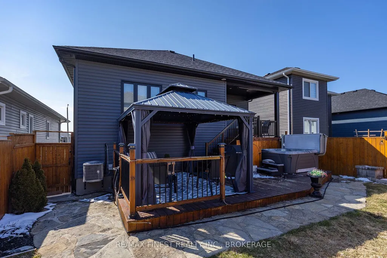
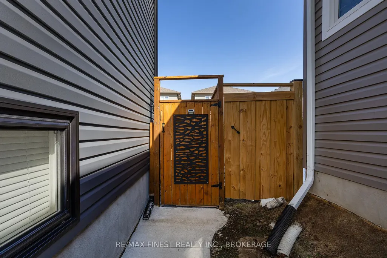
Welcome to a lifestyle where everything you need is on one level, with plenty of room for the people who matter most. Nestled in the charming village of Odessa, conveniently located between Kingston and Belleville with easy Highway 401 access, this beautifully finished raised bungalow offers the perfect balance of small-town living and modern convenience.Designed with downsizers and retirees in mind, the main floor makes everyday living simple and comfortable. Bright, inviting spaces, main-floor laundry, a spacious primary suite, and a cozy gas fireplace create a home where you can settle in, relax, and enjoy life at your own pace.When family and friends come to visit, there's room for everyone. The fully finished lower level, with impressive 10-foot ceilings, offers a welcoming retreat for overnight guests, grandchildren, hobbies, or entertaining while preserving your own private space upstairs. Outside, the professionally landscaped backyard becomes an extension of the home, with upper and lower decks, a hot tub, gazebo, custom stonework, gas BBQ, and ambient lighting creating the perfect setting for summer gatherings or quiet evenings outdoors. An attached garage with a loft workshop adds space for projects, storage, or creative pursuits.Beautifully maintained and move-in ready, this is a home designed for the next chapter-less upkeep, more comfort, room for family, and a welcoming community to call home.
| Price History | |
|---|---|
| 4/10/2026 | Listed $739,900 |
| 5/5/2026 | 3$719,900 |
General Features
| Sewer | Sewer |
|---|---|
| Cooling | Central Air |
| Roof | Asphalt Shingle |
| Architectural Style | Bungalow-Raised |
| Pool Features | None |
| Construction Materials | Brick Veneer,Vinyl Siding |
| Heater Type | Forced Air |
| Parking Spaces | 1 |
| Topography | Dry,Flat |
| Property Subtype | Detached |
| Tax Year | 2026 |
| Lot Depth | 105.03 |
| PropertyFeatures | Fenced Yard,Golf,Place Of Worship,School,School Bus Route |
| County | Lennox & Addington |
| New Construction | No |
| Property Type | Residential Freehold |
| Attached Garage | No |
| Facing Direction | South |
| Garage Y/N | Yes |
| Other Structures | Gazebo |
| Status | Extension |
| City | Loyalist |
| Senior Community Y/N | No |
| Lot Size Units | Feet |
| Property Attached Y/N | No |
| Tax Annual Amount | 4642.72 |
| Virtual Tour | https://my.matterport.com/show/?m=Jjj3tNLUad2&brand=0 |
| Standard Status | Active |
| Occupancy Type | Owner |
| Tax Assessed Value | 279000 |
| Legal Description | LOT 15,PLAN 29M56 LOYALIST TOWNSHIP |
Interior Features
| Interior Amenities | Air Exchanger,Auto Garage Door Remote,Carpet Free,Primary Bedroom - Main Floor,Water Heater |
|---|---|
| Basement | Full,Finished |
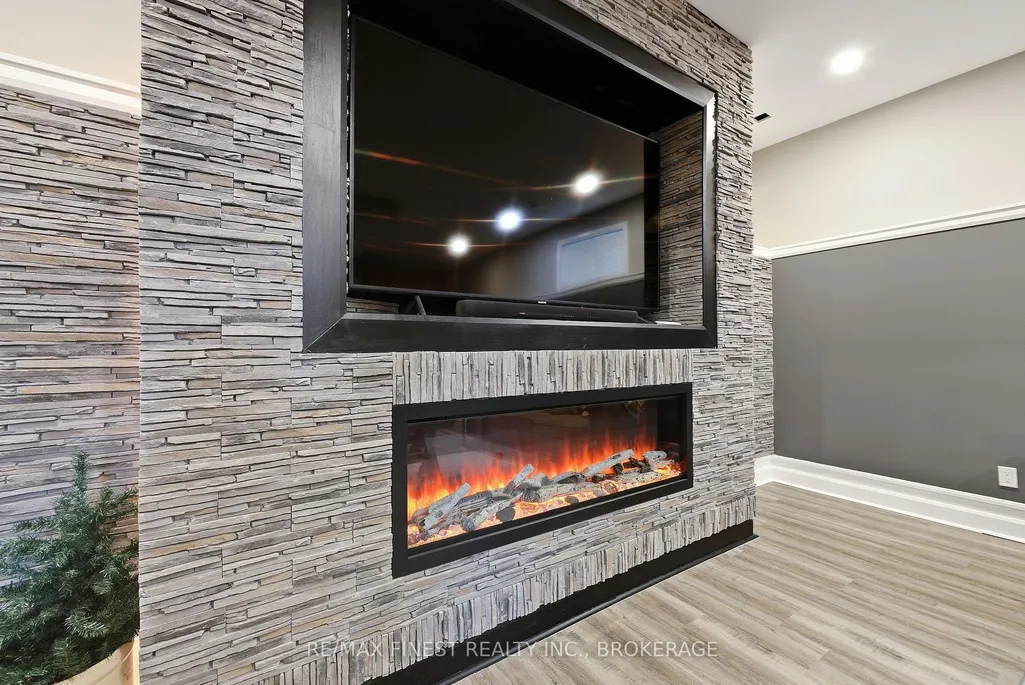
| Fireplace Features | Electric,Living Room,Propane,Rec Room |
| Heat Source | Electric |
| Basement (Y/N) | No |
| Air Conditioning Y/N | Yes |
| Heating Y/N | Yes |
| Fireplace Y/N | Yes |
| Total Bedrooms | 3 |
| Elevator? | No |
| Total Baths | 3 |
| Bedrooms | 2+1 |
| Living Area Range | 1100-1500 |
Exterior Features
| Exterior Amenities | Deck,Hot Tub,Landscape Lighting,Landscaped,Lighting,Porch |
|---|---|
| Parking Features | Inside Entry,Private |
| Total Parking | 2.0 |
| Garage Type | Attached |
| Foundation Details | Poured Concrete |
| Spa | No |
| Lot Size Source | GeoWarehouse |
| Waterfront Y/N | No |
| Covered Spaces | 1.0 |
Amenities
- Views
- New Construction
- Adult 55+
- Lease To Own
- No Strata Fees
- Furnished
- Primary On Main
- Air Conditioning
- Seller Finance
- Green
- Fixer Upper
- Horse
- Golf
- Fireplace
- Deck
- Garage
- Basement
- Pool
Property vs Single Family Average in K0H 2H0
Price
Taxes
Visits
 Toronto Real Estate Board (TRREB); All information deemed reliable but not guaranteed. All properties are subject to prior sale, change or withdrawal. Neither listing broker(s) or information provider(s) shall be responsible for any typographical errors, misinformation, misprints and shall be held totally harmless. Listing(s) information is provided for consumer's personal, non-commercial use and may not be used for any purpose other than to identify prospective properties consumers may be interested