
Address
19 Millhaven Road, Loyalist, ON
Price
$ 549,900
Property Attributes
- MLS#X13733450
- TypeSingle Family
- Listing Status New
- CityLoyalist
- Area56 - Odessa
- Neighbourhood56 - Odessa
- Postal CodeK0H 2H0
- StyleBungalow-Raised
- Taxes$ 3638
- Price$ 549,900
- Bedrooms3
- Full Bathrooms3
- Half Bathrooms0
- Sqr Footage700-1100
- Lot Size0.379 Acres
Data Source:
Toronto Real Estate Board (TRREB)
Property Description
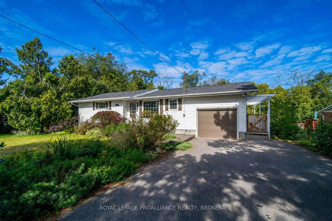
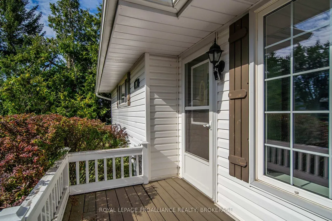
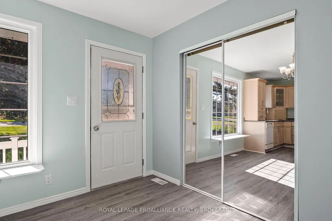
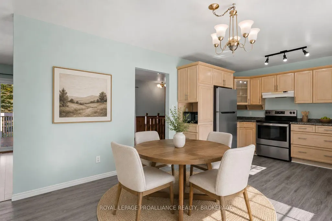
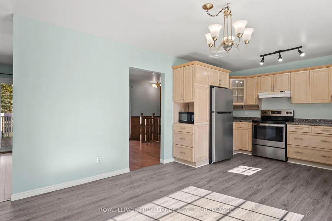
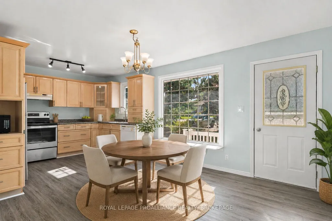
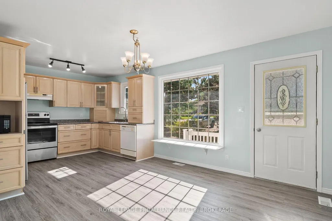
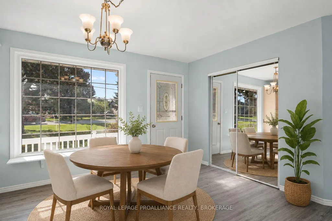
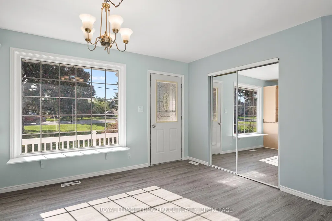
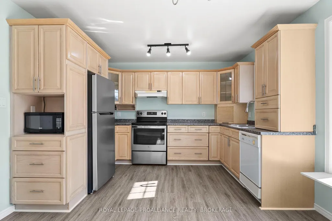
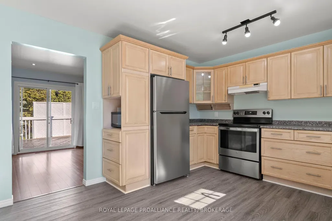
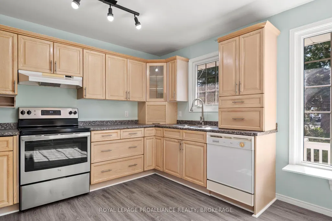
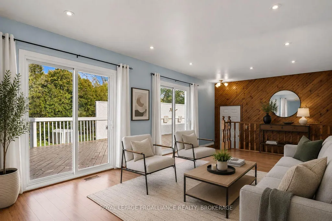
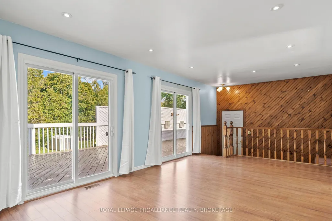
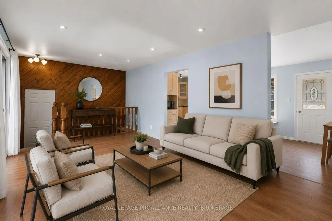
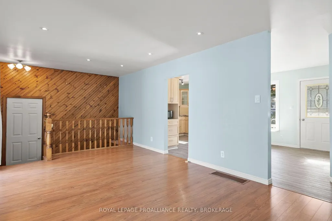
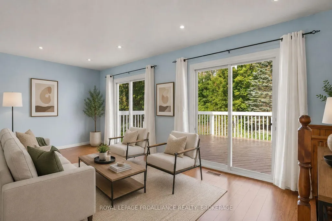
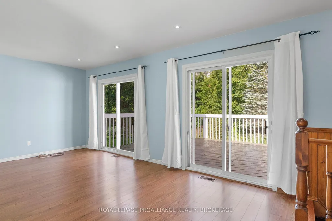
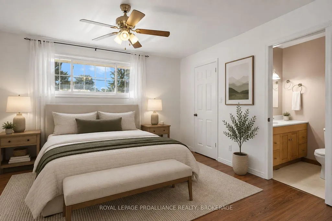
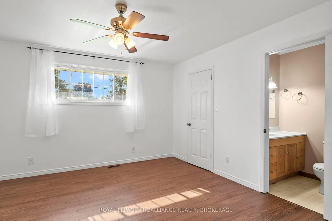
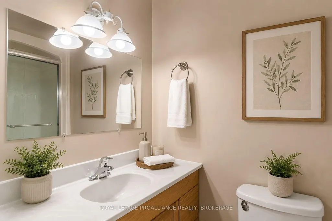
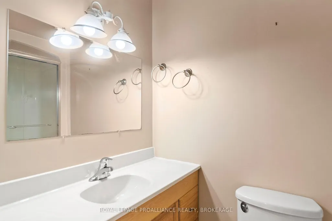
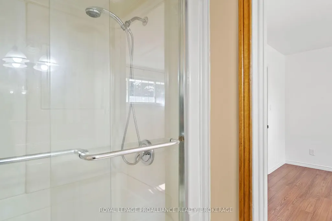
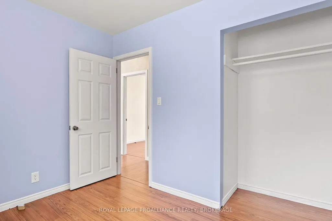
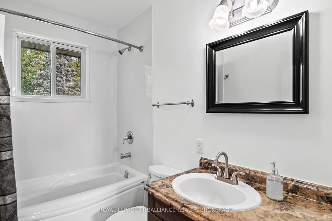
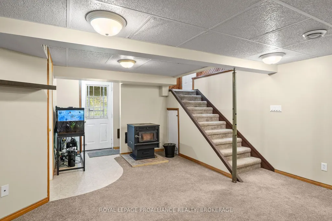
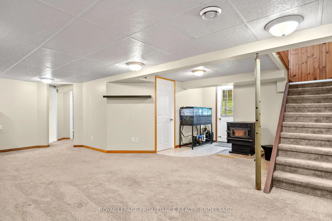
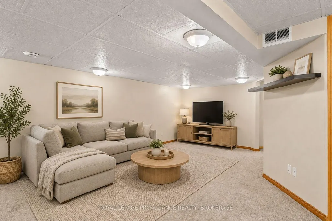
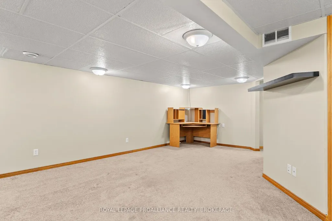
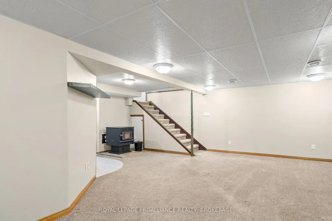
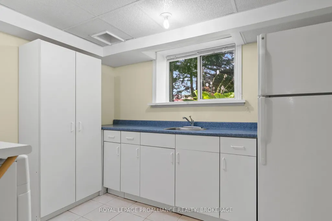
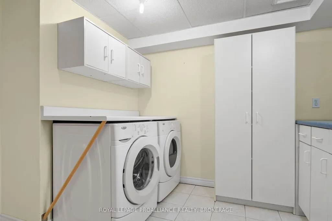
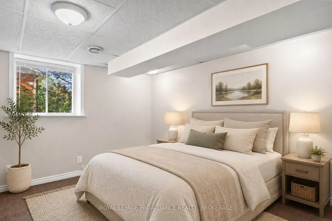
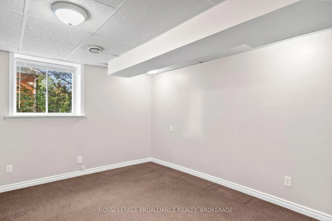
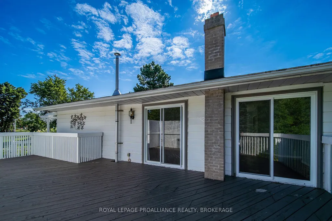
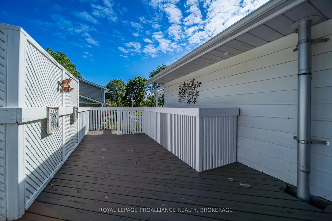
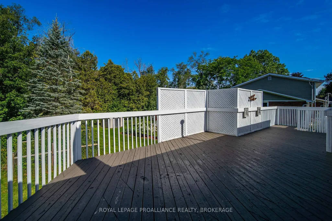
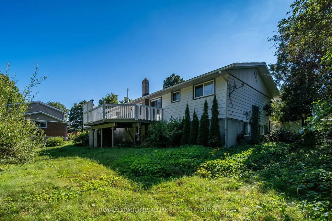
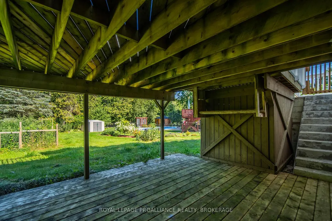
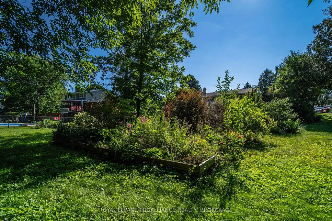
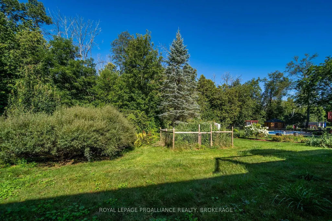
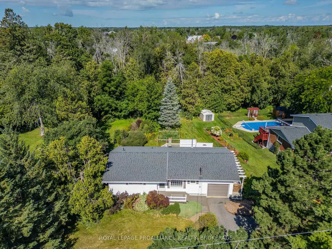
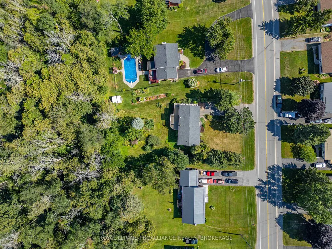
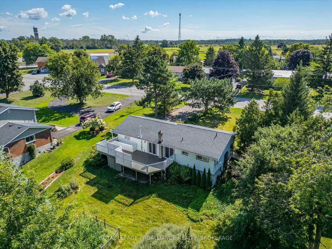
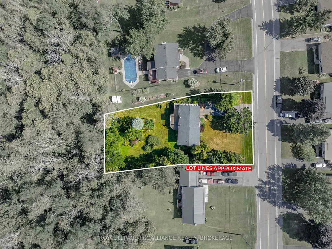
Welcome to 19 Millhaven Road in Odessa, where you can enjoy the convenience of municipal water and sewer while still having the space and privacy of a country-like setting. Situated on a generous 98' x 173'+ lot with no rear neighbours, this home offers plenty of room both inside and out, along with affordable monthly carrying costs. The main level features a bright, open-concept living and dining area with laminate flooring and plenty of natural light. The kitchen offers stainless steel appliances, including an updated fridge (2018) and stove (2021), while patio doors off the living room lead to a large rear deck overlooking the gardens and private backyard. Built-in storage beneath the deck provides a convenient spot for outdoor equipment and seasonal items. The primary bedroom features a walk-in closet and 3-piece ensuite with walk-in shower. Downstairs, the finished basement adds plenty of additional living space with newer carpeting, large windows for natural light and a walkout to the backyard. An existing kitchenette provides excellent potential for an in-law suite or extended family living. Outside, the established gardens include rhubarb, currant bush, apple trees and more, with plenty of space to garden, play or simply enjoy the outdoors. The attached single garage with garage door opener provides additional parking and storage. Appliances and window coverings are included, along with the pellet stove and riding lawn mower, both in as-is condition. Additional updates include roof shingles completed in 2016 and central air conditioning installed in 2014. A great opportunity for buyers looking for space, privacy and flexibility without giving up the convenience of municipal services.
| Price History | |
|---|---|
| 9/1/2026 | Listed $549,900 |
General Features
| Sewer | Sewer |
|---|---|
| Cooling | Central Air |
| Roof | Asphalt Shingle |
| Architectural Style | Bungalow-Raised |
| Pool Features | None |
| Security Features | Carbon Monoxide Detectors,Smoke Detector |
| Construction Materials | Vinyl Siding |
| Heater Type | Forced Air |
| Parking Spaces | 3 |
| Property Subtype | Detached |
| Tax Year | 2026 |
| Lot Depth | 173.52 |
| PropertyFeatures | School,School Bus Route |
| County | Lennox & Addington |
| New Construction | No |
| Property Type | Residential Freehold |
| Attached Garage | No |
| Facing Direction | West |
| Garage Y/N | Yes |
| Status | New |
| City | Loyalist |
| Senior Community Y/N | No |
| Lot Size Units | Feet |
| Property Attached Y/N | No |
| Tax Annual Amount | 3638.49 |
| Standard Status | Active |
| Occupancy Type | Vacant |
| Legal Description | PT LT 11,22-23 PL 91; PT LT 33 CON 4 ERNESTOWN; PT NELL AV PL 91 CLOSED BY LA42461 AS IN LA252841; LOYALIST |
Interior Features
| Interior Amenities | Auto Garage Door Remote,Sump Pump |
|---|---|
| Basement | Full,Walk-Out,Finished |
| Heat Source | Gas |
| Basement (Y/N) | No |
| Air Conditioning Y/N | Yes |
| Heating Y/N | Yes |
| Fireplace Y/N | No |
| Total Bedrooms | 3 |
| Elevator? | No |
| Total Baths | 3 |
| Bedrooms | 2+1 |
| Living Area Range | 700-1100 |
Exterior Features
| Exterior Amenities | Deck,Landscaped |
|---|---|
| Parking Features | Private |
| Total Parking | 4.0 |
| Garage Type | Attached |
| Foundation Details | Block |
| Spa | No |
| Lot Size Source | GeoWarehouse |
| Waterfront Y/N | No |
| Covered Spaces | 1.0 |
Amenities
- Views
- New Construction
- Adult 55+
- Lease To Own
- No Strata Fees
- Furnished
- Primary On Main
- Air Conditioning
- Seller Finance
- Green
- Fixer Upper
- Horse
- Golf
- Fireplace
- Deck
- Garage
- Basement
- Pool
Property vs Single Family Average in K0H 2H0
Price
Taxes
Visits
 Toronto Real Estate Board (TRREB); All information deemed reliable but not guaranteed. All properties are subject to prior sale, change or withdrawal. Neither listing broker(s) or information provider(s) shall be responsible for any typographical errors, misinformation, misprints and shall be held totally harmless. Listing(s) information is provided for consumer's personal, non-commercial use and may not be used for any purpose other than to identify prospective properties consumers may be interested