
Address
2 Creighton Drive, Loyalist, ON
Price
$ 699,900
Property Attributes
- MLS#X13567104
- TypeSingle Family
- Listing Status New
- CityLoyalist
- Area56 - Odessa
- Neighbourhood56 - Odessa
- Postal CodeK0H 2H0
- StyleBacksplit 4
- Taxes$ 5275
- Price$ 699,900
- Bedrooms5
- Full Bathrooms3
- Half Bathrooms0
- Sqr Footage2500-3000
Data Source:
Toronto Real Estate Board (TRREB)
Property Description
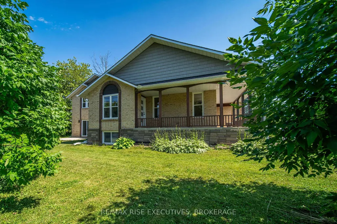
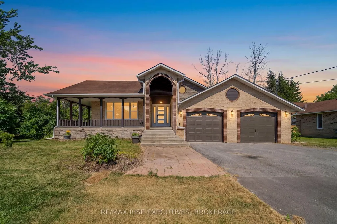
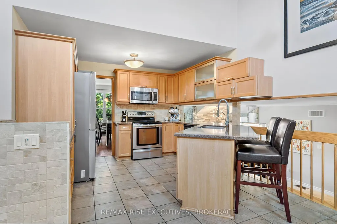
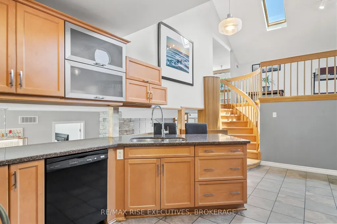
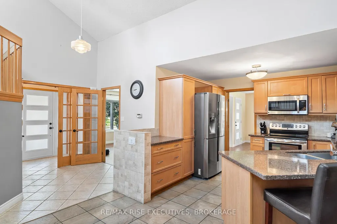
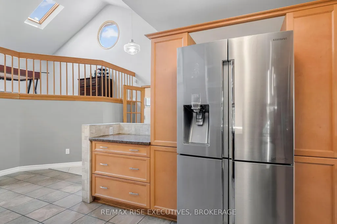
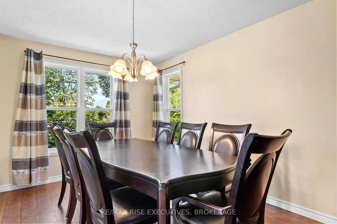
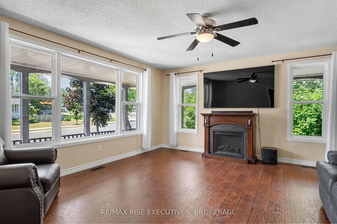
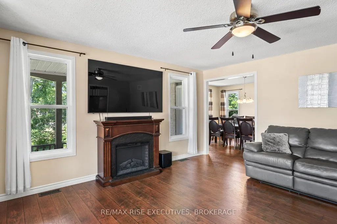
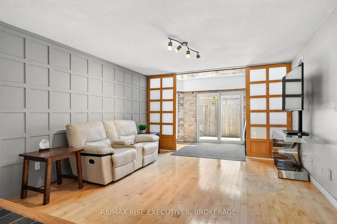
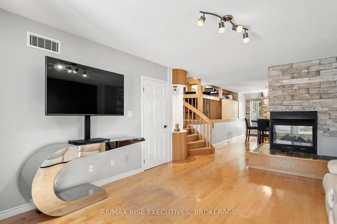
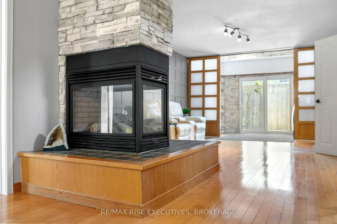
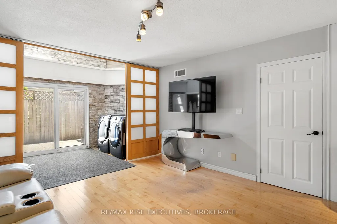
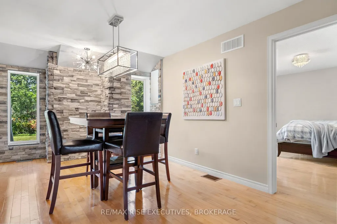
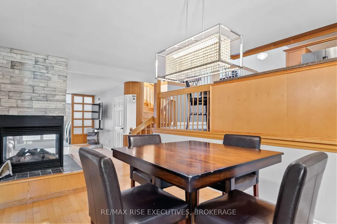
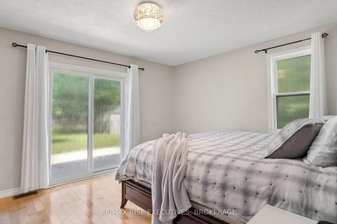
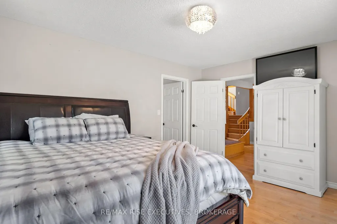
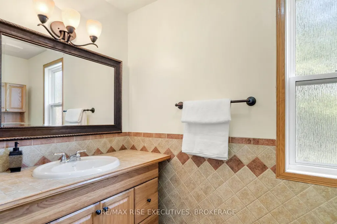
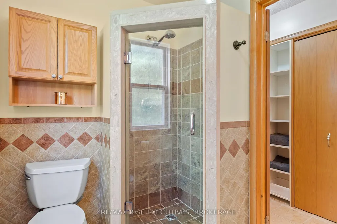
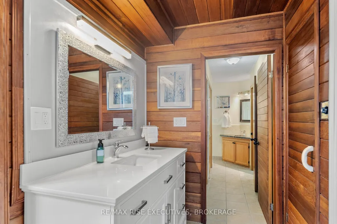
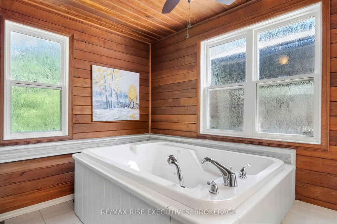
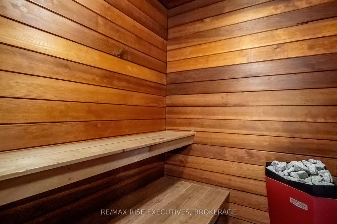
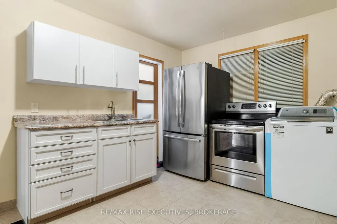
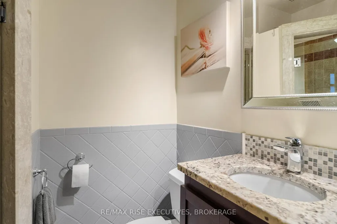
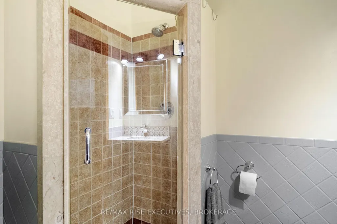
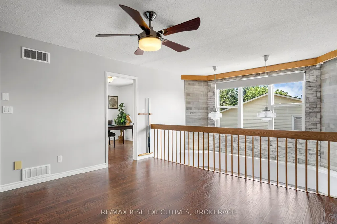
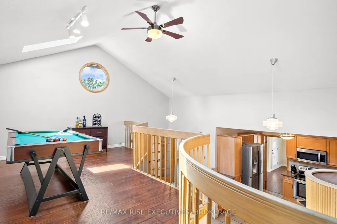
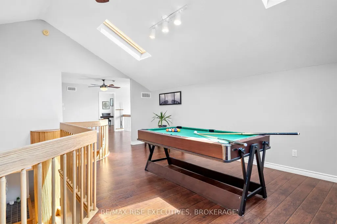
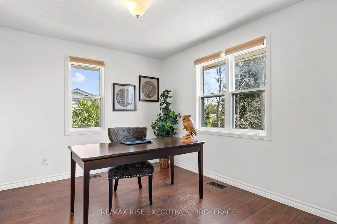
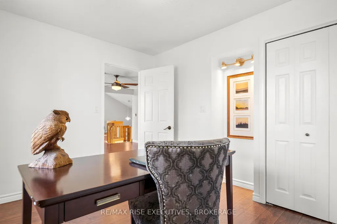
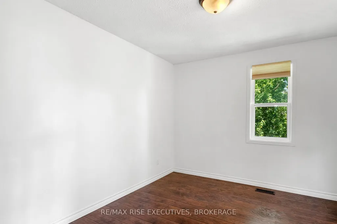
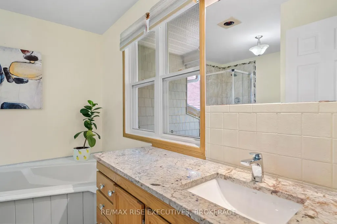
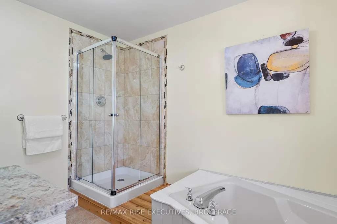
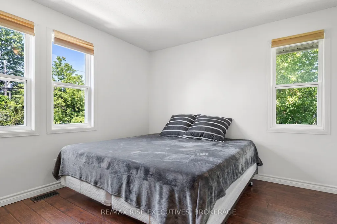
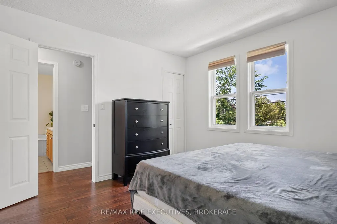
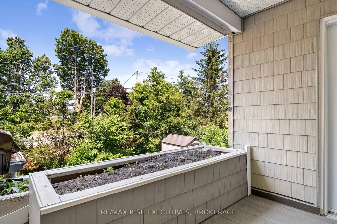
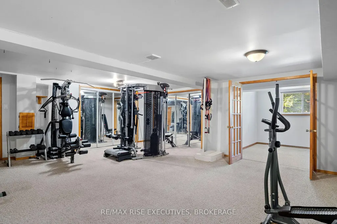
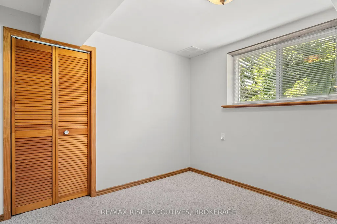
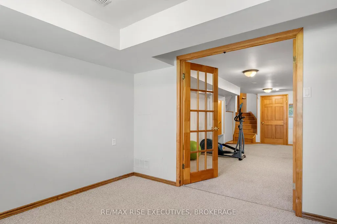
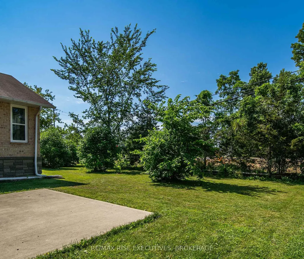
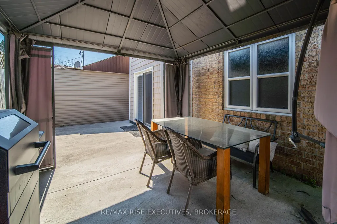
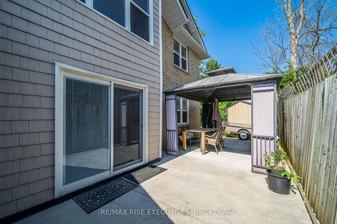
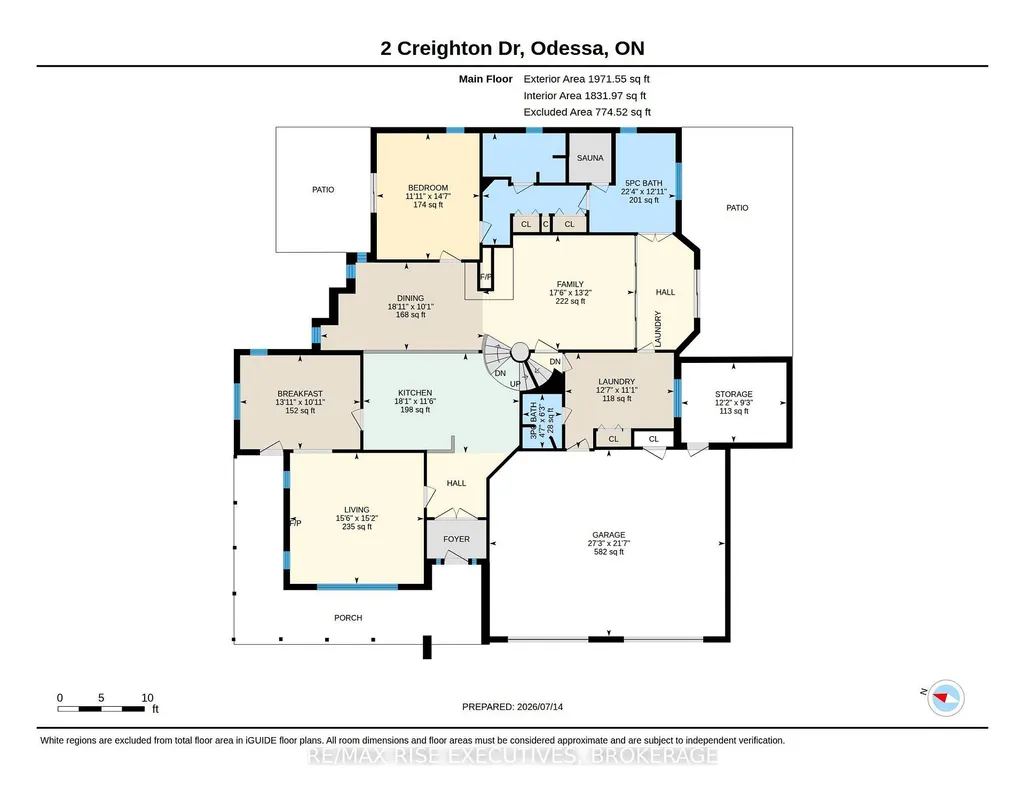
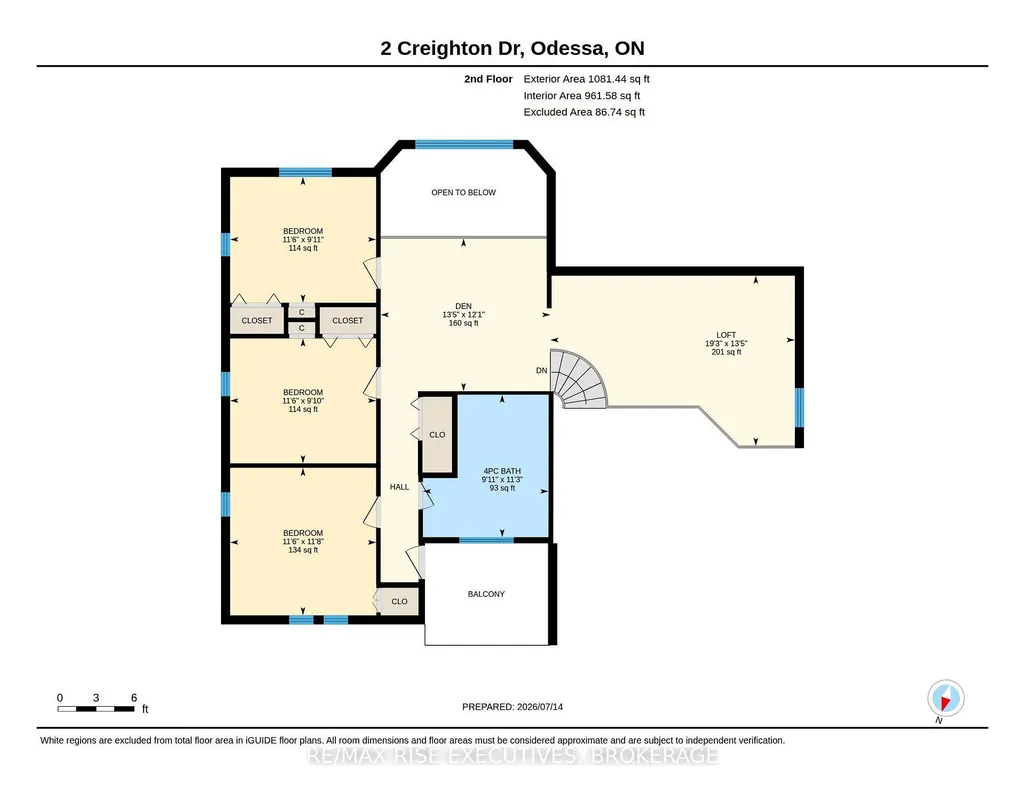
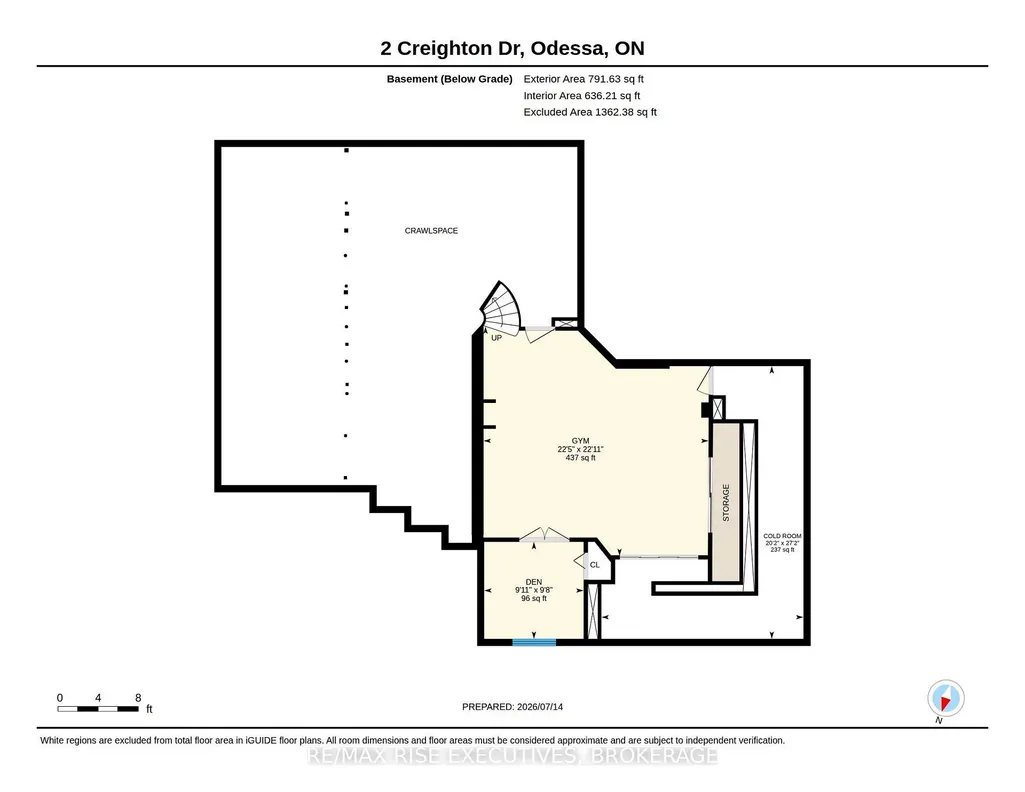
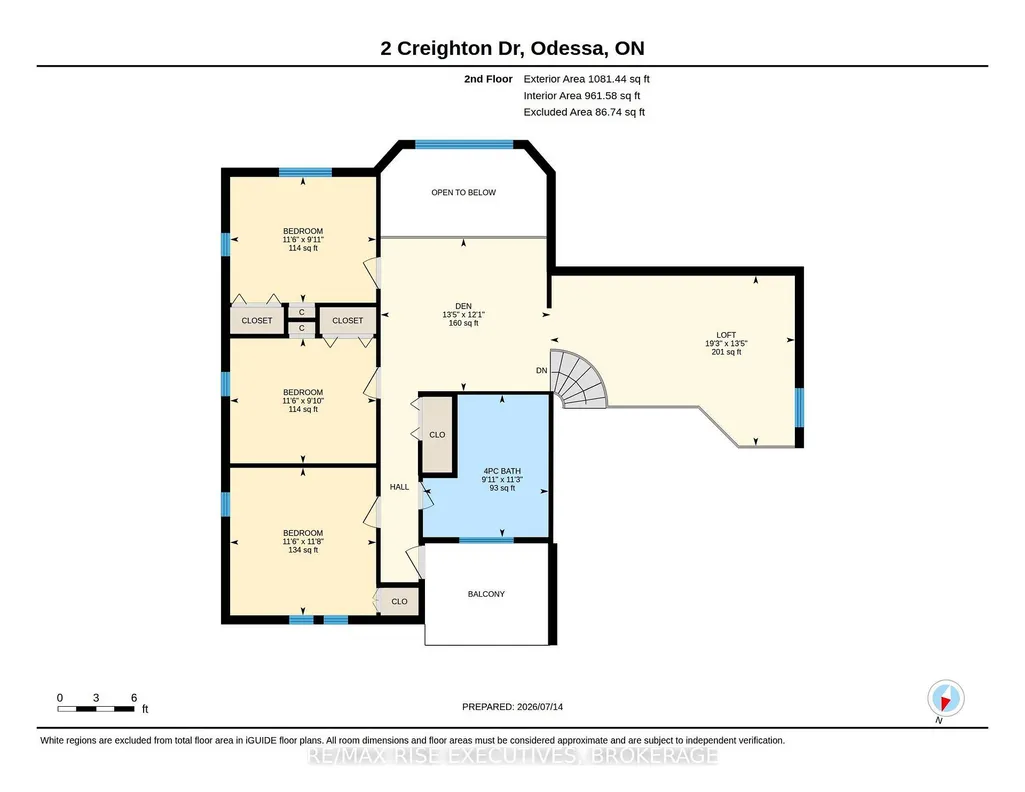
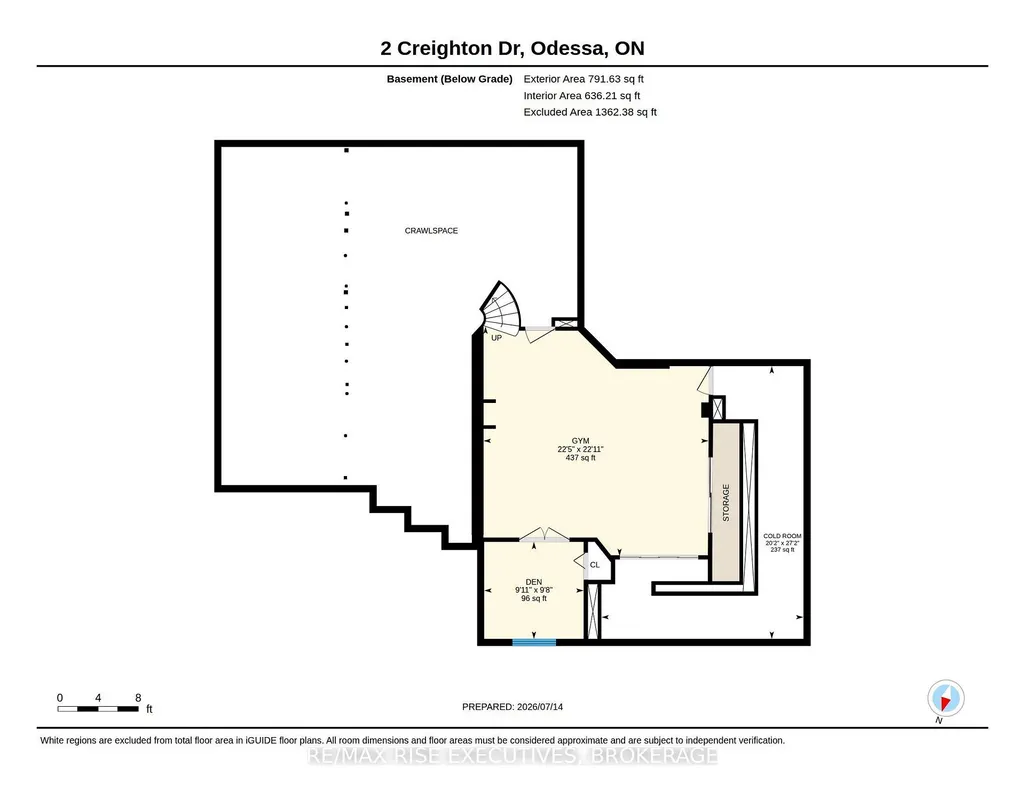
Some homes check the boxes. This one creates entirely new ones. Custom built and unlike anything else on the market, this remarkable Odessa home offers over 3,500 sq. ft. of finished living space filled with character, architectural detail, and incredible versatility. Vaulted ceilings, skylights, rich hardwood flooring, and a stunning three-sided stone gas fireplace create a home that's anything but ordinary. The main floor features an impressive primary retreat with a luxurious 6-piece ensuite, private sauna, and covered deck. Upstairs offers three spacious bedrooms, a full bath, and a loft-style recreation room with its own private balcony. The fully finished lower level is where the possibilities really shine. Complete with a second kitchen, fifth bedroom, and spacious living area, it offers outstanding potential for an in-law suite or secondary unit with minimal modifications. Outside, enjoy a wrap-around covered porch, covered patio, pool-sized backyard, and double attached garage. Located just minutes from Kingston with quick access to Highway 401 and within walking distance to schools and daycare. If you've been searching for something that stands apart from the sea of cookie-cutter homes, this is one you'll want to experience in person.
| Price History | |
|---|---|
| 7/15/2026 | Listed $699,900 |
General Features
| Sewer | Sewer |
|---|---|
| Cooling | Central Air |
| Roof | Asphalt Shingle |
| Architectural Style | Backsplit 4 |
| Pool Features | None |
| Construction Materials | Brick,Vinyl Siding |
| Heater Type | Forced Air |
| Parking Spaces | 4 |
| Property Subtype | Detached |
| Tax Year | 2025 |
| Lot Depth | 104.56 |
| County | Lennox & Addington |
| New Construction | No |
| Property Type | Residential Freehold |
| Attached Garage | No |
| Facing Direction | East |
| Garage Y/N | Yes |
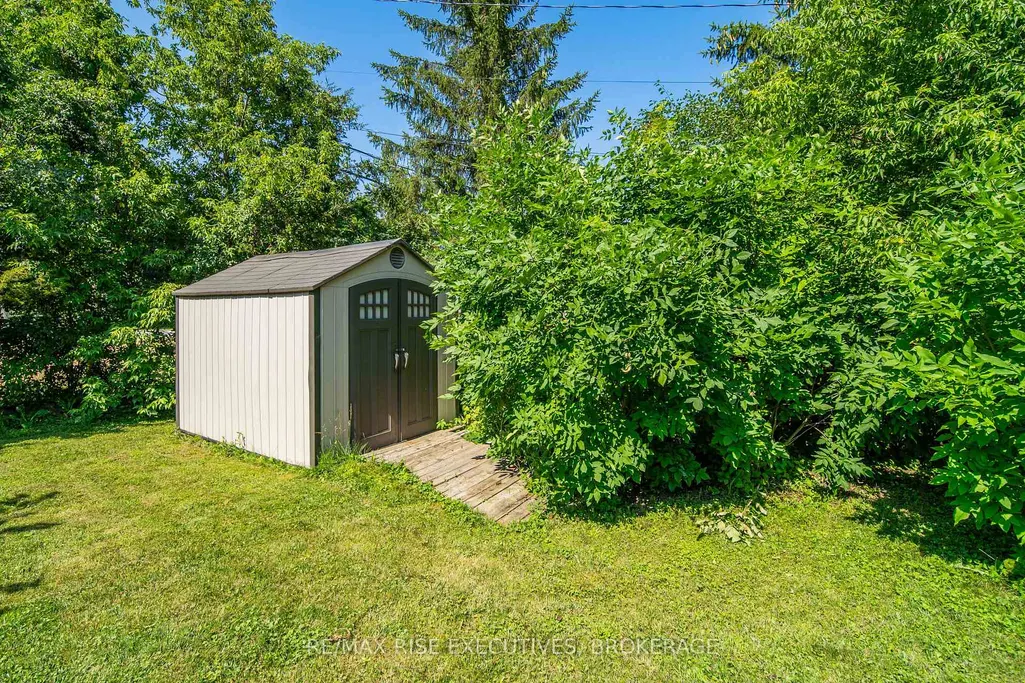
| Other Structures | Garden Shed |
| Status | New |
| City | Loyalist |
| Senior Community Y/N | No |
| Lot Size Units | Feet |
| Property Attached Y/N | No |
| Tax Annual Amount | 5275.05 |
| Virtual Tour | https://unbranded.youriguide.com/2_creighton_dr_loyalist_on/ |
| Standard Status | Active |
| Occupancy Type | Owner |
| Legal Description | PT LT 3 PL 350 PT 1 29R4172; LOYALIST |
Interior Features
| Interior Amenities | In-Law Capability,Sauna,Water Heater |
|---|---|
| Basement | Separate Entrance |
| Fireplace Features | Living Room,Natural Gas |
| Heat Source | Gas |
| Basement (Y/N) | No |
| Air Conditioning Y/N | Yes |
| Heating Y/N | Yes |
| Fireplace Y/N | Yes |
| Total Bedrooms | 5 |
| Elevator? | No |
| Total Baths | 3 |
| Bedrooms | 4+1 |
| Living Area Range | 2500-3000 |
Exterior Features
| Parking Features | Private |
|---|---|
| Total Parking | 6.0 |
| Garage Type | Attached |
| Foundation Details | Block |
| Spa | No |
| Lot Size Source | GeoWarehouse |
| Waterfront Y/N | No |
| Covered Spaces | 2.0 |
Amenities
- Views
- New Construction
- Adult 55+
- Lease To Own
- No Strata Fees
- Furnished
- Primary On Main
- Air Conditioning
- Seller Finance
- Green
- Fixer Upper
- Horse
- Golf
- Fireplace
- Deck
- Garage
- Basement
- Pool
Property vs Single Family Average in K0H 2H0
Price
Taxes
Visits
 Toronto Real Estate Board (TRREB); All information deemed reliable but not guaranteed. All properties are subject to prior sale, change or withdrawal. Neither listing broker(s) or information provider(s) shall be responsible for any typographical errors, misinformation, misprints and shall be held totally harmless. Listing(s) information is provided for consumer's personal, non-commercial use and may not be used for any purpose other than to identify prospective properties consumers may be interested