
Address
400 Markles Road, Huntsville, ON
Price
$ 1,499,900
Property Attributes
- MLS#X13229310
- TypeSingle Family
- Listing Status Price Change
- CityHuntsville
- AreaBrunel
- NeighbourhoodBrunel
- Postal CodeP1H 0J1
- StyleBungalow
- Taxes$ 7457
- Price$ 1,499,900
- Bedrooms4
- Full Bathrooms4
- Half Bathrooms0
- Sqr Footage2000-2500
- Lot Size4.5 Acres
Data Source:
Toronto Real Estate Board (TRREB)
Property Description
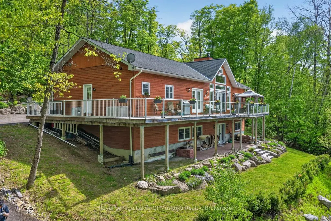
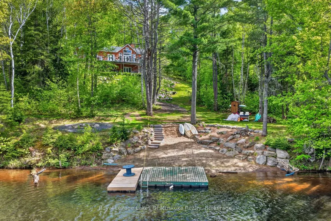
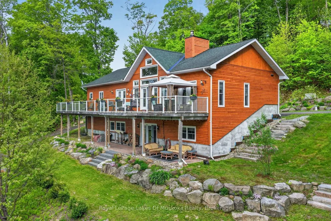
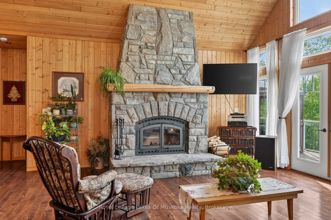
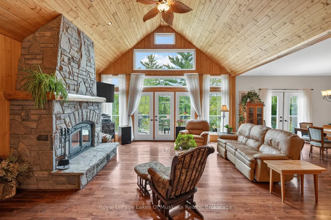
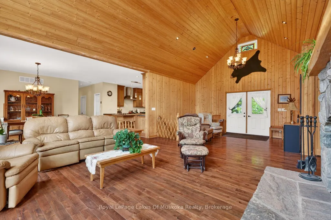
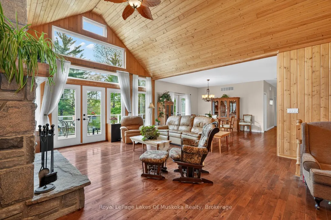
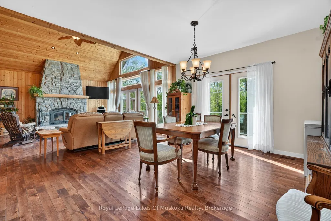
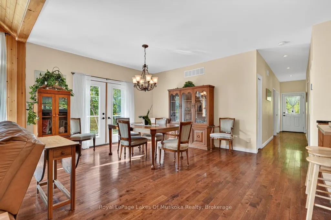
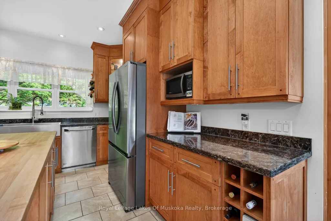
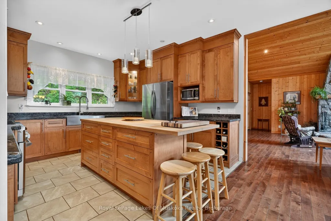
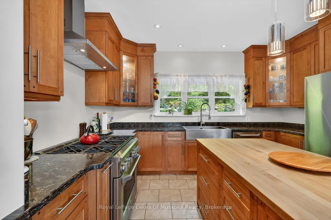
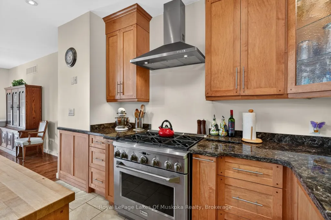
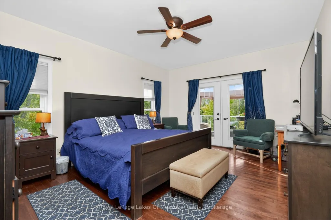
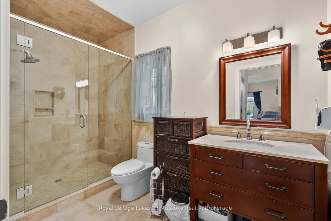
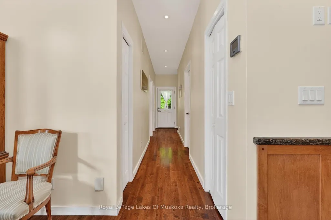
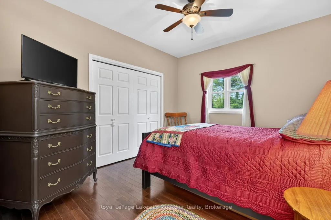
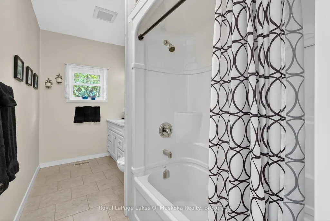
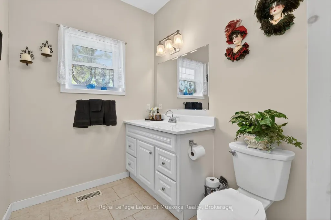
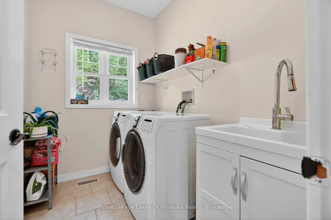
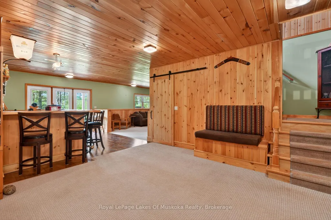
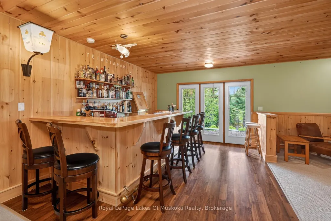
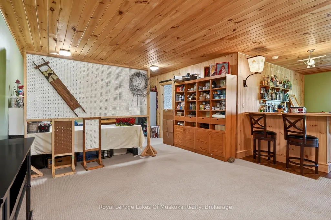
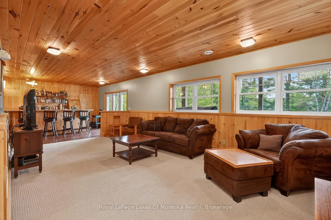
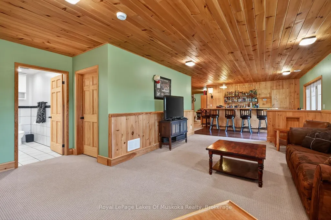
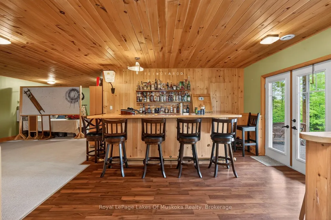
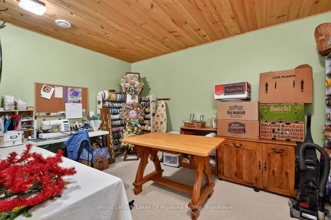
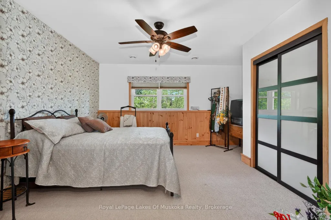
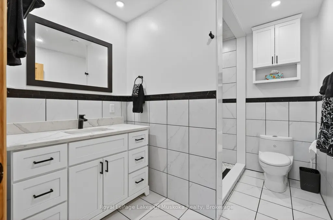
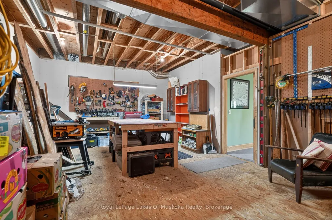
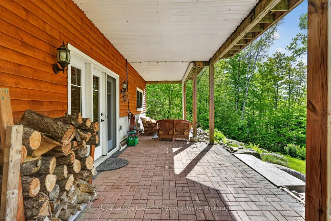
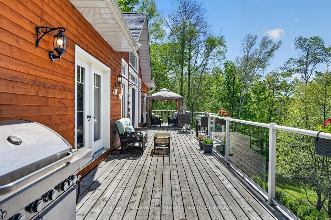
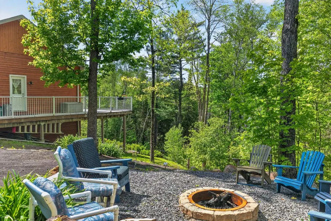
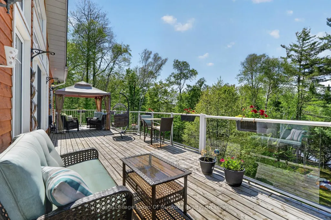
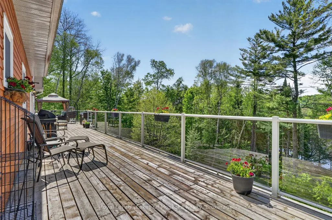
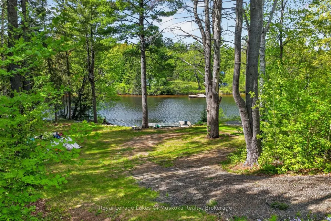
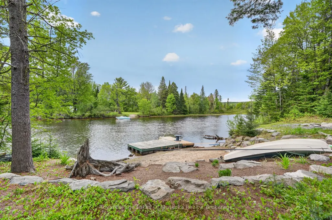
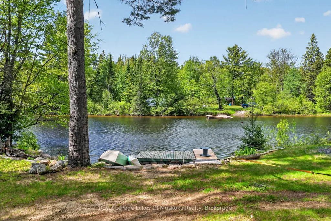
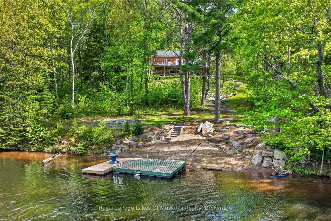
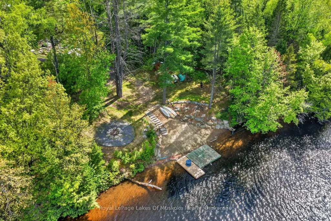
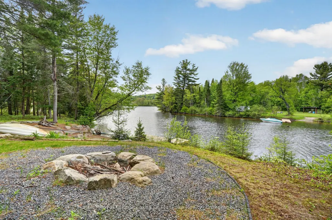
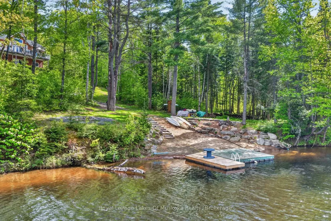
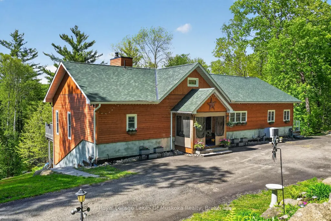
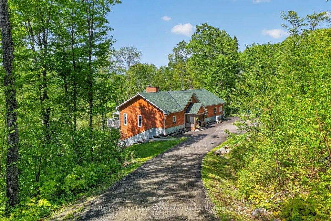
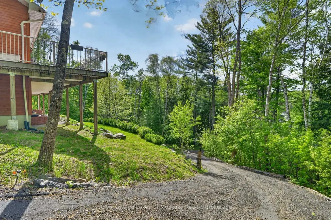
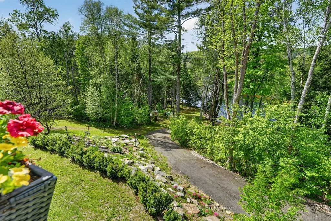
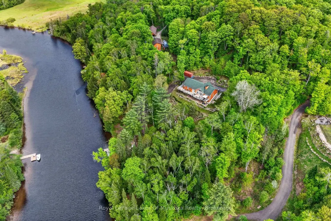
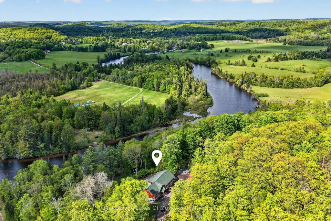
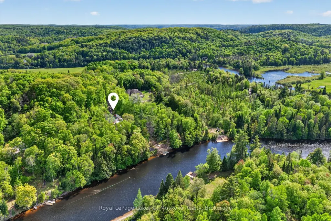
Welcome to your private Muskoka waterfront retreat. This custom-built home offers over 3,800 sq. ft of thoughtfully designed living space, perfectly positioned on 4.5 acres with an impressive 300 ft of shoreline along the Muskoka River. Set back from the road, the property delivers exceptional privacy while showcasing coveted western exposure, sunsets, and a sandy beach. A true boater's paradise, enjoy endless adventures from your dock with access to the four-lake chain, Vernon, Fairy, Mary, & Peninsula. The waterfront is ideal featuring level grounds shaded by majestic white pines, a gentle sandy entry for swimming, fishing, and plenty of space for lakeside gatherings. Designed for both everyday living this 4-bedrm, 4-bathrm home combines timeless charm with modern comfort. The main level is highlighted by soaring pine-vaulted ceilings, rich hardwood flooring, a stunning floor-to-ceiling stone wood-burning fireplace, and expansive windows that capture picturesque views of the landscaped grounds and waterfront. The chef-inspired kitchen is a standout feature, boasting premium appliances, custom cabinetry, elegant quartz countertops, and a substantial centre island with a butcher-block top-perfect for preparing meals. The main floor offers 3 spacious bedrms. The primary suite complete with ensuite and direct access to the expansive wraparound deck, where you can enjoy your morning coffee overlooking the water. Convenient main-floor laundry room. A finished lower level expands the living space with an oversized family room featuring extra-high ceilings, a dry bar, and walkout access to the waterfront grounds and patio area. Plus, a 4th bedrm, and a 3-piece bath with heated floors. Along with, a substantial workshop and storage area, offering excellent flexibility. With quality and efficiency in mind, this well-built home features cedar siding, an ICF foundation, forced-air heating, A/C, and crystal-clear drinking water. Only 10 mins. to downtown Huntsville.
| Price History | |
|---|---|
| 6/2/2026 | Listed $1,599,900 |
| 7/8/2026 | 7$1,499,900 |
General Features
| Sewer | Septic |
|---|---|
| Cooling | Central Air |
| Roof | Asphalt Shingle |
| Architectural Style | Bungalow |
| Pool Features | None |
| Security Features | Carbon Monoxide Detectors,Smoke Detector |
| Construction Materials | Wood |
| Waterview | Direct |
| View | River,Water,Trees/Woods |
| Heater Type | Forced Air |
| Parking Spaces | 6 |
| Topography | Wooded/Treed,Terraced |
| Property Subtype | Detached |
| Tax Year | 2025 |
| Lot Depth | 746.0 |
| PropertyFeatures | Beach,Lake Access,River/Stream,Wooded/Treed,Waterfront,Terraced |
| Waterfront Features | Beach Front,Dock,River Front,Stairs to Waterfront,Waterfront-Deeded |
| Accessibility | Multiple Entrances,Open Floor Plan |
| County | Muskoka |
| New Construction | No |
| Property Type | Residential Freehold |
| Attached Garage | No |
| Facing Direction | North |
| Garage Y/N | No |
| Other Structures | Storage,Other |
| Status | Price Change |
| City | Huntsville |
| Body of Water | Muskoka River |
| Disclosures | Right Of Way |
| Senior Community Y/N | No |
| Lot Size Units | Feet |
| Property Attached Y/N | No |
| Tax Annual Amount | 7457.36 |
| Virtual Tour | https://unbranded.youriguide.com/400_markles_rd_huntsville_on/ |
| Standard Status | Active |
| Occupancy Type | Owner |
| Tax Assessed Value | 699000 |
| Legal Description | PT LT 10 CON 11 BRUNEL PT 15-17 35R16594 S/T DM369596 S/T DM351891 T/W DM369596; HUNTSVILLE |
Interior Features
| Interior Amenities | Air Exchanger,Floor Drain,In-Law Capability,Generator - Full,Primary Bedroom - Main Floor,Storage,Upgraded Insulation,Water Heater Owned,Workbench |
|---|---|
| Basement | Finished with Walk-Out,Full |
| Fireplace Features | Living Room,Wood |
| Heat Source | Propane |
| Basement (Y/N) | No |
| Air Conditioning Y/N | Yes |
| Heating Y/N | Yes |
| Fireplace Y/N | Yes |
| Total Bedrooms | 4 |
| Elevator? | No |
| Total Baths | 4 |
| Bedrooms | 4 |
| Living Area Range | 2000-2500 |
Exterior Features
| Exterior Amenities | Deck,Landscaped,Privacy,Year Round Living |
|---|---|
| Waterfront | Direct |
| Parking Features | Private |
| Water Source | Drilled Well |
| Total Parking | 6.0 |
| Garage Type | None |
| Foundation Details | Insulated Concrete Form,Poured Concrete |
| Spa | No |
| Lot Size Source | GeoWarehouse |
| Waterfront Y/N | Yes |
| Covered Spaces | 0.0 |
Amenities
- Views
- New Construction
- Adult 55+
- Lease To Own
- No Strata Fees
- Furnished
- Primary On Main
- Air Conditioning
- Seller Finance
- Green
- Fixer Upper
- Horse
- Golf
- Fireplace
- Deck
- Garage
- Basement
- Pool
Property vs Single Family Average in P1H 0J1
Price
Visits
 Toronto Real Estate Board (TRREB); All information deemed reliable but not guaranteed. All properties are subject to prior sale, change or withdrawal. Neither listing broker(s) or information provider(s) shall be responsible for any typographical errors, misinformation, misprints and shall be held totally harmless. Listing(s) information is provided for consumer's personal, non-commercial use and may not be used for any purpose other than to identify prospective properties consumers may be interested