
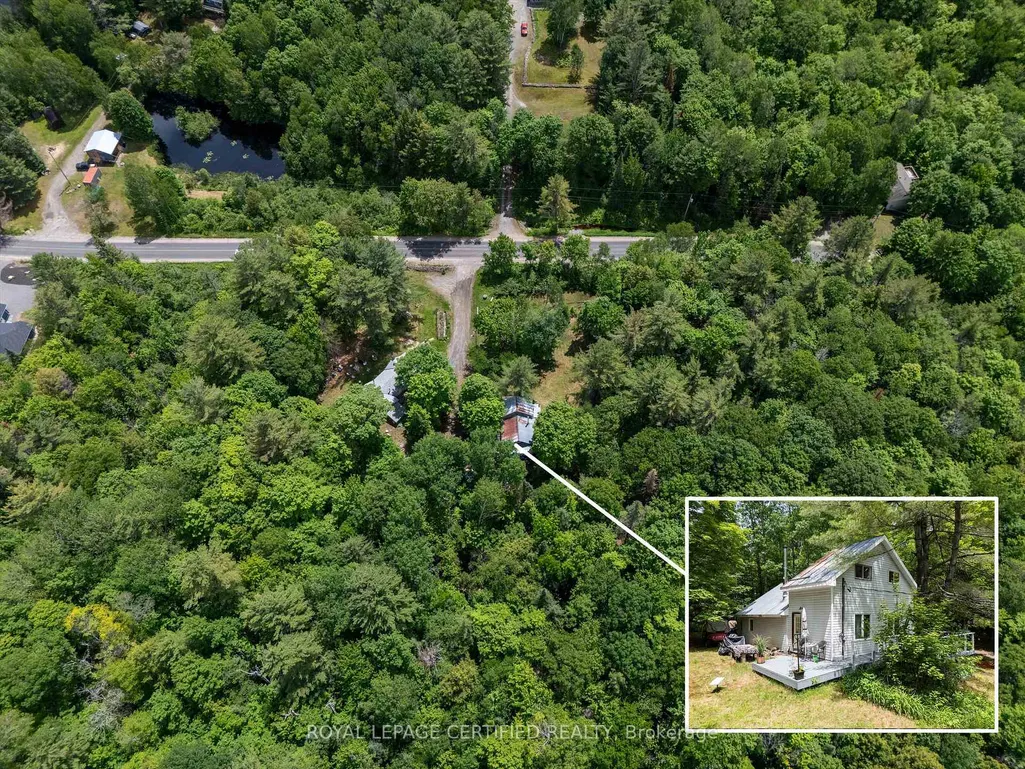
Address
240 Britannia Road, Huntsville, ON
Price
$ 319,900
Property Attributes
- MLS#X13455718
- TypeSingle Family
- Listing Status Price Change
- CityHuntsville
- AreaBrunel
- NeighbourhoodBrunel
- Postal CodeP1H 2J3
- Style1 1/2 Storey
- Taxes$ 2266
- Price$ 319,900
- Bedrooms2
- Full Bathrooms1
- Half Bathrooms0
- Sqr Footage1100-1500
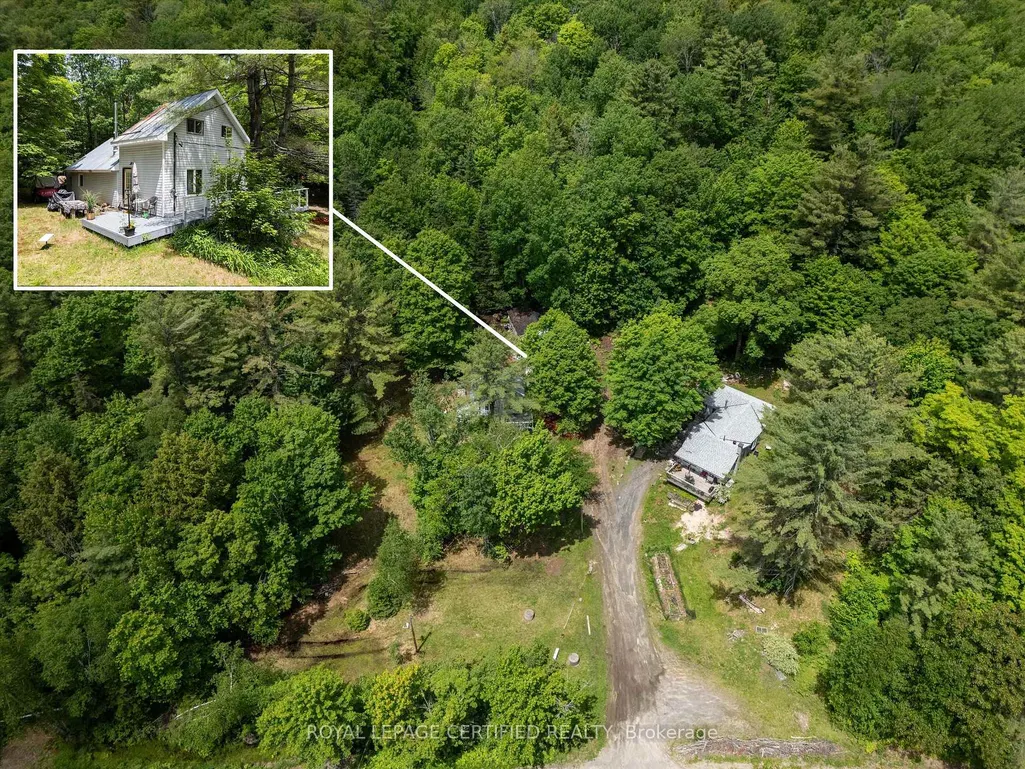
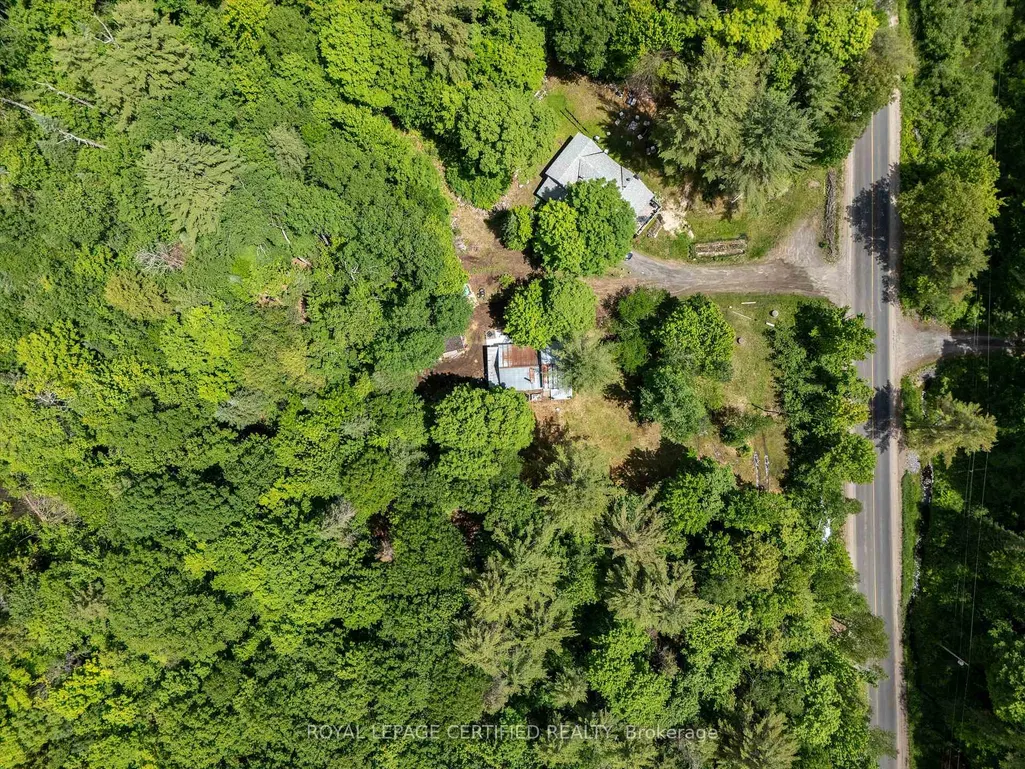
- Lot Size1.36 Acres
Data Source:
Toronto Real Estate Board (TRREB)
Property Description
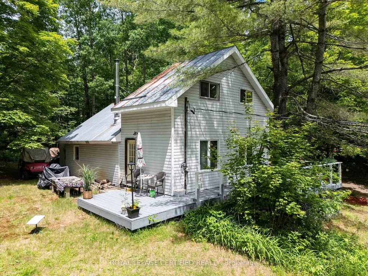
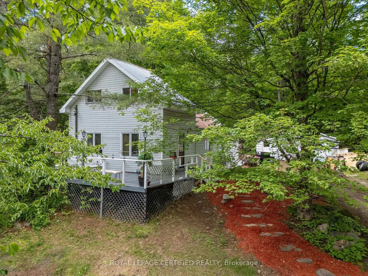
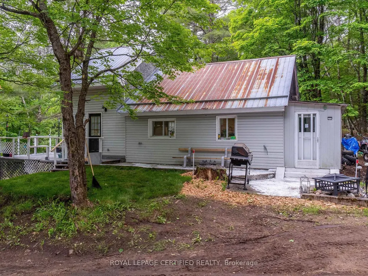
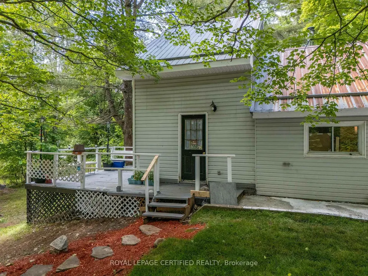
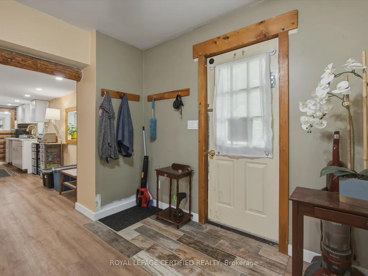
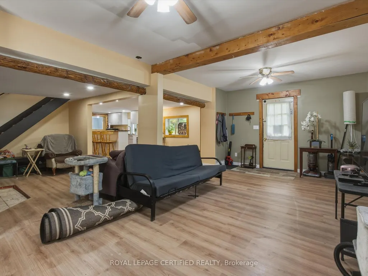
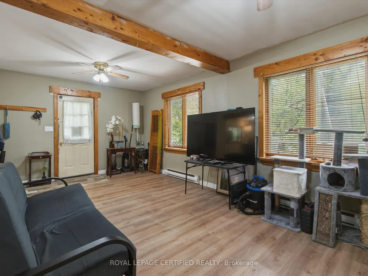
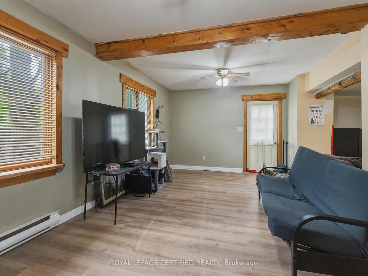
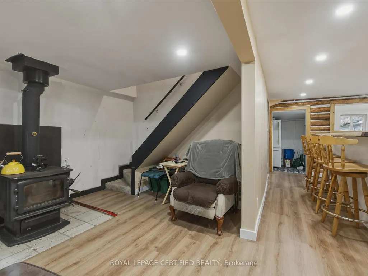
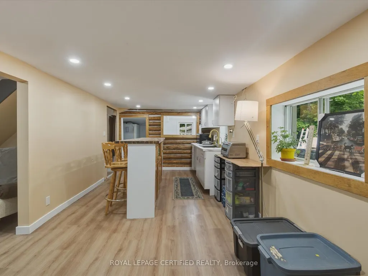
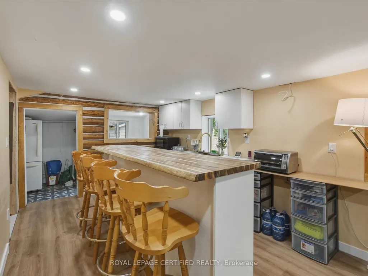
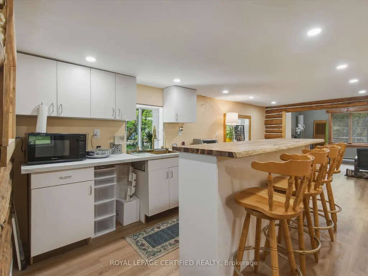
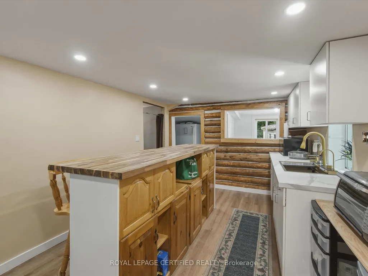
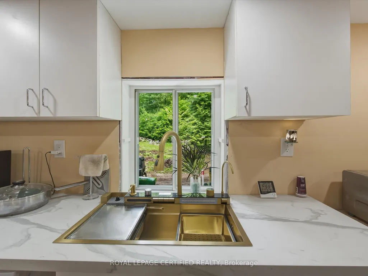
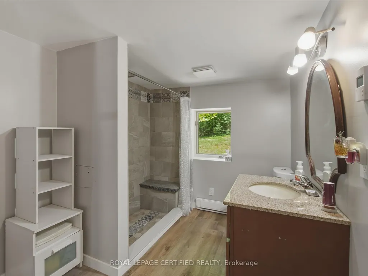
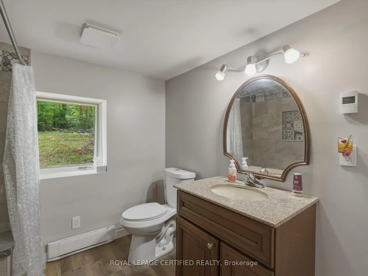
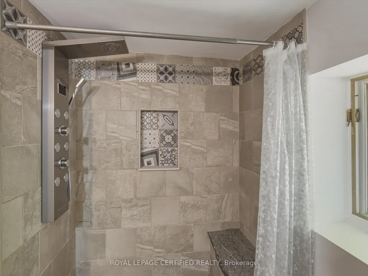
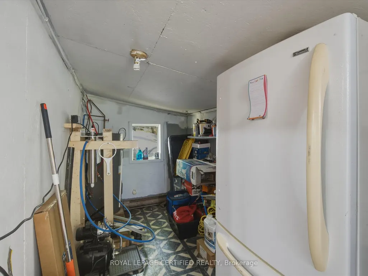
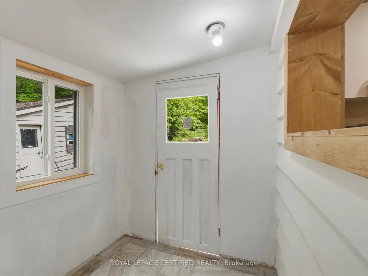
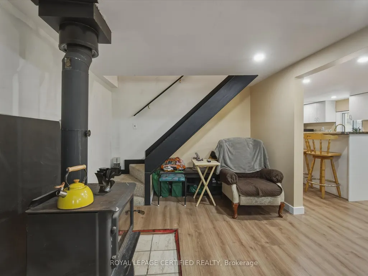
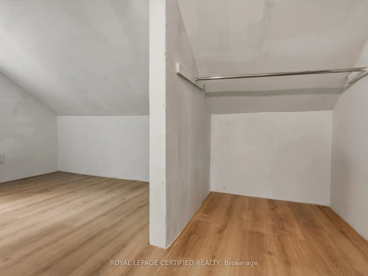
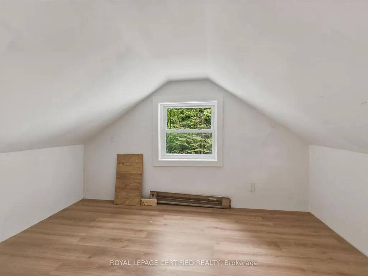
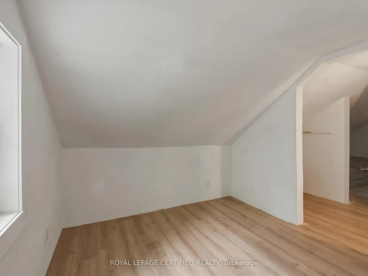
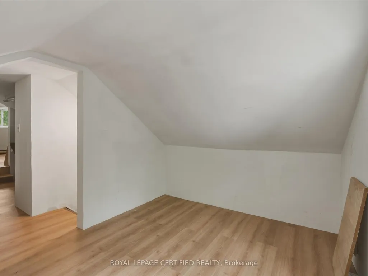
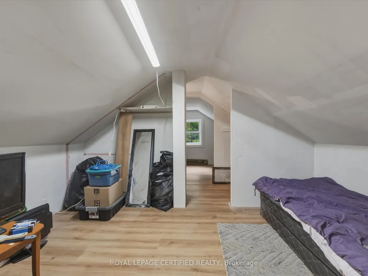
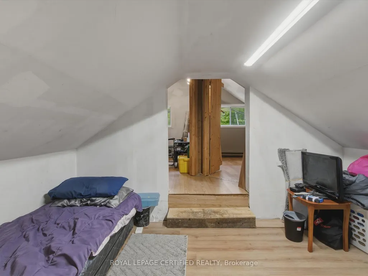
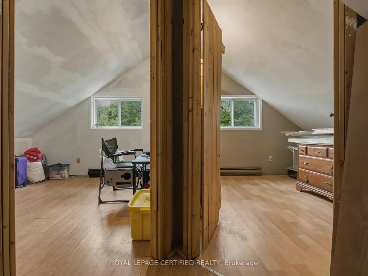
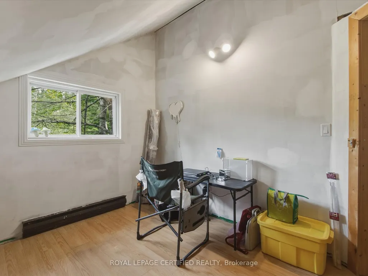
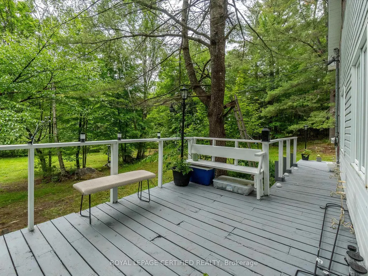
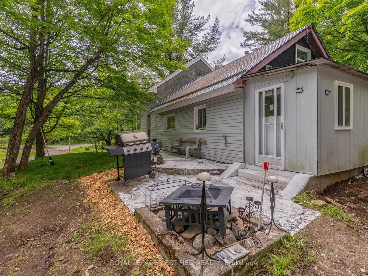
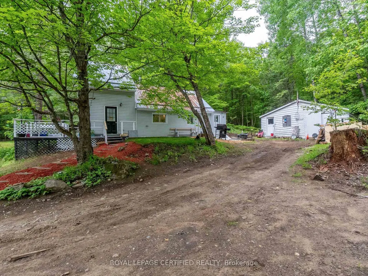
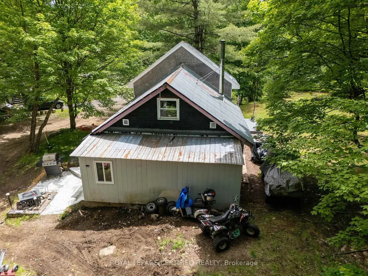
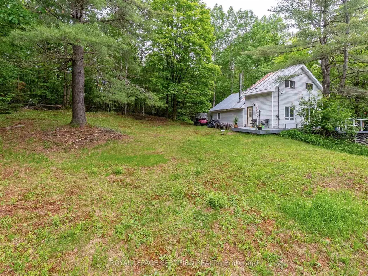
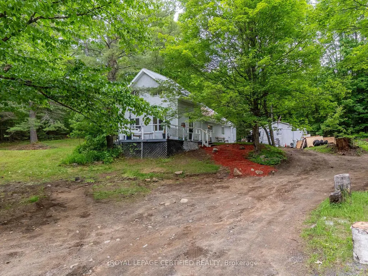
Charming Muskoka Opportunity on 1.36 Acres! Surrounded by mature trees and just 10 minutes from downtown Huntsville, this updated 2-bedroom, 1-bath home offers privacy, space, and excellent value. Recent upgrades include a solid foundation, new subfloors, insulation along with vapor barriers, laminate flooring throughout, Newer light Fixtures, New updated kitchen and bath with in-floor heating, tiled shower with digital controls, new well pump and tank, UV water filtration system, newer hot water heater, and updated soffit and fascia. Updated windows. The functional layout features a living room, kitchen, utility room, mudroom, two bedrooms, a den/office, and ample storage.
| Price History | |
|---|---|
| 6/17/2026 | Listed $359,900 |
| 7/22/2026 | 12$319,900 |
General Features
| Sewer | Septic |
|---|---|
| Cooling | None |
| Roof | Metal |
| Architectural Style | 1 1/2 Storey |
| Pool Features | None |
| Construction Materials | Vinyl Siding |
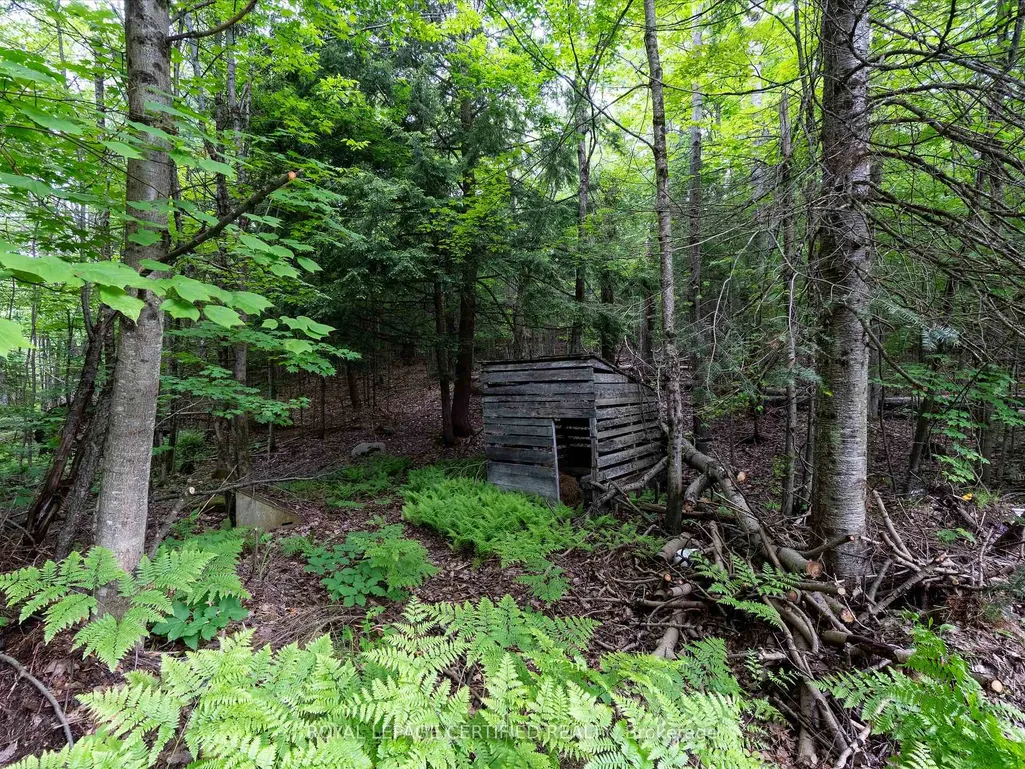
| View | Forest,Trees/Woods |
| Heater Type | Baseboard |
| Parking Spaces | 4 |
| Property Subtype | Detached |
| Tax Year | 2025 |
| Lot Depth | 255.26 |
| PropertyFeatures | Wooded/Treed |
| County | Muskoka |
| New Construction | No |
| Property Type | Residential Freehold |
| Attached Garage | No |
| Facing Direction | North |
| Garage Y/N | Yes |
| Status | Price Change |
| City | Huntsville |
| Senior Community Y/N | No |
| Lot Size Units | Feet |
| Property Attached Y/N | No |
| Tax Annual Amount | 2266.0 |
| Virtual Tour | https://countrysidemedia.hd.pics/x3151492 |
| Standard Status | Active |
| Occupancy Type | Owner |
| Legal Description | PT LT 17 CON 8 BRUNEL PT 3 & 5 35R6049; HUNTSVILLE ; THE DISTRICT MUNICIPALITY OF MUSKOKA |
Interior Features
| Interior Amenities | None |
|---|---|
| Basement | None |
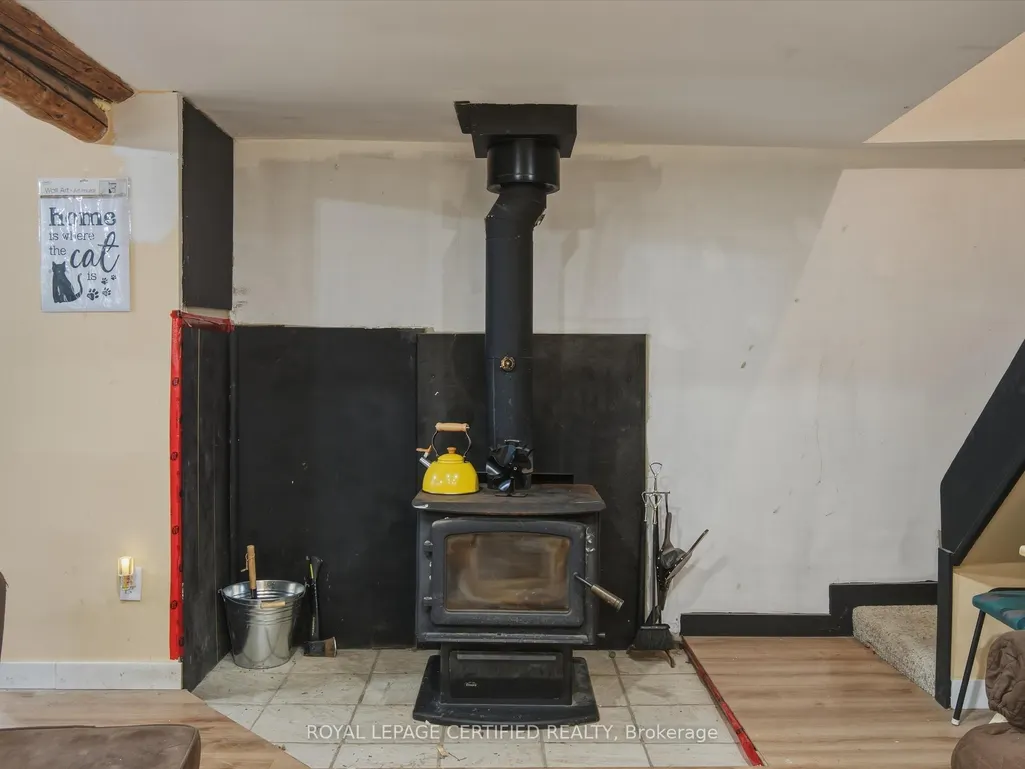
| Fireplace Features | Wood Stove |
| Heat Source | Electric |
| Basement (Y/N) | No |
| Air Conditioning Y/N | No |
| Heating Y/N | Yes |
| Fireplace Y/N | Yes |
| Total Bedrooms | 2 |
| Elevator? | No |
| Total Baths | 1 |
| Bedrooms | 2 |
| Living Area Range | 1100-1500 |
Exterior Features
| Waterfront | None |
|---|---|
| Parking Features | Other,Mutual |
| Water Source | Dug Well |
| Total Parking | 5.0 |
| Garage Type | Detached |
| Foundation Details | Concrete Block |
| Spa | No |
| Lot Size Source | GeoWarehouse |
| Waterfront Y/N | No |
| Covered Spaces | 1.0 |
Amenities
- Views
- New Construction
- Adult 55+
- Lease To Own
- No Strata Fees
- Furnished
- Primary On Main
- Air Conditioning
- Seller Finance
- Green
- Fixer Upper
- Horse
- Golf
- Fireplace
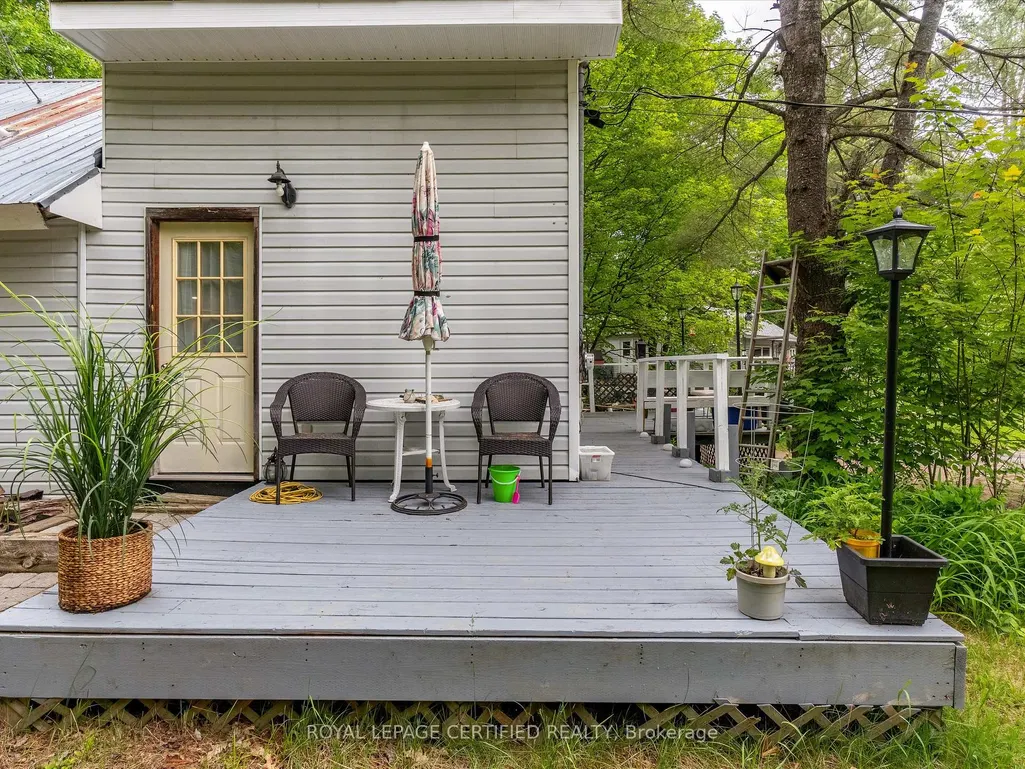
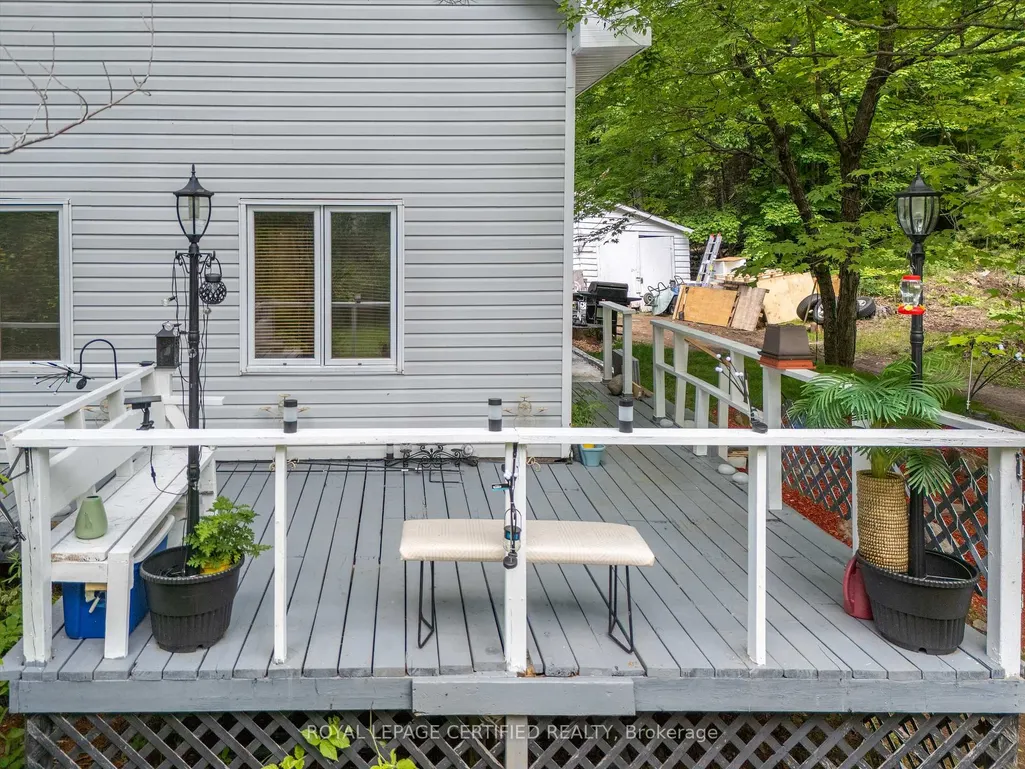
- Deck
- Garage
- Basement
- Pool
Property vs Single Family Average in P1H 2J3
Price
Taxes
Visits
 Toronto Real Estate Board (TRREB); All information deemed reliable but not guaranteed. All properties are subject to prior sale, change or withdrawal. Neither listing broker(s) or information provider(s) shall be responsible for any typographical errors, misinformation, misprints and shall be held totally harmless. Listing(s) information is provided for consumer's personal, non-commercial use and may not be used for any purpose other than to identify prospective properties consumers may be interested