
Address
5540 Carriage Road, Middlesex Centre, ON
Price
$ 1,779,000
Property Attributes
- MLS#X13514792
- TypeSingle Family
- Listing Status New
- CityMiddlesex Centre
- AreaRural Middlesex Centre
- NeighbourhoodRural Middlesex Centre
- Postal CodeN0L 2G0
- StyleBungalow
- Taxes$ 7431
- Price$ 1,779,000
- Bedrooms5
- Full Bathrooms5
- Half Bathrooms0
- Sqr Footage2500-3000
Data Source:
Toronto Real Estate Board (TRREB)
Property Description
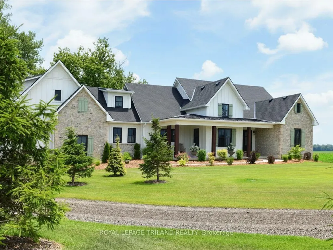
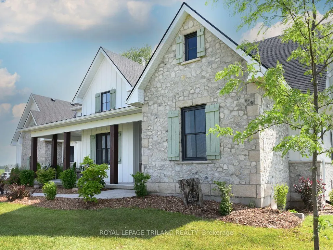
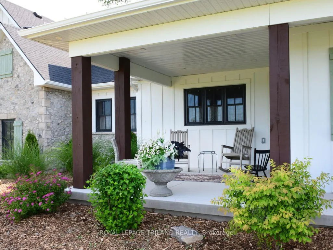
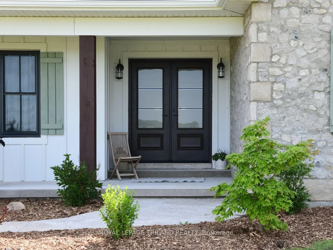
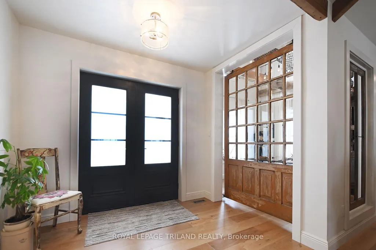
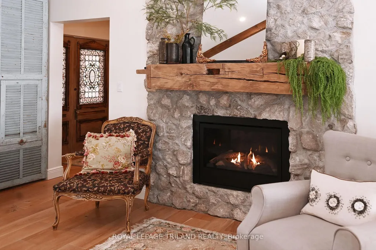
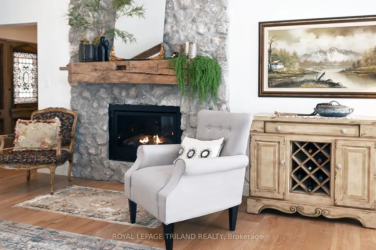
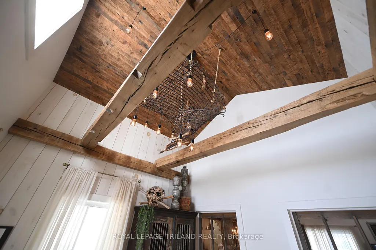
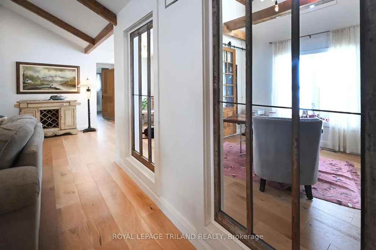
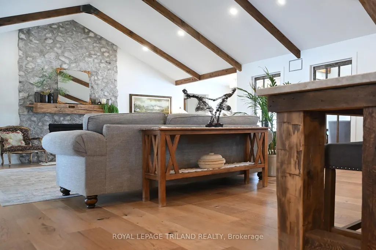
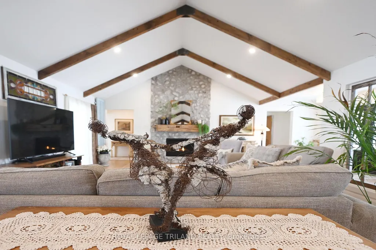
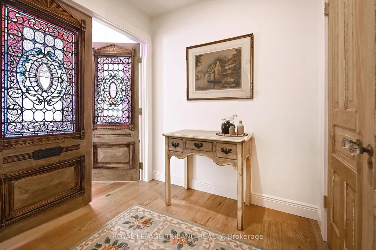
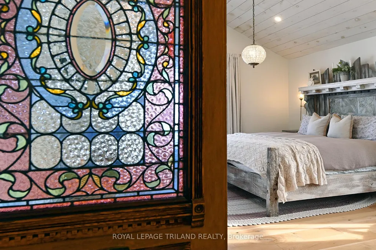
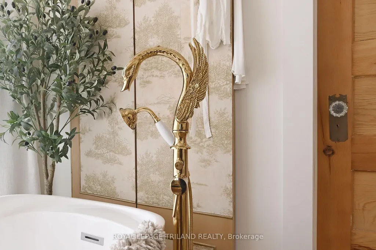
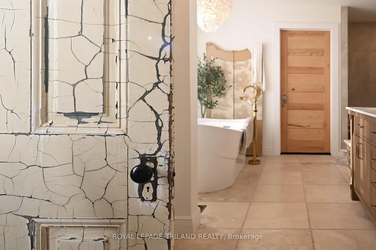
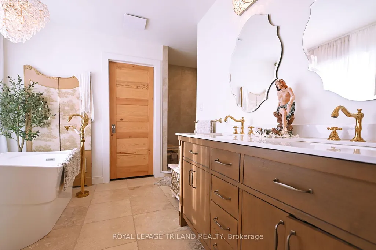
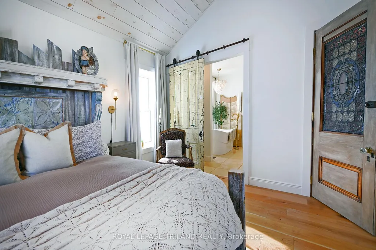
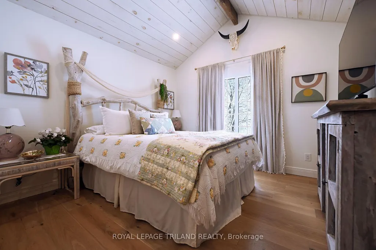
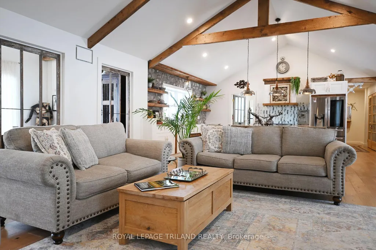
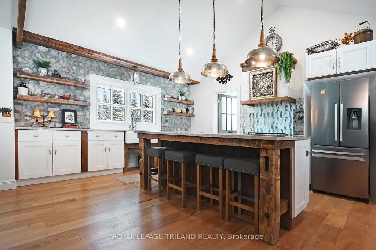
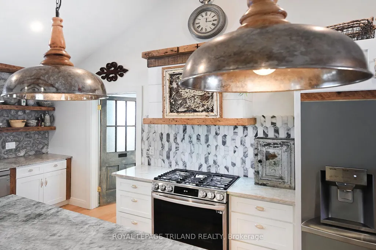
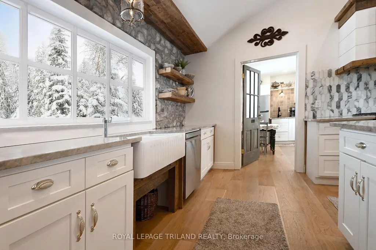
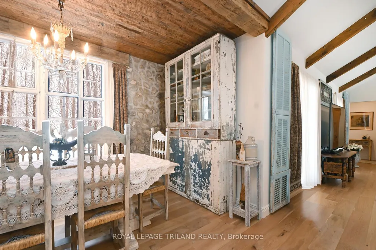
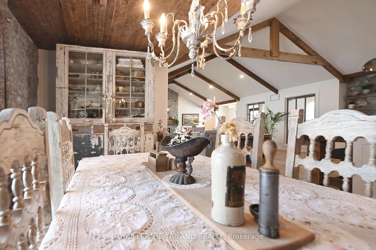
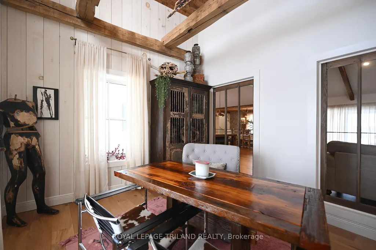
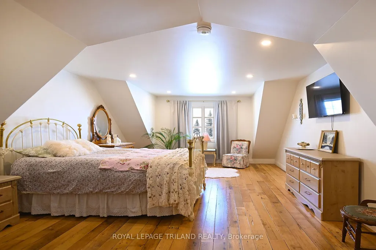
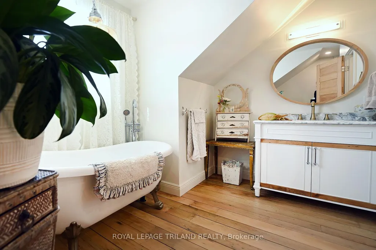
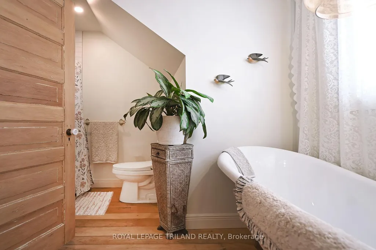
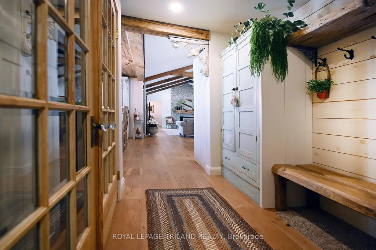
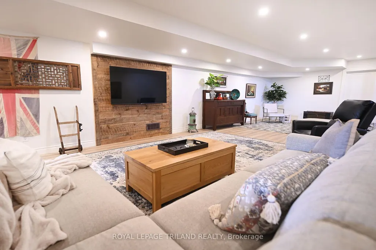
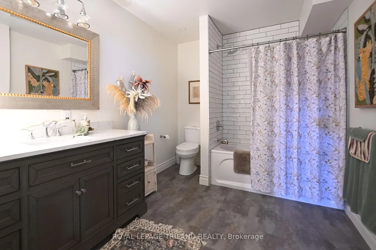
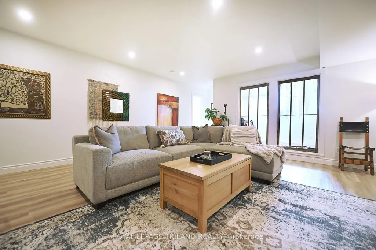
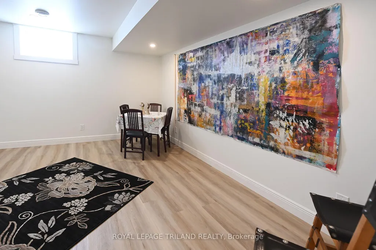
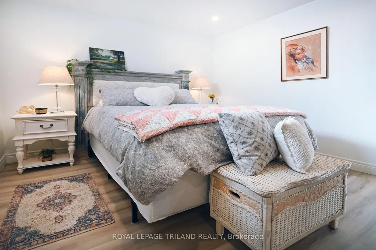
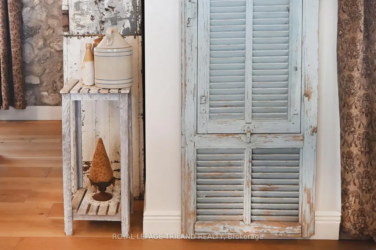
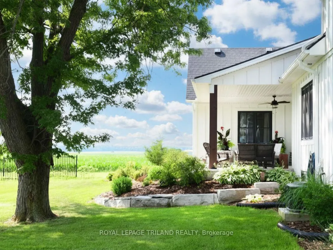
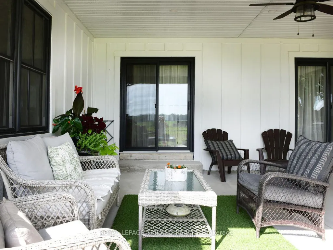
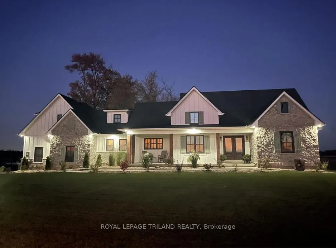
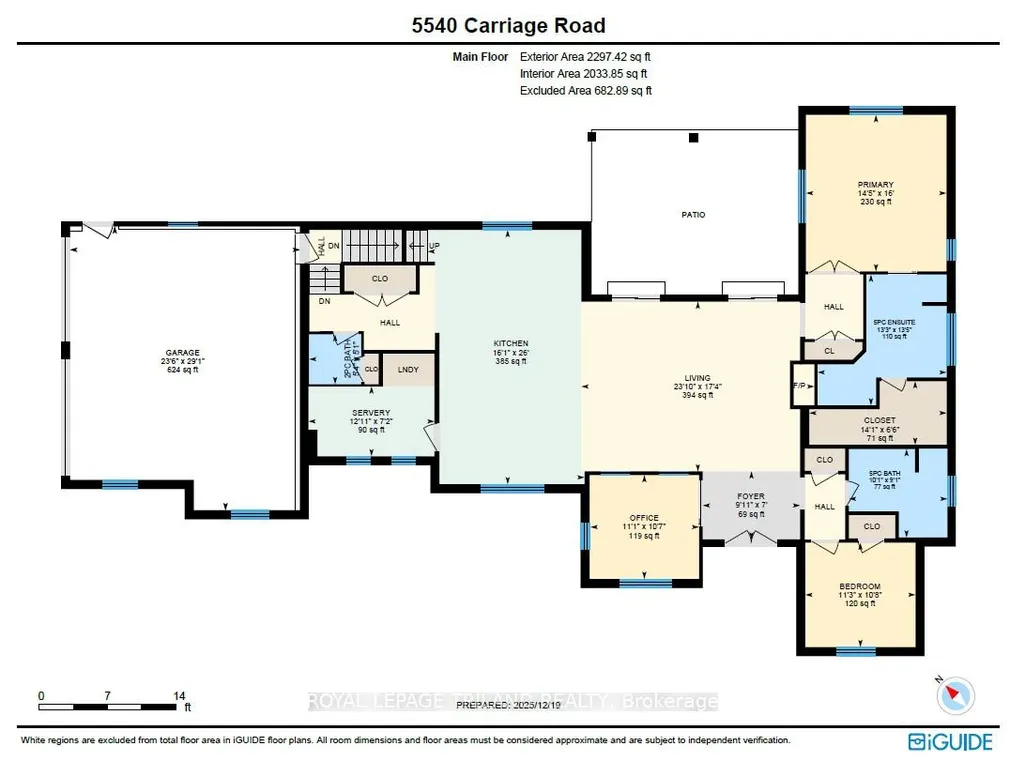
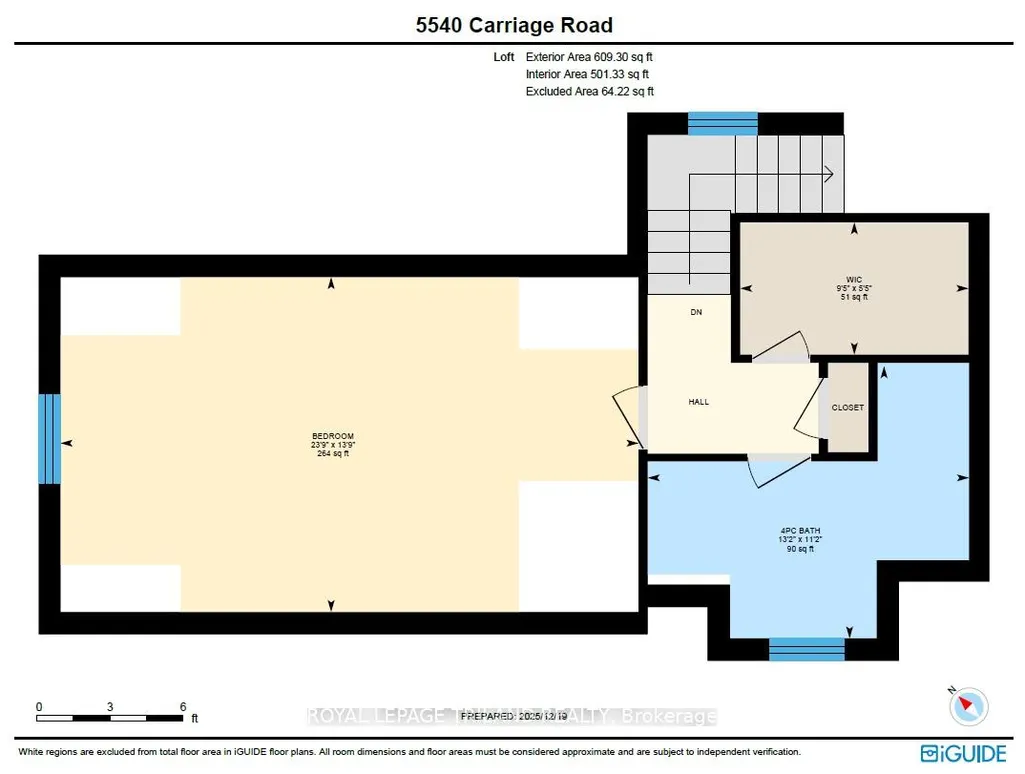
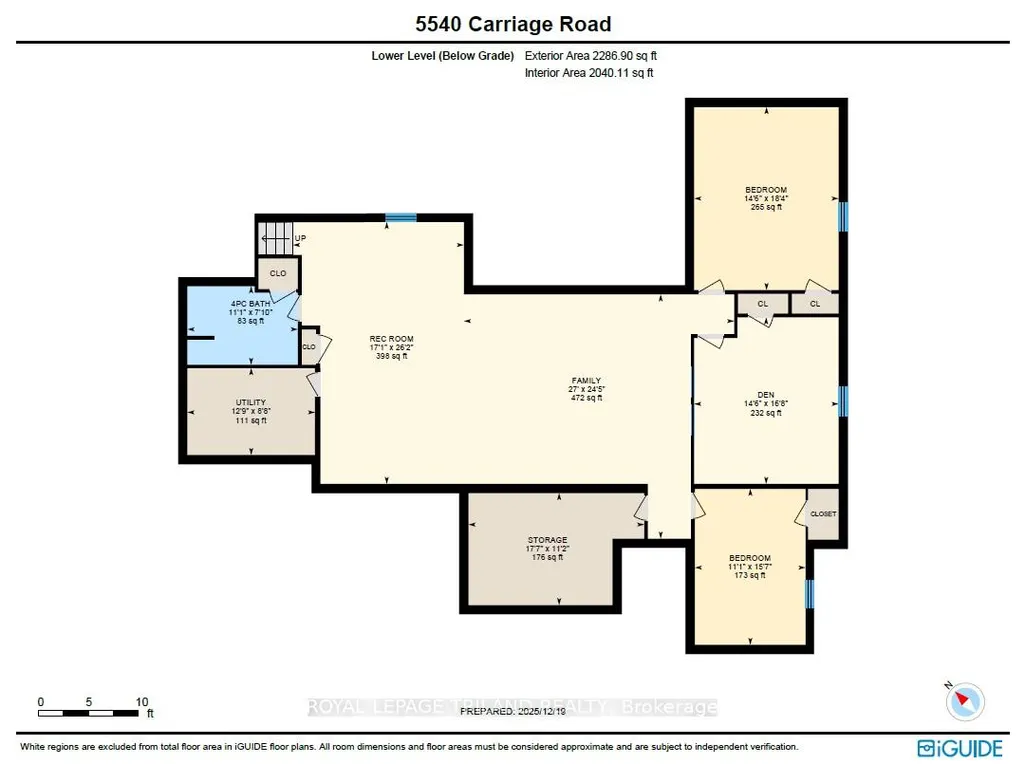
The Carriage House: A Unique Country Executive Home Welcome to The Carriage House, a one-of-a-kind custom built 4,500 sq ft country executive home, nestled on a spacious half-acre lot. Conveniently located just 10 minutes from London, this stunning property offers the perfect escape from the urban grind while providing ample space for family and friends. Main Level Features The main level of this exquisite home is designed for easy, one-floor living. It includes: An extra large great room perfect for entertaining or relaxing with the family. A dedicated office space for remote work or study. Two spacious bedrooms, including the primary suite with a luxurious ensuite bathroom. A total of 2.5 baths on the main level for convenience. A gourmet kitchen equipped with modern amenities and a true walk-in butler's pantry, ideal for culinary enthusiasts. Upper Loft Retreat The upper loft area provides a very private bedroom retreat complete with its own ensuite bathroom, offering a sanctuary of peace and privacy for guests or family members. Expansive Lower Level The lower level of The Carriage House is designed for recreation and additional living space, featuring: Two additional bedrooms for guests or family. A huge recreation room that can accommodate various activities. A dedicated games room for entertainment. A well-appointed 4-piece bath for added convenience. Unique Interior Accents The interior of this fabulous home is adorned with rustic timber beams and select reclaimed wood floors and ceilings, creating a warm, inviting atmosphere. These design elements blend seamlessly to provide a touch of rustic charm to the contemporary elegance of the home. Energy Efficiency and Quiet Comfort Built with "whole home" ICF (Insulated Concrete Form) construction, The Carriage House offers incredible year-round energy efficiency and a quiet living environment, ensuring comfort in all seasons. A Must-See for Unique Property Buyers.
| Price History | |
|---|---|
| 7/2/2026 | Listed $1,779,000 |
General Features
| Sewer | Septic |
|---|---|
| Cooling | Central Air |
| Roof | Asphalt Shingle |
| Architectural Style | Bungalow |
| Pool Features | None |
| Construction Materials | Hardboard,Stone |
| View | Clear,Pasture |
| Heater Type | Forced Air |
| Parking Spaces | 4 |
| Topography | Flat,Open Space |
| Property Subtype | Detached |
| Tax Year | 2025 |
| Lot Depth | 180.45 |
| PropertyFeatures | Clear View,Fenced Yard,Greenbelt/Conservation |
| County | Middlesex |
| New Construction | No |
| Property Type | Residential Freehold |
| Attached Garage | No |
| Facing Direction | East |
| Garage Y/N | Yes |
| Other Structures | Garden Shed,Storage |
| Status | New |
| City | Middlesex Centre |
| Senior Community Y/N | No |
| Lot Size Units | Feet |
| Property Attached Y/N | No |
| Tax Annual Amount | 7431.0 |
| Virtual Tour | https://player.vimeo.com/video/1154509489?h=fc4924e46b&badge=0&autopause=0&player_id=0&app_id=58479 |
| Standard Status | Active |
| Occupancy Type | Owner |
| Legal Description | PART OF LOT 16,CONCESSION 2,DELAWARE,BEING PART 2 ON PLAN 33R-19258 TOGETHER WITH AN EASEMENT OVER PART OF LOT 16,CONCESSION 2 DELAWARE,BEING PART 3 ON PLAN 33R-19258 AS IN ER1016106 MUNICIPALITY OF |
Interior Features
| Interior Amenities | Auto Garage Door Remote,Primary Bedroom - Main Floor |
|---|---|
| Basement | Full,Finished |
| Fireplace Features | Propane |
| Heat Source | Propane |
| Basement (Y/N) | No |
| Air Conditioning Y/N | Yes |
| Heating Y/N | Yes |
| Fireplace Y/N | Yes |
| Total Bedrooms | 5 |
| Elevator? | No |
| Total Baths | 5 |
| Bedrooms | 3+2 |
| Living Area Range | 2500-3000 |
Exterior Features
| Exterior Amenities | Landscaped,Patio,Privacy,Year Round Living |
|---|---|
| Parking Features | Circular Drive,Private Triple |
| Total Parking | 6.0 |
| Garage Type | Attached |
| Foundation Details | Insulated Concrete Form |
| Spa | No |
| Lot Size Source | MPAC |
| Waterfront Y/N | No |
| Covered Spaces | 2.0 |
Amenities
- Views
- New Construction
- Adult 55+
- Lease To Own
- No Strata Fees
- Furnished
- Primary On Main
- Air Conditioning
- Seller Finance
- Green
- Fixer Upper
- Horse
- Golf
- Fireplace
- Deck
- Garage
- Basement
- Pool
Property vs Single Family Average in N0L 2G0
Price
Taxes
Visits
 Toronto Real Estate Board (TRREB); All information deemed reliable but not guaranteed. All properties are subject to prior sale, change or withdrawal. Neither listing broker(s) or information provider(s) shall be responsible for any typographical errors, misinformation, misprints and shall be held totally harmless. Listing(s) information is provided for consumer's personal, non-commercial use and may not be used for any purpose other than to identify prospective properties consumers may be interested