
Address
10955 Old River Road, Middlesex Centre, ON
Price
$ 4,500,000
Property Attributes
- MLS#X13759694
- TypeSingle Family
- Listing Status New
- CityMiddlesex Centre
- AreaRural Middlesex Centre
- NeighbourhoodRural Middlesex Centre
- Postal CodeN0L 1R0
- StyleBungalow-Raised
- Taxes$ 14520
- Price$ 4,500,000
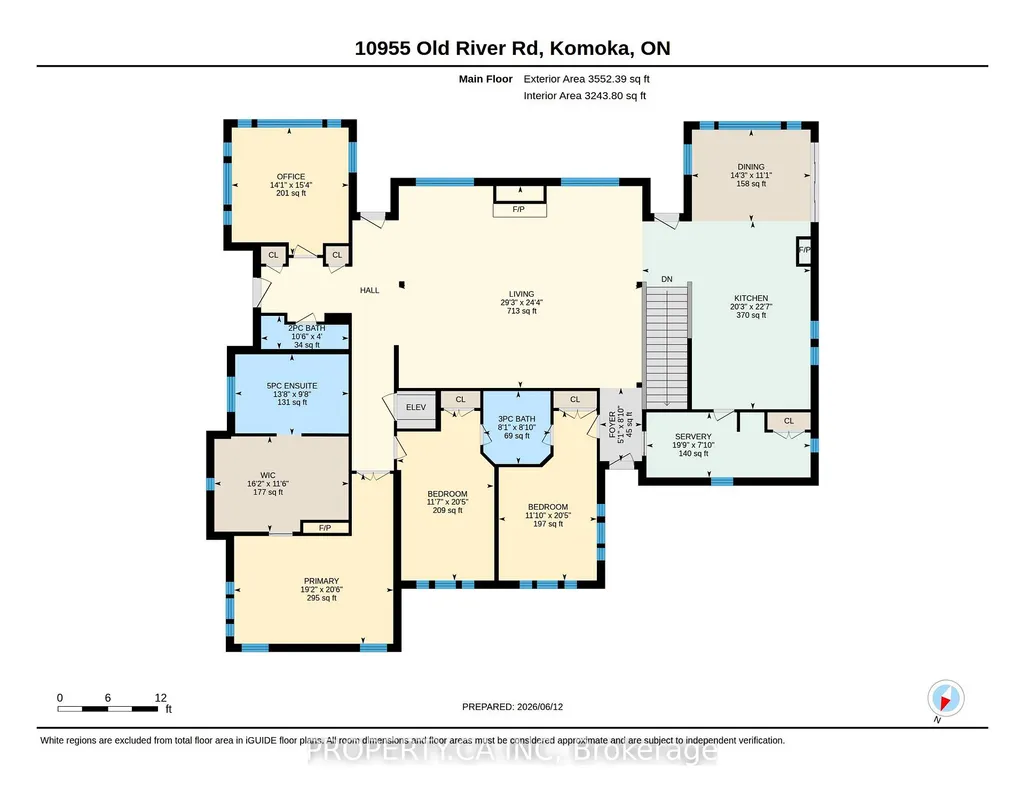
- Bedrooms4
- Full Bathrooms5
- Half Bathrooms0
- Sqr Footage3000-3500
- Lot Size8.89 Acres
Data Source:
Toronto Real Estate Board (TRREB)
Property Description
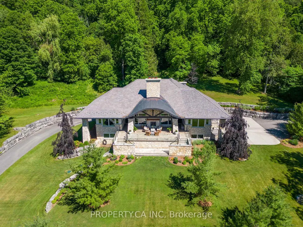
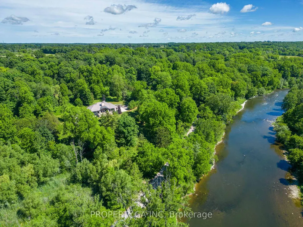
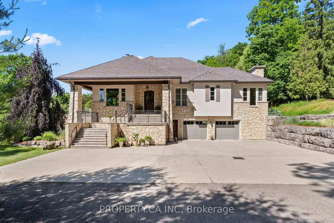
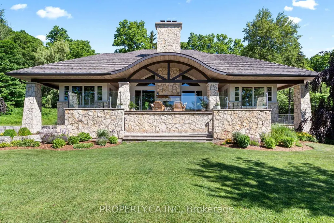
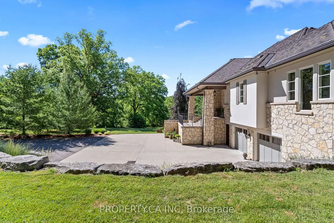
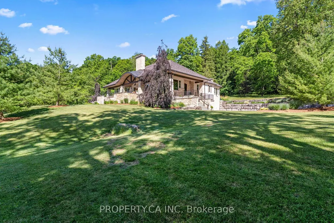
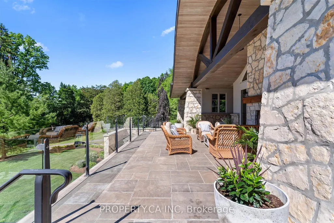
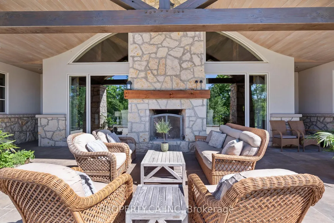
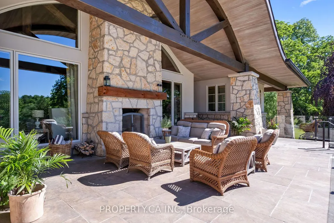
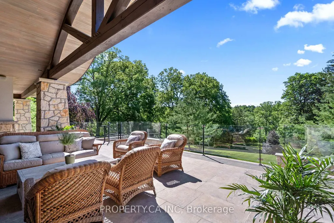
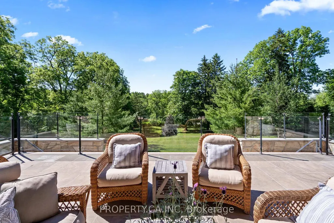
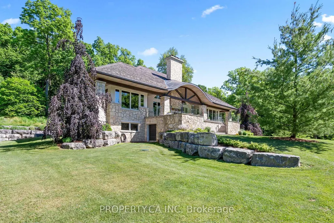
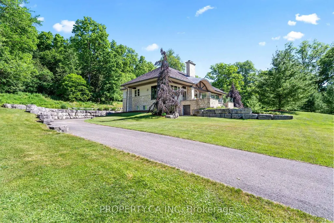
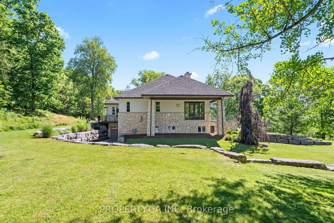
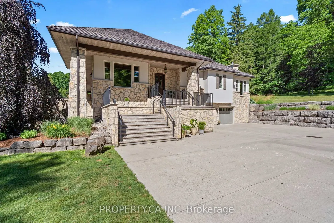
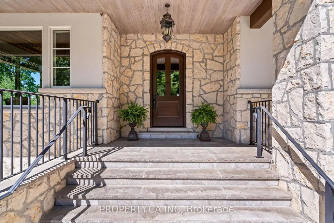
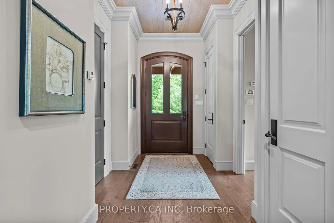
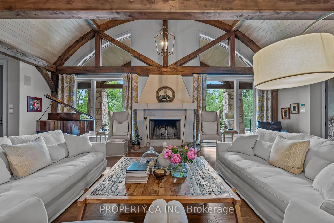
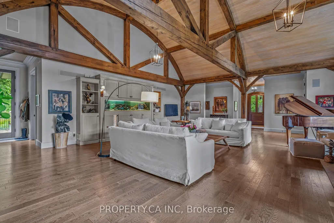
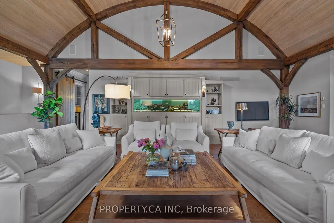
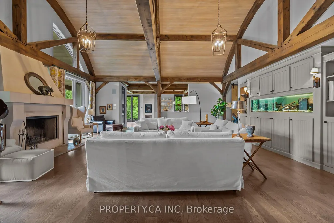
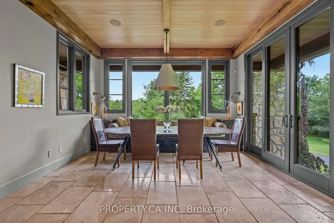
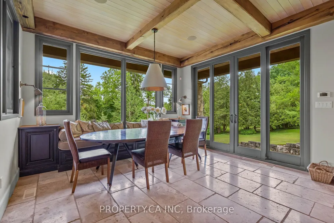
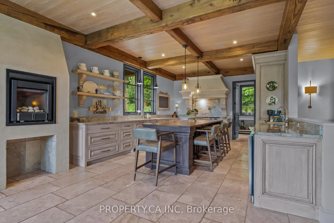
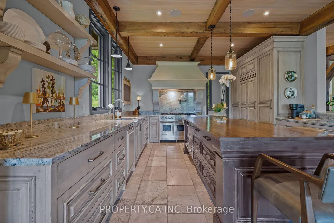
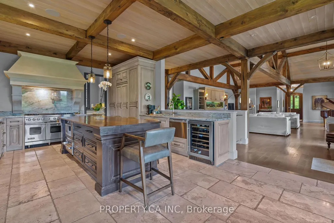
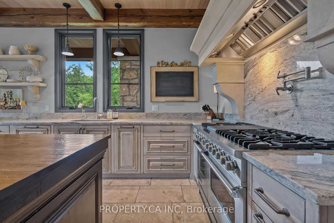
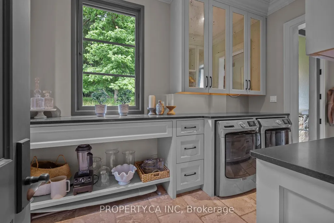
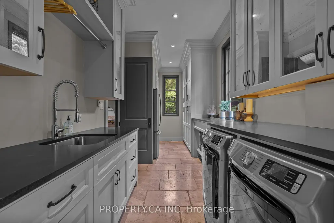
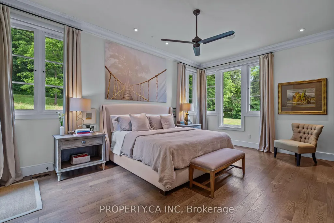
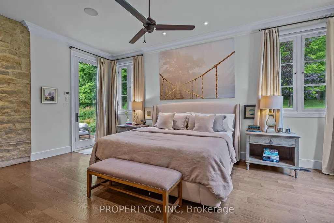
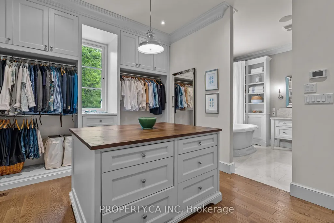
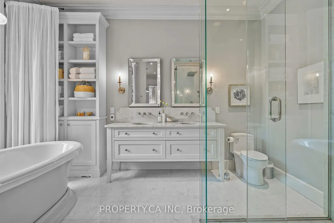
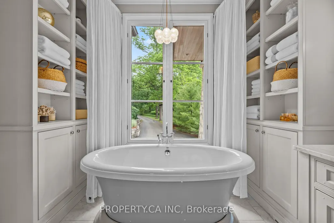
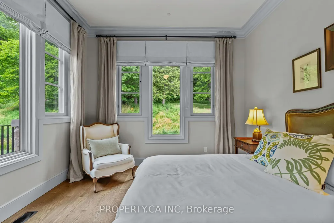
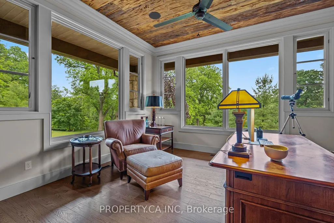
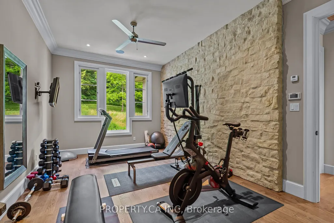
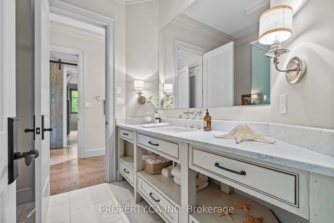
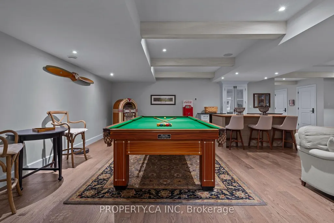
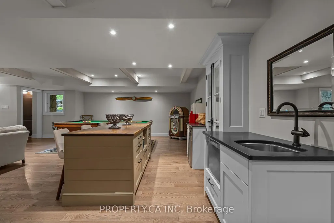
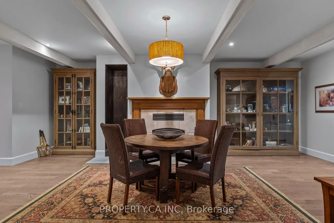
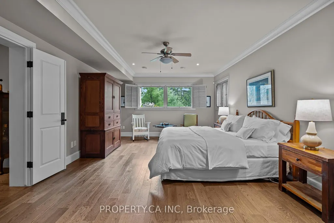
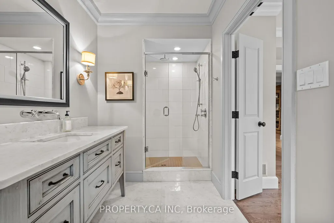
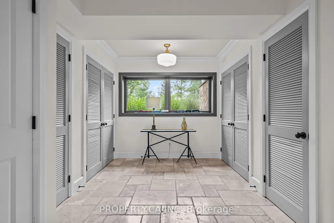
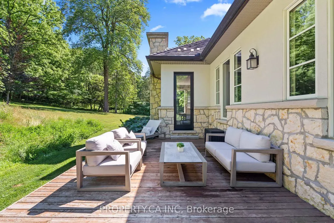
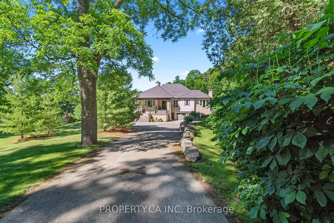
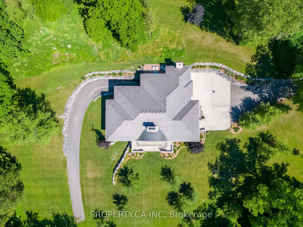
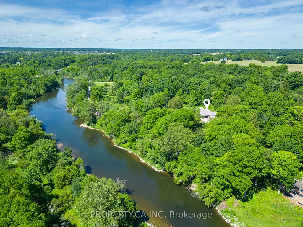
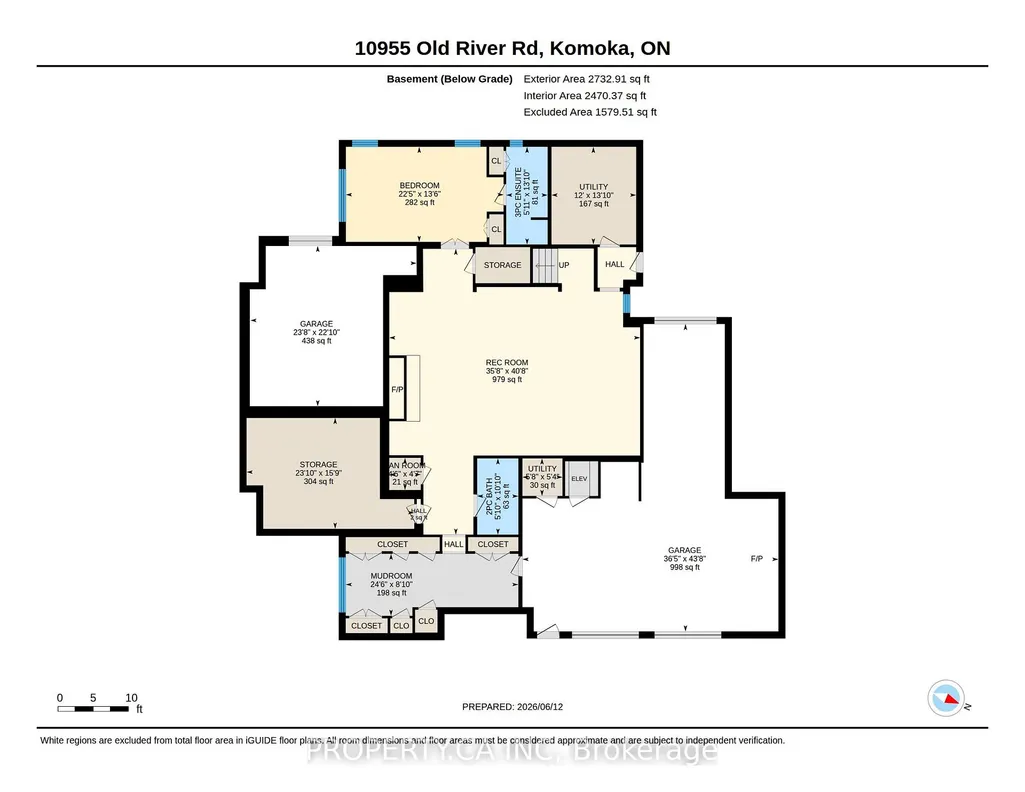
Nearly ten acres on the Thames River - and a residence shaped from reclaimed timbers and rare materials, much of it milled from the property itself. It cannot be reproduced. The land is three landscapes on one title: mature forest, untouched nature, and private parkland with a pond.Walk your own frontage to fish or kayak; share the grounds with deer, wild turkey, and eagles beneath century old hardwood and mature white pines. Then there is the house, where every element was custom designed and made - much of it from the land itself. The great room, kitchen,and terrace are crowned by enormous timber beams reclaimed from the original Toronto subway and a British Columbia railway trestle, given a second century here. The ash ceilings overhead were milled from ash trees harvested on the property; the millwork was shaped by hand tomatch. Around them, materials chosen to outlast everyone who chose them: Italian travertine, oak, solid-walnut and solid-maple cabinetry,custom granite, natural Owen Sound stone, copper eaves, and a century-rated Enviroshake roof. Inside, more than 5,700 square feet hold 4 bedrooms, 5 baths, and 10-foot ceilings that lift to an 18-foot barrel vault - a home that lives as cottage, estate, rural retreat, and urban residence at once. The kitchen is anchored by a Viking range and walnut island, with a walk-through butler's pantry. Five fireplaces. An eight-foot aquarium built into the cabinetry. Geothermal radiant heat, full Crestron control, hydraulic elevator, 300-amp service, generator pre-wiring, and a heated three-car garage - comfort engineered to disappear into daily life. Minutes from London Hunt & Country Club, The Oaks, FireRock, Riverbend, and West Haven, world-class golf fits seamlessly into your routine. Under 5 minutes to Komoka Provincial Park and 25 to downtown London, 10955 Old River Road offers seclusion without sacrifice. There is far more here than words or photographs can hold - click below for full property information.
| Price History | |
|---|---|
| 9/9/2026 | Listed $4,500,000 |
General Features
| Sewer | Septic |
|---|---|
| Cooling | Central Air |
| Roof | Shake,Other |
| Architectural Style | Bungalow-Raised |
| Pool Features | None |
| Security Features | Alarm System,Carbon Monoxide Detectors,Monitored,Security System,Smoke Detector |
| Construction Materials | Stone,Stucco (Plaster) |
| Waterview | Direct,Partially Obstructive |
| View | River,Trees/Woods,Valley,Water,Park/Greenbelt,Panoramic,Forest |
| Heater Type | Other |
| Parking Spaces | 20 |
| Property Subtype | Detached |
| Tax Year | 2026 |
| Lot Depth | 657.0 |
| PropertyFeatures | Greenbelt/Conservation,Ravine,Waterfront |
| Waterfront Features | Not Applicable |
| County | Middlesex |
| New Construction | No |
| Property Type | Residential Freehold |
| Attached Garage | No |
| Facing Direction | North |
| Garage Y/N | Yes |
| Status | New |
| City | Middlesex Centre |
| Body of Water | Thames River |
| Disclosures | Unknown |
| Senior Community Y/N | No |
| Lot Size Units | Feet |
| Property Attached Y/N | No |
| Tax Annual Amount | 14520.0 |
| Virtual Tour | https://youriguide.com/10955_old_river_rd_komoka_on |
| Standard Status | Active |
| Occupancy Type | Owner |
| Legal Description | PART LOT 12 CONCESSION 1 LOBO PARTS 8,9 & 10 33R11299,SAVE & EXCEPT PARTS 2,3,4,5,6 & 7 33R15789,EXCEPT PLAN 33R22130; SUBJECT TO AN EASEMENT OVER PART 1 33R15789 AS IN ER208067; SUBJECT TO AN EASEME |
Interior Features
| Interior Amenities | Auto Garage Door Remote,Bar Fridge,Built-In Oven,Central Vacuum,Countertop Range,Primary Bedroom - Main Floor |
|---|---|
| Basement | Finished,Separate Entrance |
| Fireplace Features | Family Room,Living Room,Natural Gas,Wood |
| Heat Source | Other |
| Basement (Y/N) | No |
| Air Conditioning Y/N | Yes |
| Heating Y/N | Yes |
| Fireplace Y/N | Yes |
| Total Bedrooms | 4 |
| Elevator? | Yes |
| Total Baths | 5 |
| Bedrooms | 3+1 |
| Living Area Range | 3000-3500 |
Exterior Features
| Exterior Amenities | Awnings,Deck,Landscaped,Landscape Lighting,Patio,Privacy,Private Pond |
|---|---|
| Waterfront | Indirect |
| Parking Features | Private Triple |
| Total Parking | 20.0 |
| Garage Type | Attached |
| Foundation Details | Poured Concrete |
| Spa | No |
| Lot Size Source | GeoWarehouse |
| Waterfront Y/N | Yes |
| Covered Spaces | 3.0 |
Amenities
- Views
- New Construction
- Adult 55+
- Lease To Own
- No Strata Fees
- Furnished
- Primary On Main
- Air Conditioning
- Seller Finance
- Green
- Fixer Upper
- Horse
- Golf
- Fireplace
- Deck
- Garage
- Basement
- Pool
Property vs Single Family Average in N0L 1R0
Price
Taxes
Visits
 Toronto Real Estate Board (TRREB); All information deemed reliable but not guaranteed. All properties are subject to prior sale, change or withdrawal. Neither listing broker(s) or information provider(s) shall be responsible for any typographical errors, misinformation, misprints and shall be held totally harmless. Listing(s) information is provided for consumer's personal, non-commercial use and may not be used for any purpose other than to identify prospective properties consumers may be interested