
Address
271 Quaker Lane, Middlesex Centre, ON
Price
$ 800,000
Property Attributes
- MLS#X13769498
- TypeSingle Family
- Listing Status New
- CityMiddlesex Centre
- AreaRural Middlesex Centre
- NeighbourhoodRural Middlesex Centre
- Postal CodeN0M 2A0
- Style1 1/2 Storey
- Taxes$ 3351
- Price$ 800,000
- Bedrooms4
- Full Bathrooms2
- Half Bathrooms0
- Sqr Footage1500-2000
Data Source:
Toronto Real Estate Board (TRREB)
Property Description
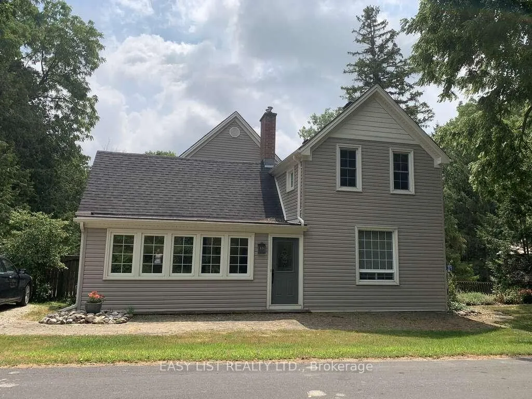
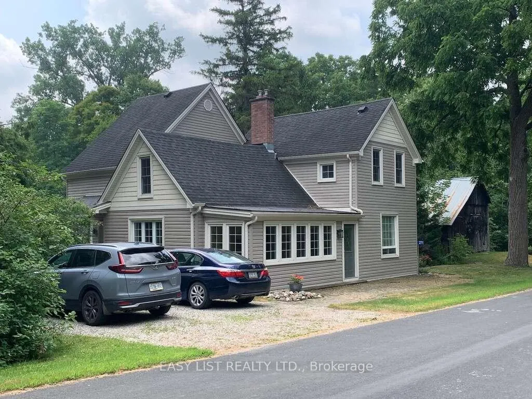
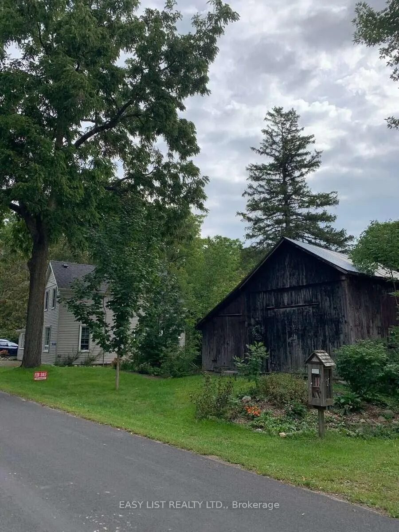
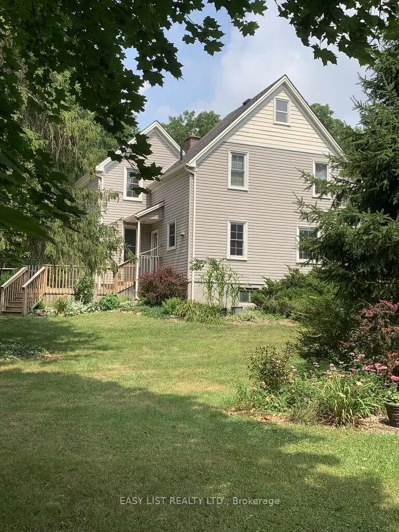
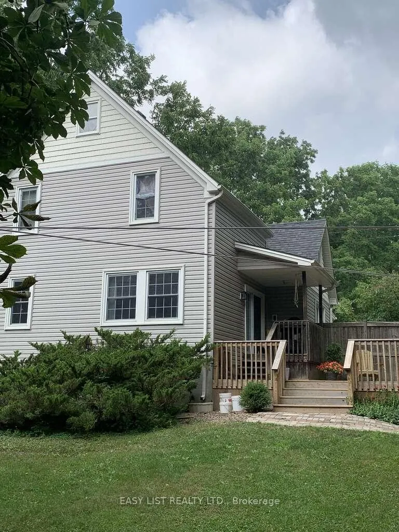
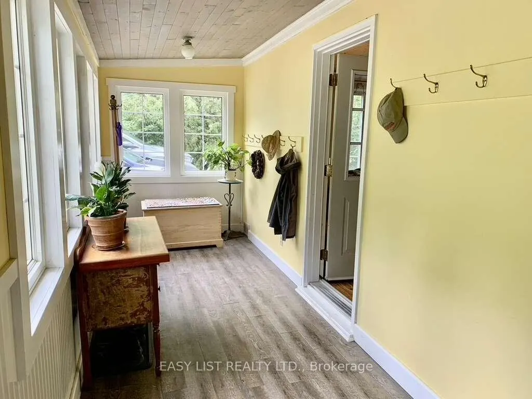
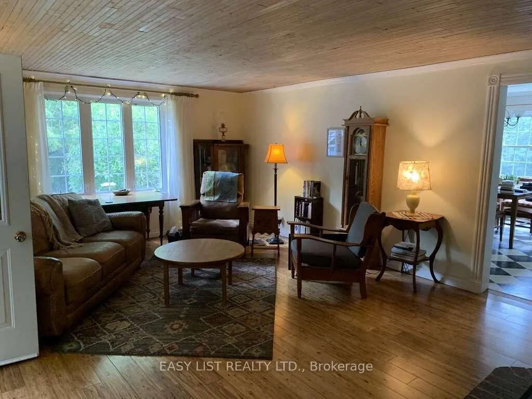
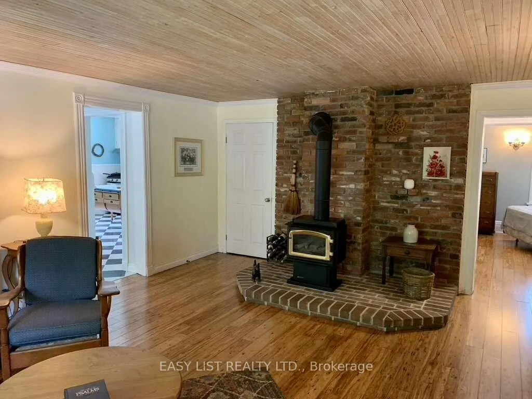
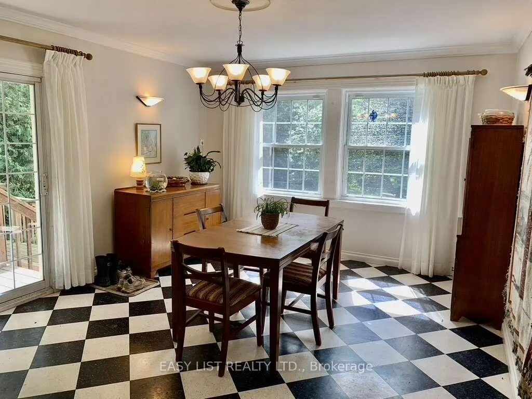
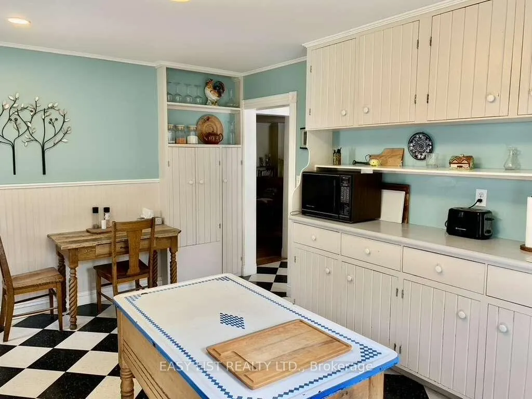
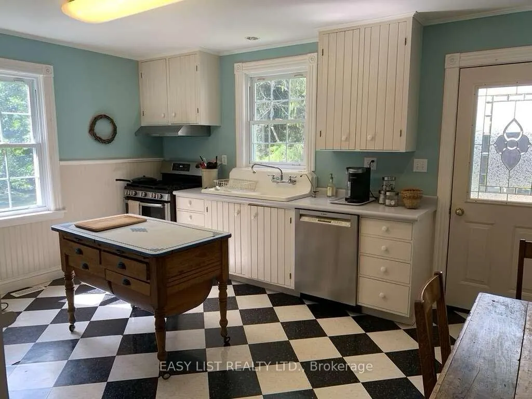
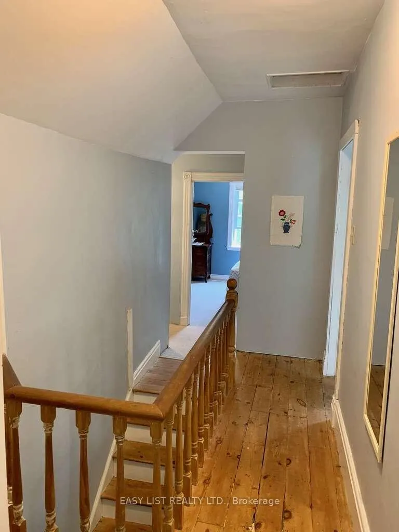
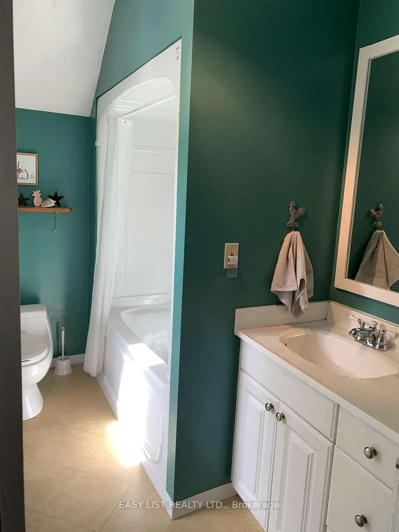
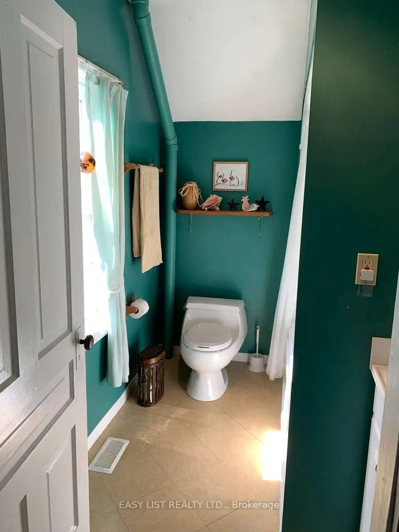
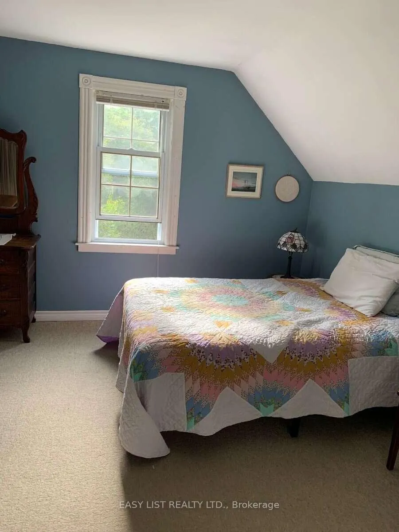
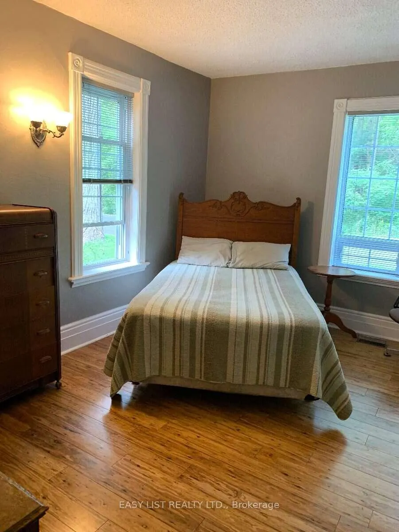
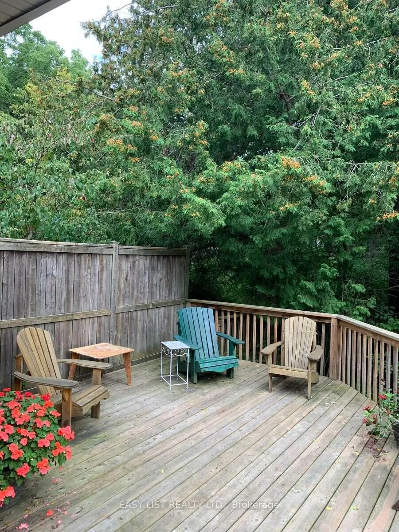
Visit the REALTOR website for further information about this Listing. This beautiful country home backs onto the Coldstream Conservation Area and the Sydenham River. The fully fenced half-acre shady back yard has a gate opening directly onto a riverside trail. From the front door, step into an enclosed front porch leading into a cosy living room with gas fireplace. The kitchen and dining room are large, bright and cheerful. The one and a half story house has a main floor bedroom with ensuite full bathroom, and the upstairs has three large bedrooms, full bathroom, and playroom for the children. The new back part of the house (basement, kitchen, dining room, two upstairs bedrooms) was built in 1994. The unfinished basement has an 8 foot ceiling, two windows and generous space for storage. The front part of the house was built around 1920 and periodically renovated (wiring 1980, heating/cooling 1994, plumbing 1994). The basement under it contains a laundry room with concrete floor and a utility room (furnace, well, etc) with dirt floor. Just outside the dining room is a lovely deck with steps down to the yard and gardens. This home is close to the public elementary school, library, playground, pond and hiking trails. The property includes a two-story former barn presently used for storage of gardening items, camping gear, sports equipment and tools.
| Price History | |
|---|---|
| 9/10/2026 | Listed $800,000 |
General Features
| Sewer | Septic |
|---|---|
| Cooling | Central Air |
| Roof | Asphalt Shingle |
| Architectural Style | 1 1/2 Storey |
| Pool Features | None |
| Security Features | None |
| Construction Materials | Vinyl Siding |
| View | Bridge,Creek/Stream,Garden,River,Trees/Woods |
| Heater Type | Forced Air |
| Parking Spaces | 2 |
| Topography | Sloping,Wooded/Treed |
| Property Subtype | Detached |
| Tax Year | 2026 |
| Lot Depth | 180.0 |
| PropertyFeatures | Fenced Yard,Greenbelt/Conservation,Library,River/Stream,School,Wooded/Treed |
| County | Middlesex |
| New Construction | No |
| Property Type | Residential Freehold |
| Attached Garage | No |
| Facing Direction | North |
| Garage Y/N | No |
| Other Structures | Garden Shed,Workshop |
| Status | New |
| City | Middlesex Centre |
| Senior Community Y/N | No |
| Lot Size Units | Feet |
| Property Attached Y/N | No |
| Tax Annual Amount | 3351.91 |
| Standard Status | Active |
| Occupancy Type | Owner |
| Legal Description | PT LT 7,CON 9 & PT OF MILL RD CLOSED BY 700908,AS IN 942542 ; MIDDLESEX CENTRE TWP/LOBO TWP ; SUBJECT TO EXECUTION 93-1352,IF ENFORCEABLE; |
Interior Features
| Interior Amenities | Primary Bedroom - Main Floor,Water Heater Owned,Water Purifier,Water Softener,Water Treatment |
|---|---|
| Basement | Unfinished |
| Fireplace Features | Living Room,Natural Gas |
| Heat Source | Gas |
| Basement (Y/N) | No |
| Air Conditioning Y/N | Yes |
| Heating Y/N | Yes |
| Fireplace Y/N | Yes |
| Total Bedrooms | 4 |
| Elevator? | No |
| Total Baths | 2 |
| Bedrooms | 4 |
| Living Area Range | 1500-2000 |
Exterior Features
| Exterior Amenities | Deck,Landscaped,Porch Enclosed |
|---|---|
| Water Source | Dug Well |
| Total Parking | 4.0 |
| Garage Type | None |
| Foundation Details | Block,Concrete |
| Spa | No |
| Waterfront Y/N | No |
| Covered Spaces | 0.0 |
Amenities
- Views
- New Construction
- Adult 55+
- Lease To Own
- No Strata Fees
- Furnished
- Primary On Main
- Air Conditioning
- Seller Finance
- Green
- Fixer Upper
- Horse
- Golf
- Fireplace
- Deck
- Garage
- Basement
- Pool
Property vs Single Family Average in N0M 2A0
Price
Taxes
Visits
 Toronto Real Estate Board (TRREB); All information deemed reliable but not guaranteed. All properties are subject to prior sale, change or withdrawal. Neither listing broker(s) or information provider(s) shall be responsible for any typographical errors, misinformation, misprints and shall be held totally harmless. Listing(s) information is provided for consumer's personal, non-commercial use and may not be used for any purpose other than to identify prospective properties consumers may be interested